Save
Ask
Tour
Hide
Share
$329,900
2 Days On Site

728 Stonesign Drive
Fenton, MO 63026

For Sale|Single Family Residence|Active
3
Beds
2
Total Baths
2
Full Baths
1,583
SqFt
$208
/SqFt
1969
Built
Subdivision:
Vandover Hill 3
County:
St. Louis

Due to the health concerns created by Coronavirus we are offering personal 1-1 online video walkthough tours where possible.
728 Stonesign Drive728 Stonesign Drive728 Stonesign Drive728 Stonesign Drive
Save
Ask
Tour
Hide
Share

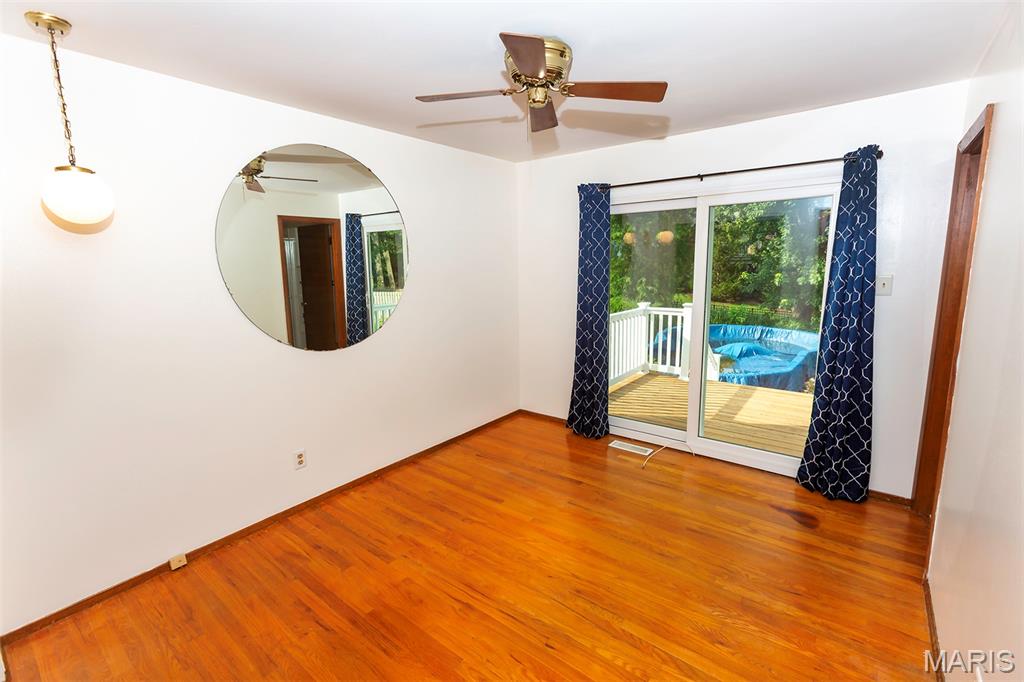
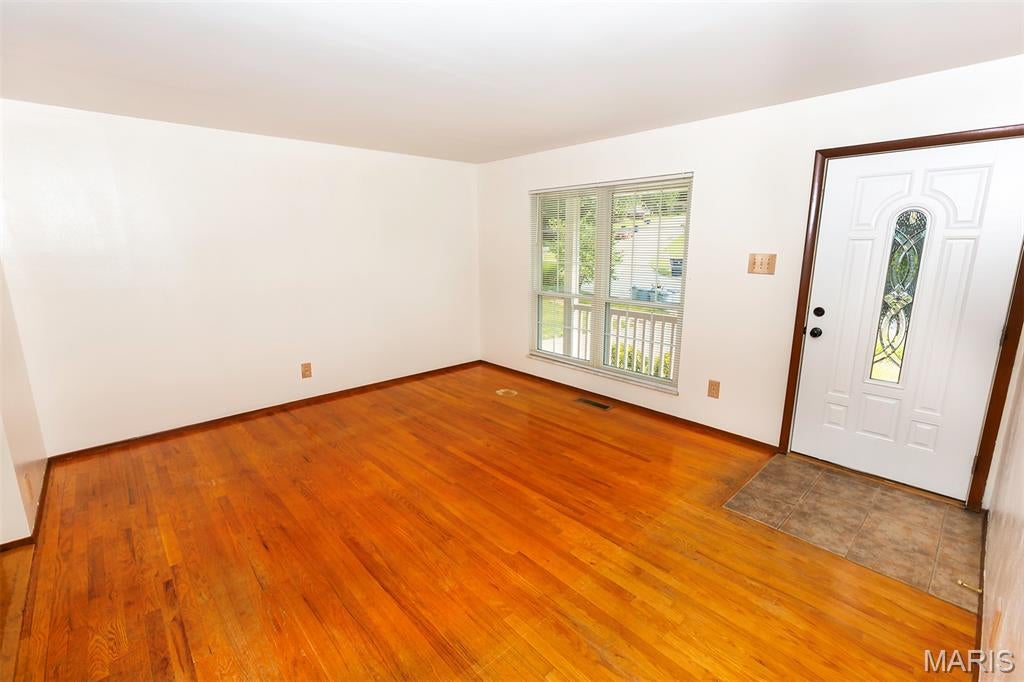
Welcome home to this charming ranch in Rockwood schools! Conveniently located in a quiet neighborhood, you can't beat this location with its close proximity to schools, hospitals, libraries, and parks. This one feels like HOME and has great curb appeal. Inside offers beautiful hardwood floors with three bedrooms and two bathrooms. The primary bedroom features quick access to the backyard oasis with a glass sliding door. Enjoy the beautiful backyard with pool and native plant garden to escape the summer heat. The partially finished basement offers additional living space and additional sleeping quarters. Updates include new roof and siding in 2025 and a transferrable lifetime warranty on windows and glass sliding doors. All appliances can stay. This one won't last long!

Save
Ask
Tour
Hide
Share
Listing Snapshot
Price 
$329,900
Days On Site 
2 Days
Bedrooms 
3
Inside Area (SqFt) 
1,583 sqft
Total Baths 
2
Full Baths 
2
Partial Baths 
N/A
Lot Size 
0.229 Acres
Year Built 
1969
MLS® Number 
26050250
Status 
Active
Property Tax 
$3,294
HOA/Condo/Coop Fees 
$3.75 monthly
Sq Ft Source 
Estimated
Friends & Family
Recent Activity
2 days agoListing first seen on site
2 days agoListing updated with changes from the MLS®
General Features
Acres 
0.229
Building Features 
BasementPool
Disclosures 
Occupancy Permit RequiredSee Seller's Disclosure
Foundation 
Concrete Perimeter
Garage 
Yes
Garage Spaces 
1
Levels 
One
Parking 
GarageGarage Door OpenerGarage Faces Front
Property Sub Type 
Single Family Residence
Sewer 
Public Sewer
Special Circumstances 
Standard
SqFt Above 
988
SqFt Below 
595
Style 
Ranch
Utilities 
Cable Available
Water Source 
Public
Interior Features
Appliances 
DisposalDryerExhaust FanHumidifierGas RangeRefrigeratorWasherGas Water Heater
Basement 
Partially Finished
Cooling 
Attic FanCeiling Fan(s)Central AirElectricGas
Electric 
220 Volts
Flooring 
CarpetHardwoodLaminate
Heating 
Natural GasExhaust Fan
Interior 
Ceiling Fan(s)High Speed InternetLaminate CountersWet Bar
Laundry Features 
In BasementElectric Dryer HookupGas Dryer HookupWasher Hookup
Main Level Bedrooms 
3
Window Features 
BlindsDrapesInsulated Windows
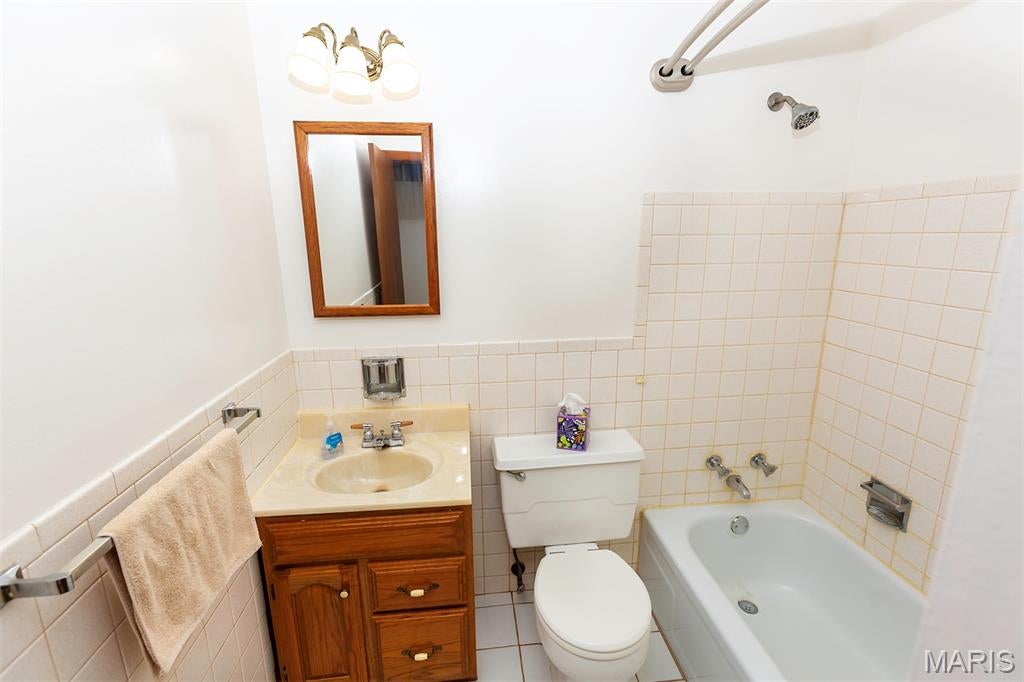
Bathroom 
Dimensions - 7x7Level - Main
Bathroom 2 
Dimensions - 7x4Level - Main
Bedroom 
Dimensions - 10x9Level - Main
Bedroom 2 
Dimensions - 10x11Level - Main
Bedroom 3 
Level - MainDescription - 12

Kitchen 
Dimensions - 16x11Level - Main
Living Room 
Dimensions - 15x13Level - Main
Save
Ask
Tour
Hide
Share
Exterior Features
Construction Details 
BrickVinyl Siding
Exterior 
BarbecueBuilt-in BarbecueGarden
Fencing 
Back YardChain LinkFencedGateWood
Lot Features 
Back YardFront YardGardenGentle SlopingLandscapedLevelNative Plants
Other Structures 
Shed(s)
Patio And Porch 
CoveredDeckFront PorchPatio
Pool Features 
In GroundAbove Ground
Private Pool 
Yes
Windows/Doors 
BlindsDrapesInsulated Windows
Community Features
Association Amenities 
ParkPicnic AreaPlayground
Association Dues 
45
Community Features 
ParkPlaygroundStreet Lights
Financing Terms Available 
CashConventionalFHAVA Loan
HOA Fee Frequency 
Annually
MLS Area 
349 - Rockwood Summit
Roads 
Concrete
School District 
Rockwood R-VI
Township 
Unincorporated
Schools
School District
Rockwood R-VI
Elementary School
Bowles Elem.
Middle School
Rockwood South Middle
High School
Rockwood Summit Sr. High
Listing courtesy of Coldwell Banker Realty - Gundaker


Based on information submitted to the MLS GRID as of 2026-08-08 01:02 AM UTC. All data is obtained from various sources and may not have been verified by broker or MLS GRID. Supplied Open House Information is subject to change without notice. All information should be independently reviewed and verified for accuracy. Properties may or may not be listed by the office/agent presenting the information.

Neighborhood & Commute
Source: Walkscore
Save
Ask
Tour
Hide
Share