Save
Ask
Tour
Hide
Share
$1,150,000
11 Days On Site

2746 Wynncrest Manor Drive
Wildwood, MO 63005

For Sale|Single Family Residence|Active
6
Beds
5
Total Baths
3
Full Baths
2
Partial Baths
5,833
SqFt
$197
/SqFt
2004
Built
Subdivision:
Wynncrest
County:
St. Louis

Due to the health concerns created by Coronavirus we are offering personal 1-1 online video walkthough tours where possible.
Upcoming Open Houses
Due to COVID-19, we recommend you verify Open Houses before attending.
Sun, Oct 18, 1:00 PM - 3:00 PM
2746 Wynncrest Manor Drive2746 Wynncrest Manor Drive2746 Wynncrest Manor Drive2746 Wynncrest Manor Drive
Save
Ask
Tour
Hide
Share

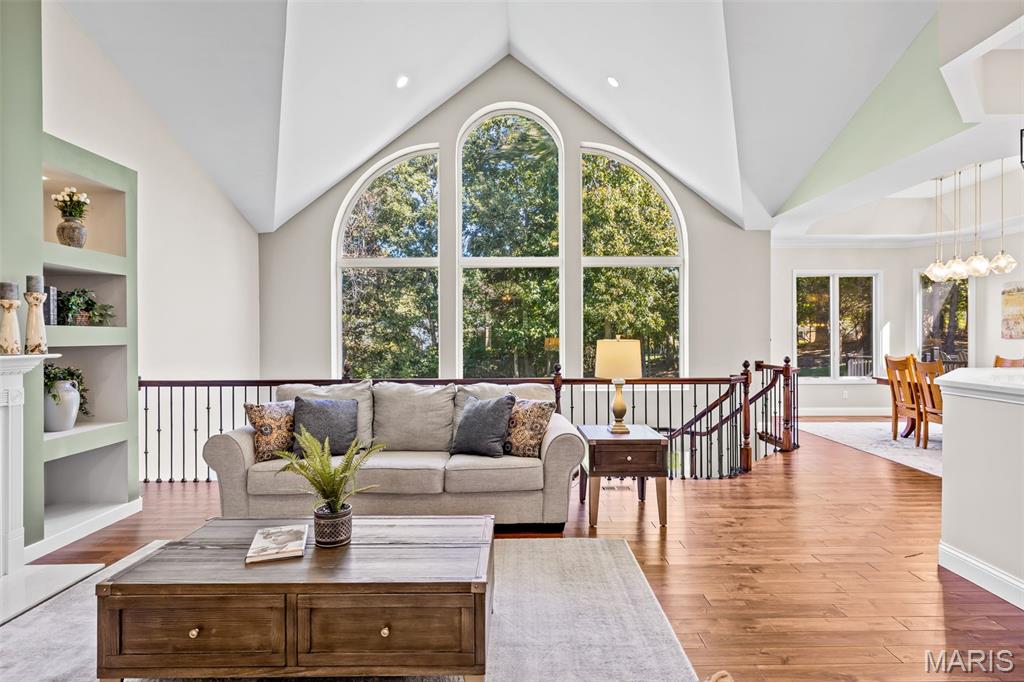
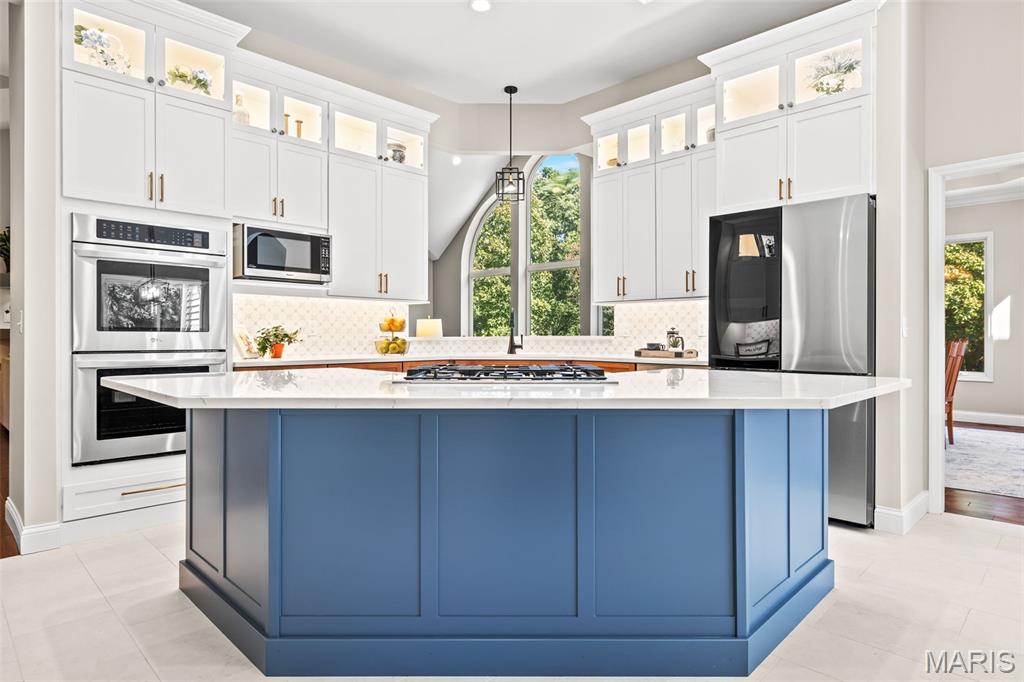
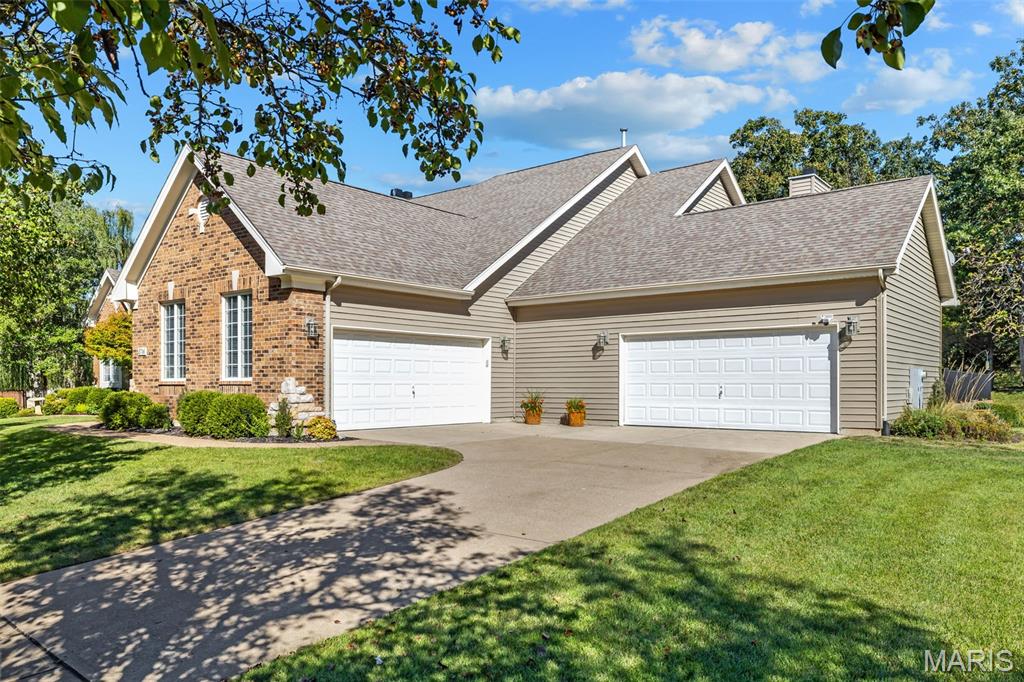
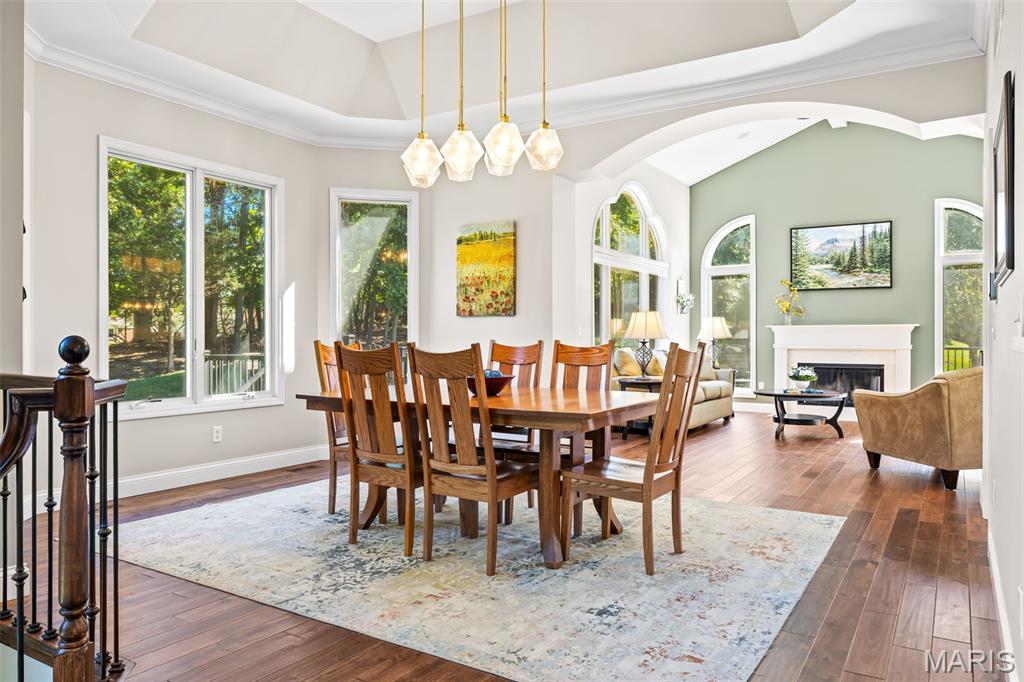
Spacious, light-filled and thoughtfully designed, this exceptional Wildwood atrium ranch home with 4 car garage offers 6 bedrooms, 3 full baths and 2 half baths with beautiful architectural details, level back yard and beautiful wooded views. The main level opens to a dramatic great room with soaring cathedral ceilings, a wood-burning fireplace, custom built-ins and a wall of oversized palladium windows overlooking the trees. The newly updated kitchen / hearth room is the heart of the home, featuring custom cabinetry, skylight, center island, large pantry and high-end appliances, with open views into the living and dining areas and access to the expansive deck. The dining room and cozy hearth room, with a second fireplace, provide additional spaces for gathering and entertaining, allowing for easy open flow for every day living on both levels. The main level also includes two bedrooms plus a generous primary suite with two walk-in closets and a luxurious bath featuring a soaking tub and oversized shower with dual showerheads. The finished lower level continues the light-filled design with expansive windows, entertainment area with bar and beverage refrigerator, three additional bedrooms, 1½ baths and extensive storage. A rare dual-garage configuration features two separate 2-car garages, each with its own entry into the home, offering exceptional flexibility for vehicles, hobbies, workshop space and storage.

Save
Ask
Tour
Hide
Share
Listing Snapshot
Price 
$1,150,000
Days On Site 
11 Days
Bedrooms 
6
Inside Area (SqFt) 
5,833 sqft
Total Baths 
5
Full Baths 
3
Partial Baths 
2
Lot Size 
0.76 Acres
Year Built 
2004
MLS® Number 
26050253
Status 
Active
Property Tax 
$10,924
HOA/Condo/Coop Fees 
$62.5 monthly
Sq Ft Source 
Public Records
Friends & Family
Recent Activity
a week agoStatus changed to Active
a week agoListing updated with changes from the MLS®
2 weeks agoListing first seen on site
General Features
Acres 
0.76
Attached Garage 
Yes
Disclosures 
Other
Garage 
Yes
Garage Spaces 
4
Levels 
One
Parking 
OversizedStorage
Parking Spaces 
4
Property Sub Type 
Single Family Residence
Sewer 
Public Sewer
Special Circumstances 
Standard
SqFt Above 
3533
SqFt Below 
2300
Style 
AtriumRanch
Utilities 
Underground Utilities
Water Source 
Public
Interior Features
Appliances 
OvenStainless Steel Appliance(s)Gas CooktopDishwasherMicrowaveDouble OvenGas OvenBuilt-In Gas RangeRefrigeratorBar Fridge
Basement 
Partially FinishedStorage SpaceWalk-Out AccessBath/Stubbed
Cooling 
Ceiling Fan(s)Central Air
Fireplace 
Yes
Fireplace Features 
BasementFamily RoomGreat RoomWood Burning
Fireplaces 
3
Heating 
Forced Air
Interior 
BarBookcasesBuilt-in FeaturesCathedral Ceiling(s)Ceiling Fan(s)Double VanityEntrance FoyerHigh CeilingsKitchen IslandOpen FloorplanMaster DownstairsSoaking TubStorageWalk-In Closet(s)Pantry
Laundry Features 
Laundry RoomMain Level
Main Level Bedrooms 
3
Window Features 
Bay Window(s)Skylight(s)
Save
Ask
Tour
Hide
Share
Exterior Features
Construction Details 
BrickVinyl Siding
Exterior 
Lighting
Lot Features 
Landscaped
Patio And Porch 
DeckFront PorchPatio
View 
Trees/Woods
Waterview 
Trees/Woods
Windows/Doors 
Bay Window(s)Skylight(s)
Community Features
Association Fee 
$750.0
Association Fee Frequency 
Annually
MLS Area 
347 - Lafayette
School District 
Rockwood R-VI
Township 
Wildwood
Financing Terms Available 
CashConventional
Schools
School District
Rockwood R-VI
Elementary School
Ellisville Elem.
Middle School
Crestview Middle
High School
Lafayette Sr. High
Listing courtesy of RedKey Realty Leaders


Based on information submitted to the MLS GRID as of 2026-10-18 06:56 PM UTC. All data is obtained from various sources and may not have been verified by broker or MLS GRID. Supplied Open House Information is subject to change without notice. All information should be independently reviewed and verified for accuracy. Properties may or may not be listed by the office/agent presenting the information.

Neighborhood & Commute
Source: Walkscore
Save
Ask
Tour
Hide
Share