Save
Ask
Tour
Hide
Share
$700,000
23 Days On Site

3 Gianna Court
St Charles, MO 63303

Single Family Residence|Pending
5
Beds
5
Total Baths
4
Full Baths
1
Partial Bath
3,586
SqFt
$195
/SqFt
2022
Built
Subdivision:
Gronefeld Manor
County:
St. Charles

Due to the health concerns created by Coronavirus we are offering personal 1-1 online video walkthough tours where possible.
3 Gianna Court3 Gianna Court3 Gianna Court3 Gianna Court
Save
Ask
Tour
Hide
Share

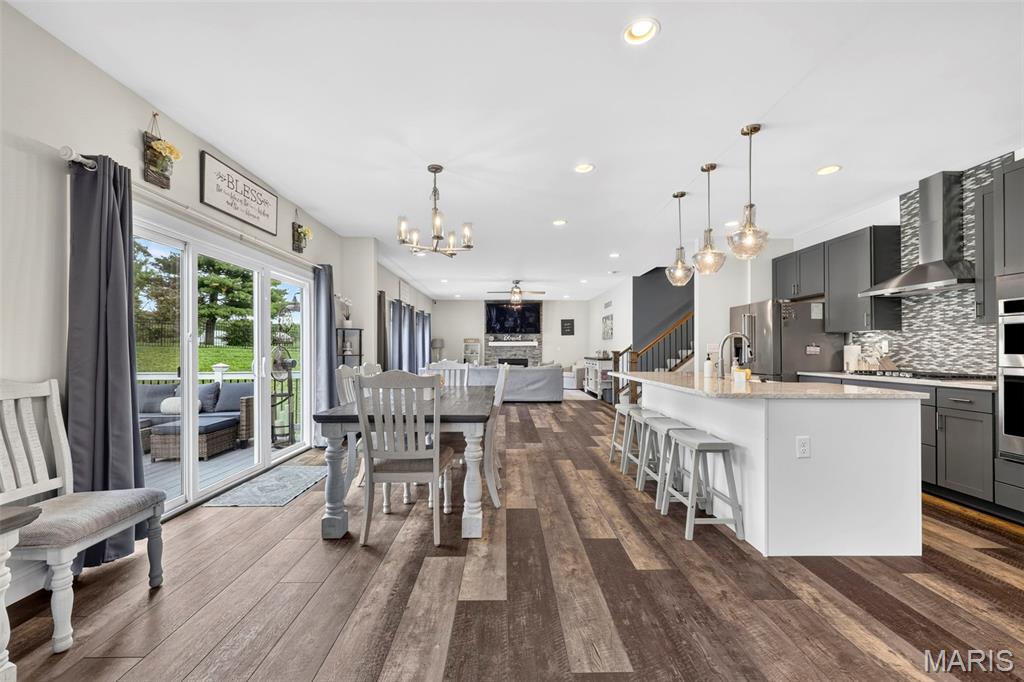
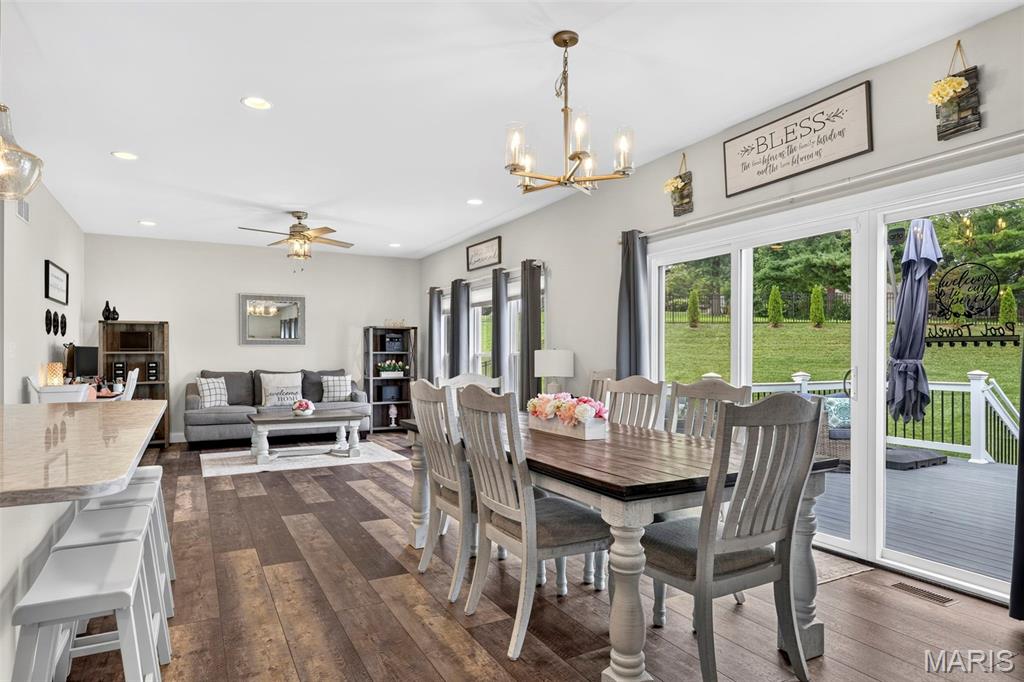
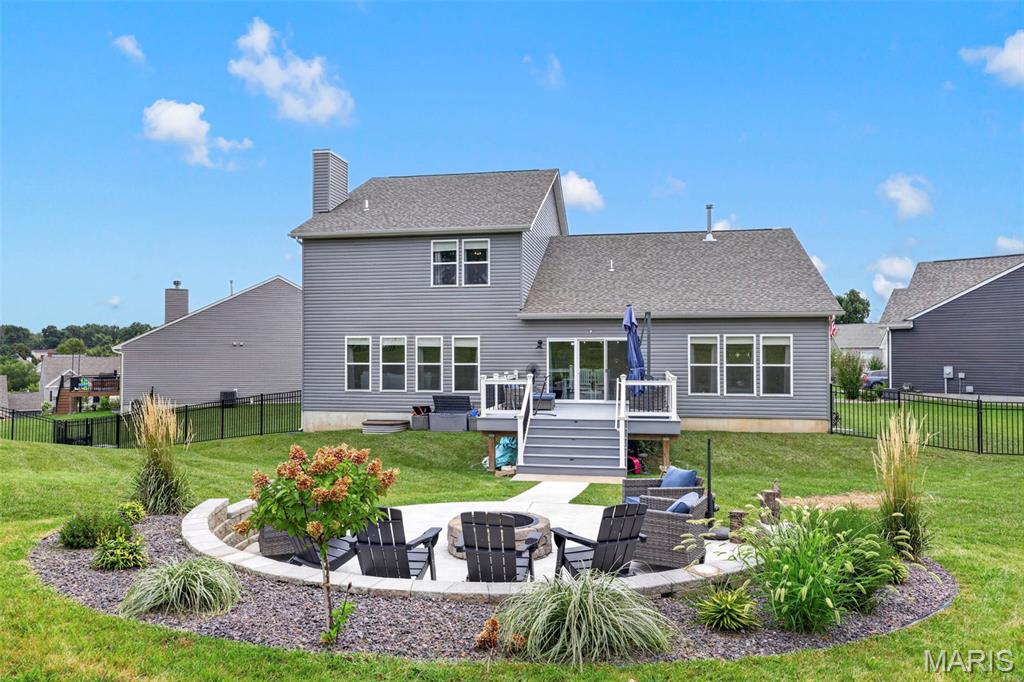
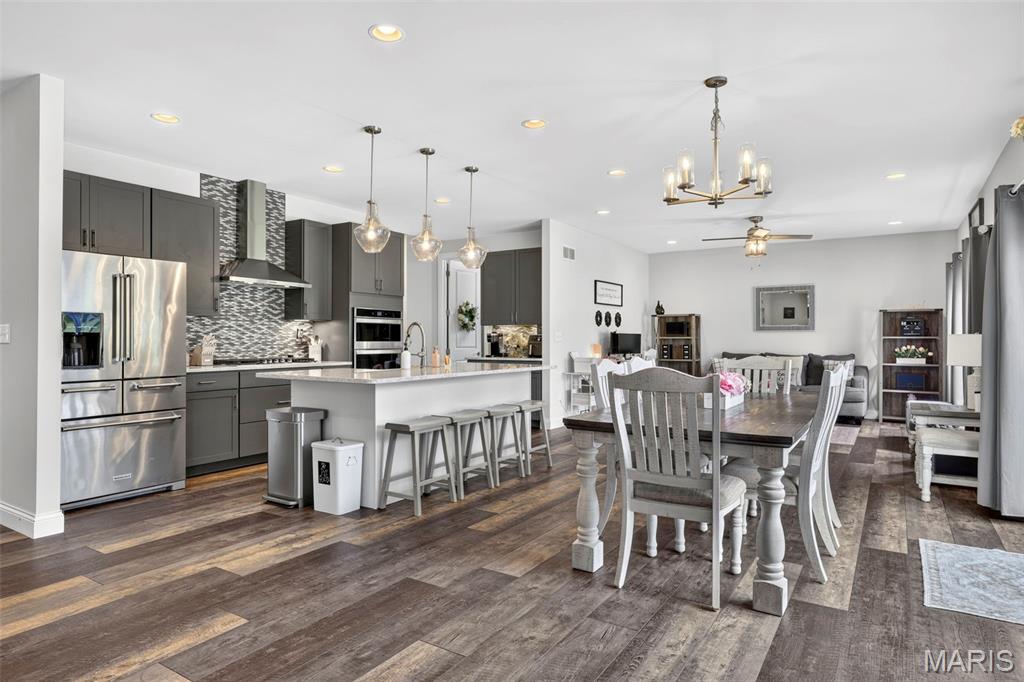
Discover an exceptional living experience at 3 Gianna Ct, a nearly new craftsman-style residence built in 2022. This sophisticated home offers an ideal blend of style, space, and thoughtful upgrades throughout. The heart of the home is a stunning open-concept kitchen seamlessly integrated with the great room and gathering space. The chef-inspired kitchen features high-end appliances, including a double oven, smart microwave, gas cooktop, and professional range hood, complemented by 42" cabinets and a spacious center island with Cambria countertops, an undermount apron-front sink, additional seating, and abundant prep space. A dedicated, oversized walk-in pantry provides exceptional storage. The adjacent great room offers a warm and inviting entertaining space, anchored by a cozy gas fireplace. Throughout the main level, 9-foot ceilings, oversized doors, 5 1/4" trim, and luxury vinyl plank flooring showcase the level of craftsmanship and upgraded finishes that will impress even the most discerning buyer. This home offers five well-appointed bedrooms and five bathrooms. The main-level primary suite features a spa-like bathroom retreat and a spacious walk-in closet. The thoughtfully designed upper level includes three additional bedrooms, a Jack-and-Jill bath, a versatile bonus room, and a full hall bath. The builder-finished lower level boasts tall ceilings and offers a spacious rec room ideal for movie nights, plus a private fifth bedroom, a full bath, and abundant storage space. Additional highlights include dual HVAC systems, an irrigation system, a composite deck, and a fenced yard. Outside, the beautifully designed backyard is built for entertaining, featuring a custom patio and fire pit — perfect for cozy evening gatherings. The attached three-car garage offers added convenience with insulated 8-foot garage doors and garage door openers.

Save
Ask
Tour
Hide
Share
Listing Snapshot
Price 
$700,000
Days On Site 
23 Days
Bedrooms 
5
Inside Area (SqFt) 
3,586 sqft
Total Baths 
5
Full Baths 
4
Partial Baths 
1
Lot Size 
0.4146 Acres
Year Built 
2022
MLS® Number 
26050301
Status 
Pending
Property Tax 
$8,295
HOA/Condo/Coop Fees 
$33.33 monthly
Sq Ft Source 
Builder
Friends & Family
Recent Activity
2 weeks agoStatus changed to Pending
2 weeks agoListing updated with changes from the MLS®
3 weeks agoListing first seen on site
General Features
Acres 
0.4146
Attached Garage 
Yes
Disclosures 
Seller Property Disclosure
Foundation 
Concrete Perimeter
Garage 
Yes
Garage Spaces 
3
Levels 
One and One Half
Parking 
AttachedGarageGarage Door Opener
Parking Spaces 
3
Property Sub Type 
Single Family Residence
Security 
Fire AlarmSecurity System
Sewer 
Public Sewer
Special Circumstances 
Standard
SqFt Above 
2980
SqFt Below 
606
Style 
TraditionalOther
Utilities 
Underground UtilitiesNatural Gas Available
Water Source 
Public
Interior Features
Appliances 
OvenDishwasherDisposalGas CooktopMicrowaveRange HoodElectric RangeElectric OvenStainless Steel Appliance(s)Gas Water Heater
Basement 
FullSump PumpBath/Stubbed
Cooling 
Ceiling Fan(s)Central AirElectricDual
Fireplace 
Yes
Fireplace Features 
Recreation RoomGreat Room
Fireplaces 
1
Flooring 
Carpet
Heating 
Forced AirNatural Gas
Interior 
High CeilingsOpen FloorplanWalk-In Closet(s)Breakfast BarKitchen IslandDouble VanityEntrance FoyerPantry
Laundry Features 
Main Level
Main Level Bedrooms 
1
Window Features 
Screens
Bedroom 
Dimensions - 13x12Level - Lower
Bonus Room 
Dimensions - 15x11Level - Upper
Breakfast Room 
Dimensions - 15x11Level - Main
Family Room 
Dimensions - 15x14Level - Main
Great Room 
Dimensions - 24x16Level - Main
Kitchen 
Dimensions - 14x10Level - Main
Laundry 
Dimensions - 9x6Level - Main
Other 
Dimensions - 11x7Level - Main
Primary Bathroom 
Dimensions - 12x11Level - Main
Primary Bedroom 
Dimensions - 16x14Level - Main
Recreation Room 
Dimensions - 20x15Level - Lower
Save
Ask
Tour
Hide
Share
Exterior Features
Construction Details 
BrickVinyl Siding
Exterior 
Fire PitOther
Fencing 
Back YardFencedPerimeter
Lot Features 
Cul-De-Sac
Patio And Porch 
Deck
Road Frontage 
County Road
Windows/Doors 
Screens
Community Features
Association Dues 
400
Community Features 
Street Lights
Financing Terms Available 
CashConventional
HOA Fee Frequency 
Annually
MLS Area 
411 - Francis Howell North
Roads 
Concrete
School District 
Francis Howell R-III
Township 
St. Charles
Schools
School District
Francis Howell R-III
Elementary School
Becky-David Elem.
Middle School
Barnwell Middle
High School
Francis Howell North High
Listing courtesy of Susan Brewer Service First RE


Based on information submitted to the MLS GRID as of 2026-09-04 11:47 AM UTC. All data is obtained from various sources and may not have been verified by broker or MLS GRID. Supplied Open House Information is subject to change without notice. All information should be independently reviewed and verified for accuracy. Properties may or may not be listed by the office/agent presenting the information.

Neighborhood & Commute
Source: Walkscore
Save
Ask
Tour
Hide
Share