Save
Ask
Tour
Hide
Share
$474,950
75 Days On Site

10427 Forest Trails Drive
Foristell, MO 63348

Single Family Residence|Pending
3
Beds
4
Total Baths
3
Full Baths
1
Partial Bath
2,993
SqFt
$159
/SqFt
1990
Built
Subdivision:
Forest Trails
County:
Warren

Due to the health concerns created by Coronavirus we are offering personal 1-1 online video walkthough tours where possible.
10427 Forest Trails Drive10427 Forest Trails Drive10427 Forest Trails Drive10427 Forest Trails Drive
Save
Ask
Tour
Hide
Share

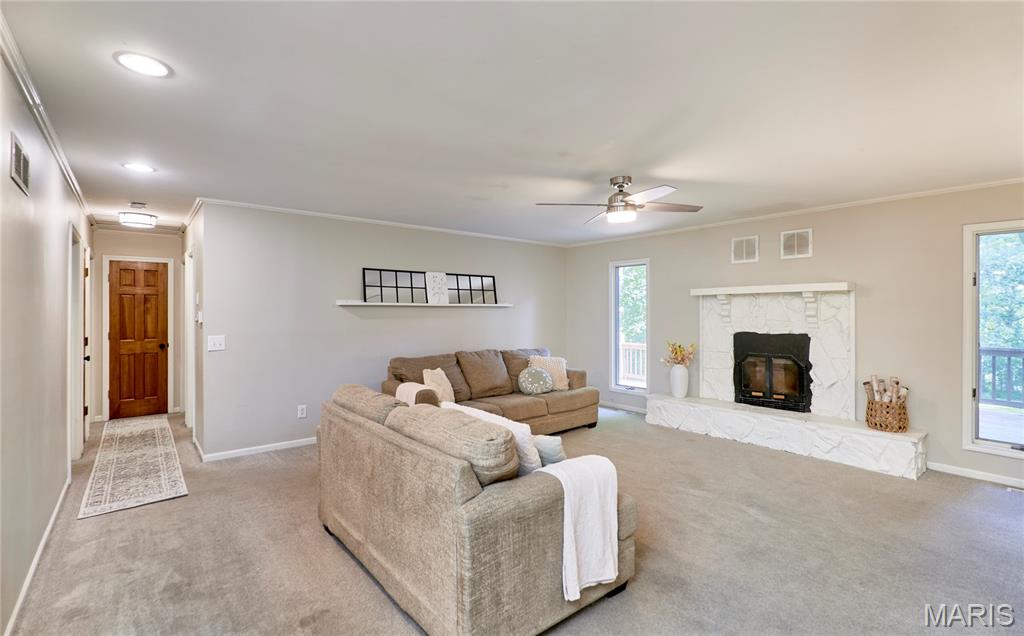
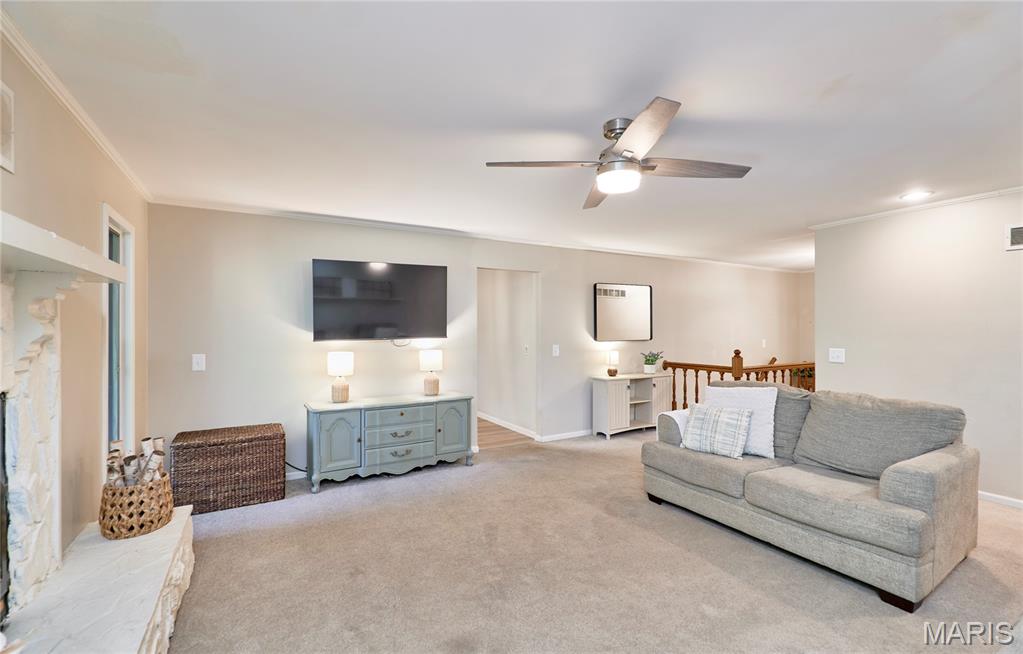
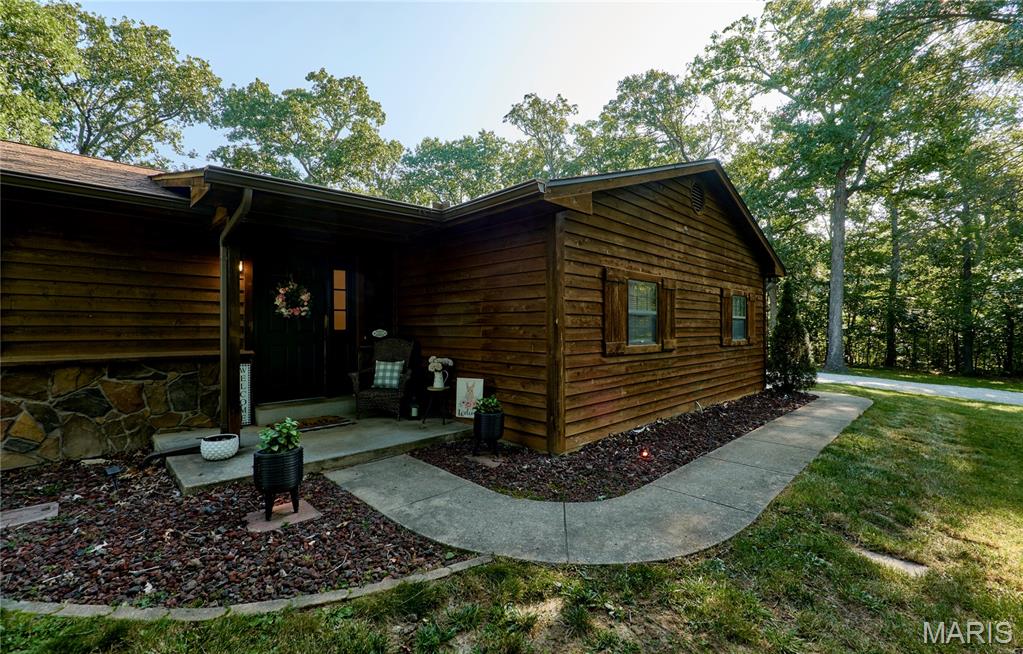
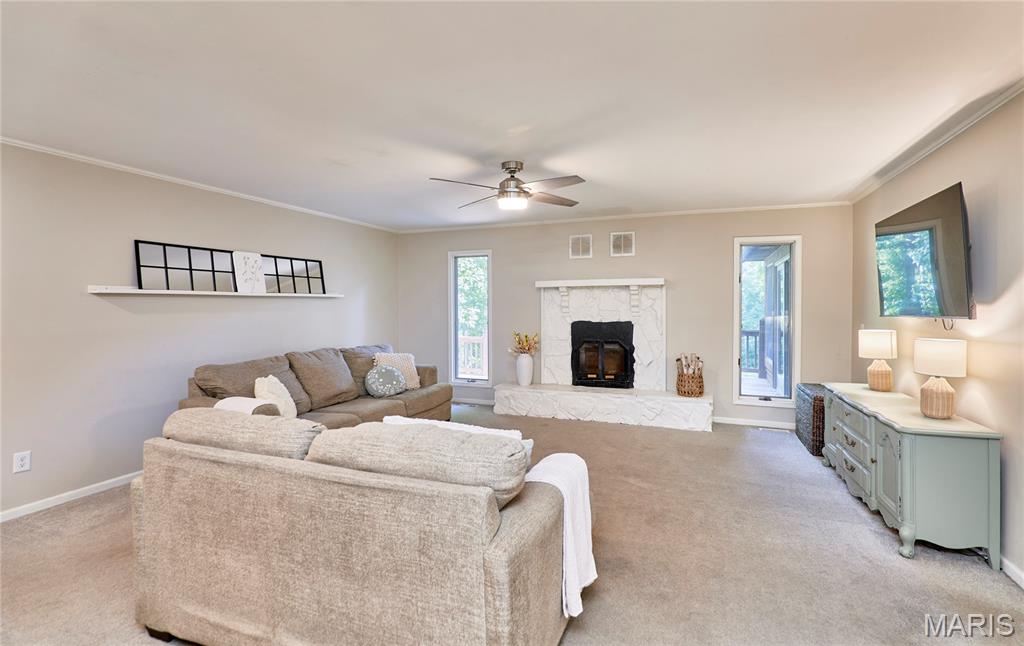
Beautifully updated ranch nestled on a private 2-acre wooded lot exuding natures peace & tranquility! Offering nearly 3,000 sq. ft. of total living space, this home features 3 bedrooms, 2.5 baths on the main level plus 2 bonus/sleeping rooms and a full bath & rec room in the finished walkout lower level. Recent improvements include an updated deck, remodeled kitchen with granite countertops, SS appliances, new flooring, updated lighting, and fresh paint, creating a bright, modern gathering space. The spacious living room features a cozy fireplace and abundant natural light, while the spacious sunroom provides peaceful views of the surrounding woods. The finished walkout lower level includes a large family room with a second fireplace, wet bar, full bath, and flexible space for guests, home office, or recreation. Additional features include main-floor laundry, oversized 2-car garage, and a detached outbuilding with loft for extra storage, workshop, or hobbies. Major updates include roof and gutters (2020), range (2021), refrigerator (2019), water heater (2017), and heat pump (2015). Enjoy the privacy of country living with convenient access to Wentzville, Wright City, I-70, shopping, dining, parks and local amenities. Move-in ready with updates already completed—don't miss this opportunity to own a beautifully maintained home on acreage!

Save
Ask
Tour
Hide
Share
Listing Snapshot
Price 
$474,950
Days On Site 
75 Days
Bedrooms 
3
Inside Area (SqFt) 
2,993 sqft
Total Baths 
4
Full Baths 
3
Partial Baths 
1
Lot Size 
2 Acres
Year Built 
1990
MLS Number 
26050355
Status 
Pending
Property Tax 
$1,999
HOA/Condo/Coop Fees 
N/A
Sq Ft Source 
Owner
Friends & Family
Recent Activity
4 days agoStatus changed to Pending
4 days agoListing updated with changes from the MLS
a month agoPrice changed to $474,950
2 months agoListing first seen on site
General Features
Acres 
2
Cross Street 
Cotton Road
Disclosures 
See Seller's Disclosure
Garage 
Yes
Garage Spaces 
2
Levels 
One
Parking 
DrivewayGarageGarage Door OpenerGravelParking Pad
Property Sub Type 
Single Family Residence
Sewer 
Septic Tank
Special Circumstances 
Standard
SqFt Above 
1656
SqFt Below 
1337
Style 
Ranch
Utilities 
Electricity Connected
Water Source 
PrivateWell
Interior Features
Appliances 
DishwasherDisposalMicrowaveElectric OvenElectric RangeElectric Water Heater
Basement 
Partially FinishedWalk-Out AccessBath/Stubbed
Cooling 
Ceiling Fan(s)Central AirExhaust FanWall Unit(s)
Fireplace 
Yes
Fireplace Features 
BasementElectricGreat RoomWood Burning
Fireplaces 
2
Flooring 
Carpet
Heating 
ElectricForced Air
Interior 
Breakfast BarCeiling Fan(s)Granite CountersPantryWalk-In Closet(s)Wet Bar
Laundry Features 
Laundry RoomMain Level
Main Level Bedrooms 
3
Save
Ask
Tour
Hide
Share
Exterior Features
Construction Details 
Log SidingStone Veneer
Lot Features 
Back YardFront YardLevelPrivateWooded
Other Structures 
Shed(s)
Patio And Porch 
CoveredDeckPatioPorch
View 
Trees/Woods
Waterview 
Trees/Woods
Community Features
MLS Area 
470 - Wright City R-2
School District 
Wright City R-II
Township 
Foristell
Financing Terms Available 
CashConventionalFHAVA Loan
Schools
School District
Wright City R-II
Elementary School
Wright City East/West
Middle School
Wright City Middle
High School
Wright City High
Listing courtesy of Legacy Realty Group


Based on information submitted to the MLS GRID as of 2026-10-20 09:40 PM UTC. All data is obtained from various sources and may not have been verified by broker or MLS GRID. Supplied Open House Information is subject to change without notice. All information should be independently reviewed and verified for accuracy. Properties may or may not be listed by the office/agent presenting the information.

Neighborhood & Commute
Source: Walkscore
Save
Ask
Tour
Hide
Share