Save
Ask
Tour
Hide
Share
$499,500
34 Days On Site

78 Nicole Court
Lake St Louis, MO 63367

For Sale|Single Family Residence|Active
3
Beds
3
Total Baths
2
Full Baths
1
Partial Bath
2,890
SqFt
$173
/SqFt
1979
Built
Subdivision:
Lsl Dauphine Estate #2
County:
St. Charles

Due to the health concerns created by Coronavirus we are offering personal 1-1 online video walkthough tours where possible.
Upcoming Open Houses
Due to COVID-19, we recommend you verify Open Houses before attending.
Sun, Sep 13, 12:00 PM - 3:00 PM
78 Nicole Court78 Nicole Court78 Nicole Court78 Nicole Court
Save
Ask
Tour
Hide
Share

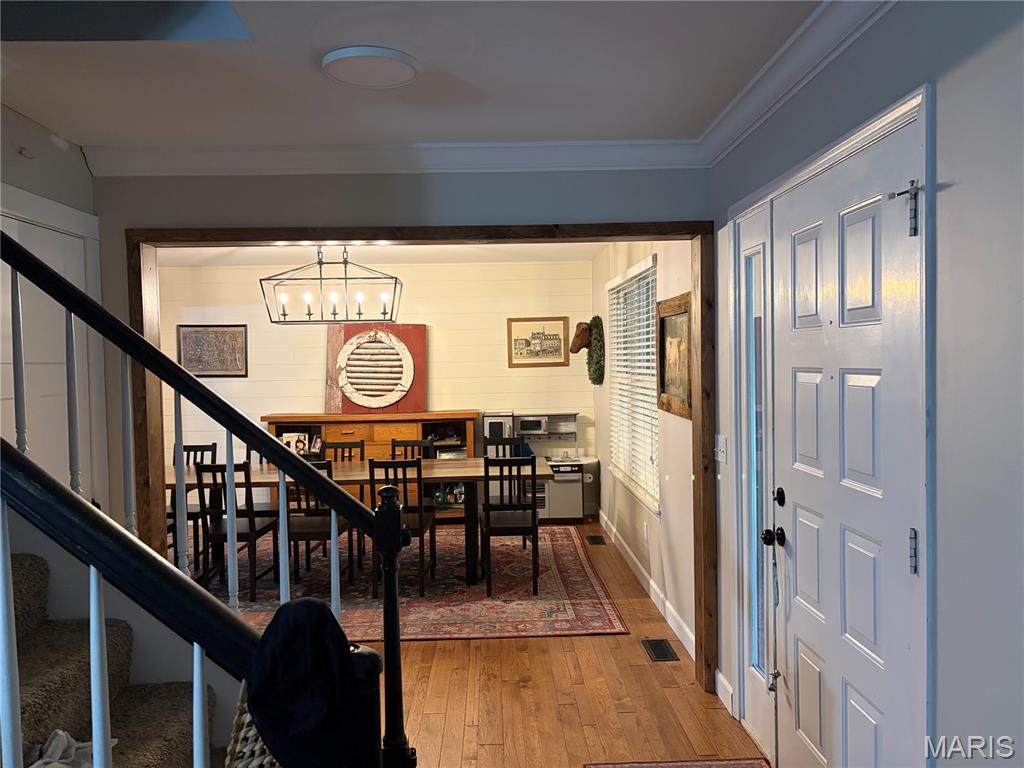
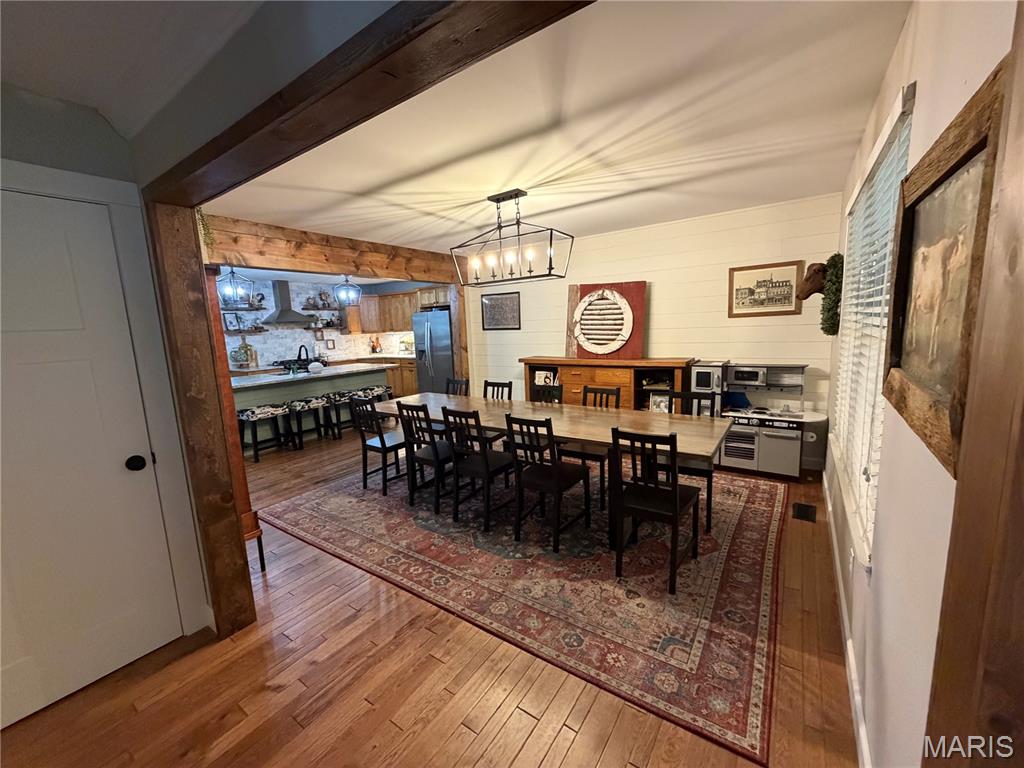
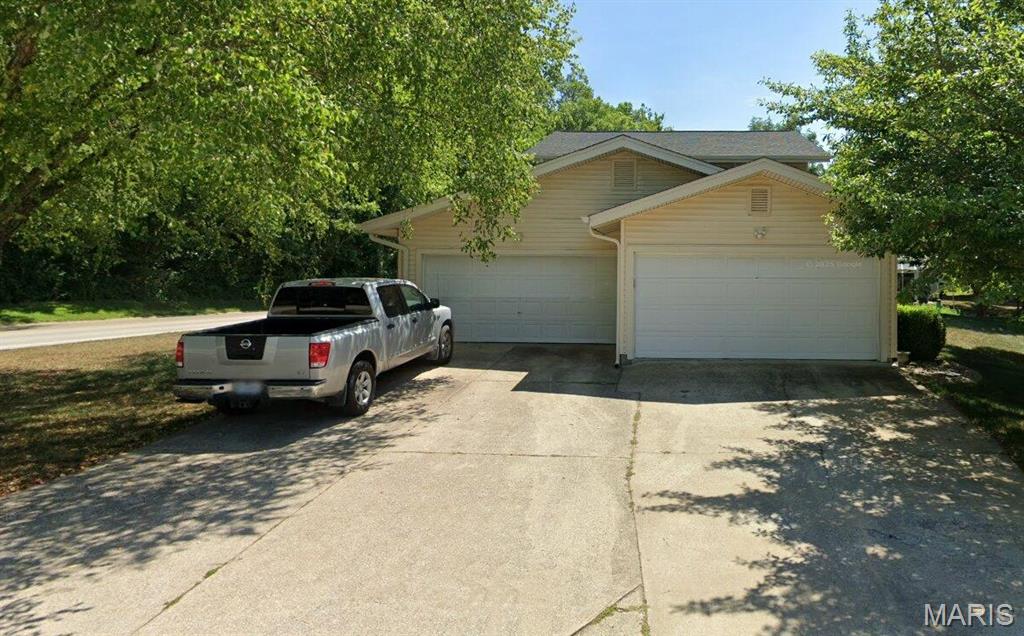
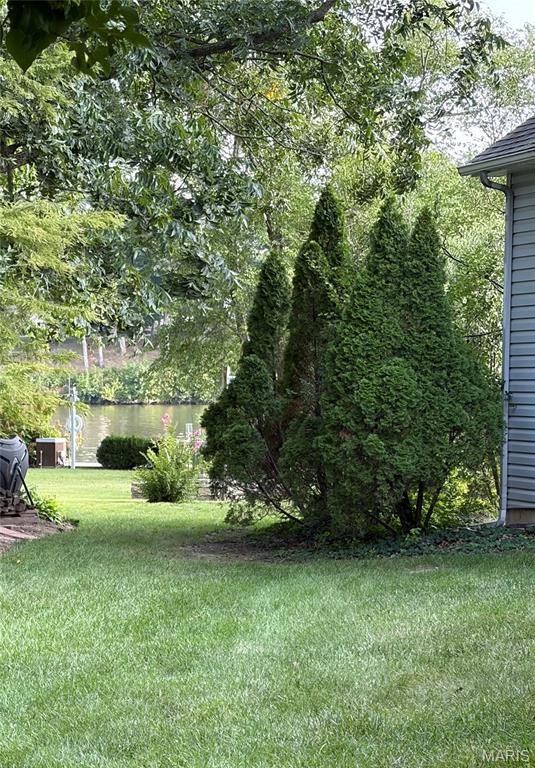
Fabulous updated lake view 2-story home with deep 4 car side entry garage in desirable Lake St Louis. Recently updated kitchen/dining room area with an open concept. Great room has brick floor to ceiling wood burning fireplace with firebox insert. Real hardwood floors throughout the main level. Kitchen has a large center island with seating for 4, plenty of cabinets, custom granite countertops, coffee bar, walk-in pantry and large dining room that is open to the kitchen with enough room for a harvest table. The second level has new laminate wood floors and fresh paint throughout. It also has a mini-split high efficiency HVAC system installed in 2019. New roof and 6” gutters installed in summer of 2019. Upstairs master has sitting room and a large luxury double sink bath. Master bath also has separate shower and whirlpool tub with ceramic surround. Upper level washer/dryer hookup. Finished lower level has additional living space with storage area and has been updated with Woods basement drainage system. Lot backs to common ground that has access to lake. Includes all Lake St Louis amenities, golf – tennis - swimming pool and lake access!

Save
Ask
Tour
Hide
Share
Listing Snapshot
Price 
$499,500
Days On Site 
34 Days
Bedrooms 
3
Inside Area (SqFt) 
2,890 sqft
Total Baths 
3
Full Baths 
2
Partial Baths 
1
Lot Size 
0.26 Acres
Year Built 
1979
MLS® Number 
26050441
Status 
Active
Property Tax 
$4,834
HOA/Condo/Coop Fees 
$54.17 monthly
Sq Ft Source 
Estimated
Friends & Family
Recent Activity
a month agoListing first seen on site
a month agoListing updated with changes from the MLS®
General Features
Acres 
0.26
Attached Garage 
Yes
Building Features 
BasementBathroomsOverhead Door(s)
Cross Street 
Freymuth Road
Disclosures 
None
Foundation 
Concrete Perimeter
Garage 
Yes
Garage Spaces 
4
Green Energy Efficient 
HVAC
Levels 
Two
Parking 
DrivewayGarage
Property Condition 
Updated/Remodeled
Property Sub Type 
Single Family Residence
Security 
Secured Garage/ParkingSecurity Lights
Sewer 
Public Sewer
Special Circumstances 
Standard
SqFt Above 
2180
SqFt Below 
710
Style 
PatioRanch
Water Source 
Public
Interior Features
Appliances 
Stainless Steel Appliance(s)DishwasherDryerHumidifierOvenRange HoodBuilt-In Gas RangeFree-Standing RefrigeratorVented Exhaust FanWasher/Dryer StackedWater Heater
Basement 
Partially FinishedFullSump Pump
Cooling 
Attic FanCeiling Fan(s)Central AirDualDuctless
Electric 
220 Volts
Fireplace 
Yes
Fireplace Features 
Blower FanFamily RoomGlass DoorsInsertWood Burning
Fireplaces 
1
Flooring 
CarpetHardwoodLaminateTile
Heating 
Fireplace InsertDuctlessForced AirNatural GasExhaust Fan
Interior 
Ceiling Fan(s)Double VanityDry BarEat-in KitchenGranite CountersPantry
Laundry Features 
Electric Dryer HookupInsideLaundry ClosetUpper LevelWasher Hookup
Window Features 
BlindsDouble Pane Windows
Bathroom 
Dimensions - 5x9Level - Second
Bedroom 
Dimensions - 10x16Level - Second
Dining Room 
Dimensions - 12x13Level - MainDescription - Open to the kitchen.
Family Room 
Dimensions - 16x27Level - MainDescription - Excellent view of the lake.
Kitchen 
Dimensions - 13x18Level - MainDescription - Large Island with eating area.
Primary Bathroom 
Dimensions - 9x9Level - SecondDescription - Separate shower and whirlpool tub
Primary Bedroom 
Dimensions - 13x18Level - Second
Sitting Room 
Dimensions - 7x9Level - SecondDescription - Sitting area in master bedroom.
Save
Ask
Tour
Hide
Share
Exterior Features
Construction Details 
BrickVinyl Siding
Lot Features 
Close to ClubhouseCorner LotLevelRectangular Lot
Patio And Porch 
CoveredPatio
Road Frontage 
City Street
Waterfront Features 
LakeLake Privileges
Windows/Doors 
BlindsDouble Pane Windows
Community Features
Association Amenities 
Beach AccessBoat DockBoatingClubhouseFitness CenterGolf CourseMarinaMeeting RoomParkPlaygroundPool
Association Fee 
$650.0
Association Fee Frequency 
Annually
Community Features 
ClubhouseCurbsFishingFitness CenterGolfLakeParkPlaygroundPoolRestaurantStreet LightsTennis Court(s)
MLS Area 
415 - Wentzville-Holt
School District 
Wentzville R-IV
Township 
Lake St. Louis
Financing Terms Available 
CashContractConventional
Roads 
Asphalt
Schools
School District
Wentzville R-IV
Elementary School
Duello Elem.
Middle School
Frontier Middle
High School
Liberty
Listing courtesy of HomeCoin.com


Based on information submitted to the MLS GRID as of 2026-09-09 08:48 PM UTC. All data is obtained from various sources and may not have been verified by broker or MLS GRID. Supplied Open House Information is subject to change without notice. All information should be independently reviewed and verified for accuracy. Properties may or may not be listed by the office/agent presenting the information.

Neighborhood & Commute
Source: Walkscore
Save
Ask
Tour
Hide
Share