Save
Ask
Tour
Hide
Share
$375,000
15 Days On Site

976 Shire Lane
Eureka, MO 63025

Single Family Residence|Pending
3
Beds
3
Total Baths
3
Full Baths
1,949
SqFt
$192
/SqFt
2000
Built
Subdivision:
Townes At Hilltop One The
County:
St. Louis

Due to the health concerns created by Coronavirus we are offering personal 1-1 online video walkthough tours where possible.
976 Shire Lane976 Shire Lane976 Shire Lane976 Shire Lane
Save
Ask
Tour
Hide
Share

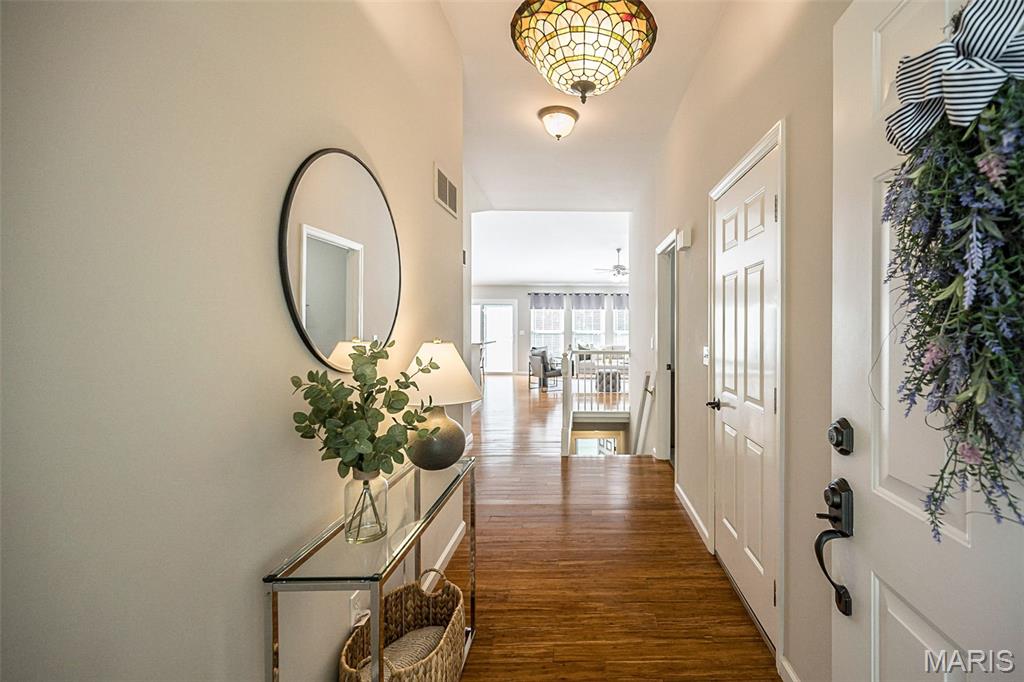
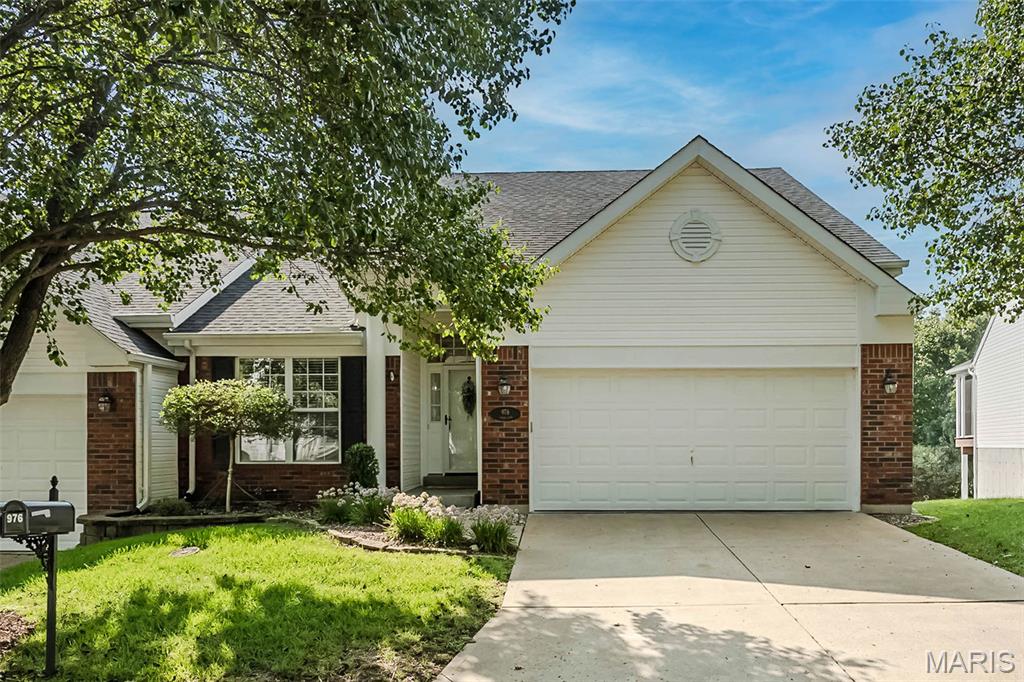
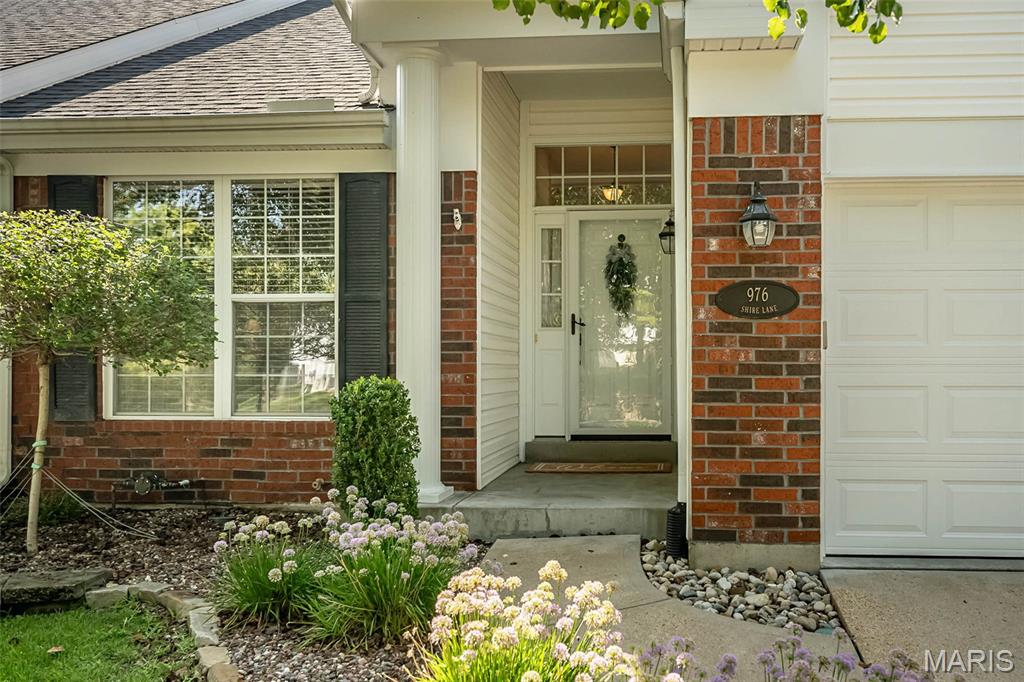
976 Shire Lane = Simply SPECTACULAR! Style, space and quality abound in this exceptional ranch-style Villa that's ideally located in the wonderful community of Hilltop Village! The inviting open floorplan was precisely designed to create a comfortable, low-maintenance lifestyle for everyday living and entertaining alike. Step inside and be greeted by the welcoming entry foyer that leads you effortlessly into the expansive living spaces: great room with soaring vaulted ceilings highlighted by rich warm flooring, neutral color palette and picturesque wall of windows. The designer kitchen is GORGEOUS! High-end custom cabinetry with abundant storage/pull-outs, beautiful countertops with high-top breakfast bar and sleek black GE/Amana appliance package. The dining area is perfectly sized with easy access to the 14' x 8' Espresso TimberTech deck (2020) that overlooks the private greenspaces that surround. Relax and unwind in the serene primary suite that is FABULOUS: large walk-in closet, luxurious spa-like bathroom with custom double bowl cabinet vanities, oversized walk-in shower and separate linen closet. The 2nd main floor bedroom is generous in size with double door closet and is adjacent to the nicely appointed hall bath with tub/shower combo and convenient main floor laundry room! Head downstairs to the AMAZING walk-out lower level that is truly a showstopper! There's a large "L" shaped family room/rec area that can be used for media/game room, sitting nook and/or eat-in area, 3rd bedroom with neat built-ins and large closet, 3rd FULL bath with tub/shower combo and LOADS of storage in the unfinished area! Not to miss: Roof (2016), HVAC (2017), HWH (2025), EcoWater Water Softener, Inground Sprinkler System, LOW HOA: $130.00/MONTH!, Annual Pool/Clubhouse Fee: $430.00, UNBEATABLE location!

Save
Ask
Tour
Hide
Share
Listing Snapshot
Price 
$375,000
Days On Site 
15 Days
Bedrooms 
3
Inside Area (SqFt) 
1,949 sqft
Total Baths 
3
Full Baths 
3
Partial Baths 
N/A
Lot Size 
0.11 Acres
Year Built 
2000
MLS® Number 
26050480
Status 
Pending
Property Tax 
$4,273
HOA/Condo/Coop Fees 
$130 monthly
Sq Ft Source 
Public Records
Friends & Family
Recent Activity
2 weeks agoStatus changed to Pending
2 weeks agoListing updated with changes from the MLS®
2 weeks agoListing first seen on site
General Features
Acres 
0.11
Attached Garage 
Yes
Disclosures 
Flood Plain NoOccupancy Permit RequiredResale Certificate RequiredSeller Property Disclosure
Foundation 
Concrete Perimeter
Garage 
Yes
Garage Spaces 
2
Levels 
One
Parking 
Additional ParkingAttachedDrivewayGarageGarage Faces FrontGuest
Property Condition 
Updated/Remodeled
Property Sub Type 
Single Family Residence
Sewer 
Public Sewer
Special Circumstances 
Standard
SqFt Above 
1349
SqFt Below 
600
Style 
RanchTraditional
Utilities 
Electricity ConnectedNatural Gas ConnectedSewer ConnectedUnderground UtilitiesWater Connected
Water Source 
Public
Interior Features
Appliances 
Electric CooktopDishwasherDisposalMicrowaveElectric OvenRefrigerator
Basement 
ConcreteDaylightExterior EntryPartially FinishedFullStorage SpaceSump PumpWalk-Out AccessBath/Stubbed
Cooling 
Ceiling Fan(s)Central AirElectric
Flooring 
CarpetSimulated Wood
Heating 
Forced AirNatural Gas
Interior 
Breakfast BarCeiling Fan(s)ChandelierDouble VanityEat-in KitchenEntrance FoyerHigh CeilingsOpen FloorplanPantryStorageVaulted Ceiling(s)
Laundry Features 
Main Level
Main Level Bedrooms 
2
Window Features 
BlindsInsulated WindowsScreensWindow Treatments
Bedroom 2 
Dimensions - 13x11Level - Main
Bedroom 3 
Dimensions - 16x13Level - Lower
Dining Room 
Dimensions - 15x10Level - Main
Family Room 
Dimensions - 23x22Level - Lower
Great Room 
Dimensions - 17x16Level - Main
Kitchen 
Dimensions - 12x11Level - Main
Laundry 
Dimensions - 8x6Level - Main
Primary Bedroom 
Dimensions - 16x14Level - Main
Save
Ask
Tour
Hide
Share
Exterior Features
Construction Details 
Brick VeneerVinyl Siding
Lot Features 
Back YardCul-De-SacFront YardLandscapedSprinklers In FrontSprinklers In RearViewsWooded
Patio And Porch 
DeckFront PorchPatioPorch
Pool Features 
In GroundOutdoor Pool
View 
Trees/Woods
Waterview 
Trees/Woods
Windows/Doors 
BlindsInsulated WindowsScreensWindow Treatments
Community Features
Association Amenities 
ClubhousePool
Association Dues 
130
Financing Terms Available 
CashConventional
HOA Fee Frequency 
Monthly
MLS Area 
346 - Eureka
School District 
Rockwood R-VI
Township 
Eureka
Schools
School District
Rockwood R-VI
Elementary School
Blevins Elem.
Middle School
Lasalle Springs Middle
High School
Eureka Sr. High
Listing courtesy of RedKey Realty Leaders


Based on information submitted to the MLS GRID as of 2026-08-22 07:52 PM UTC. All data is obtained from various sources and may not have been verified by broker or MLS GRID. Supplied Open House Information is subject to change without notice. All information should be independently reviewed and verified for accuracy. Properties may or may not be listed by the office/agent presenting the information.

Neighborhood & Commute
Source: Walkscore
Save
Ask
Tour
Hide
Share