Save
Ask
Tour
Hide
Share
$550,000
39 Days On Site

21846 Country Life Acres
Warrenton, MO 63383

For Sale|Single Family Residence|Active
4
Beds
3
Total Baths
3
Full Baths
2,726
SqFt
$202
/SqFt
1973
Built
Subdivision:
Country Life Acres
County:
Warren

Due to the health concerns created by Coronavirus we are offering personal 1-1 online video walkthough tours where possible.
21846 Country Life Acres21846 Country Life Acres21846 Country Life Acres21846 Country Life Acres
Save
Ask
Tour
Hide
Share

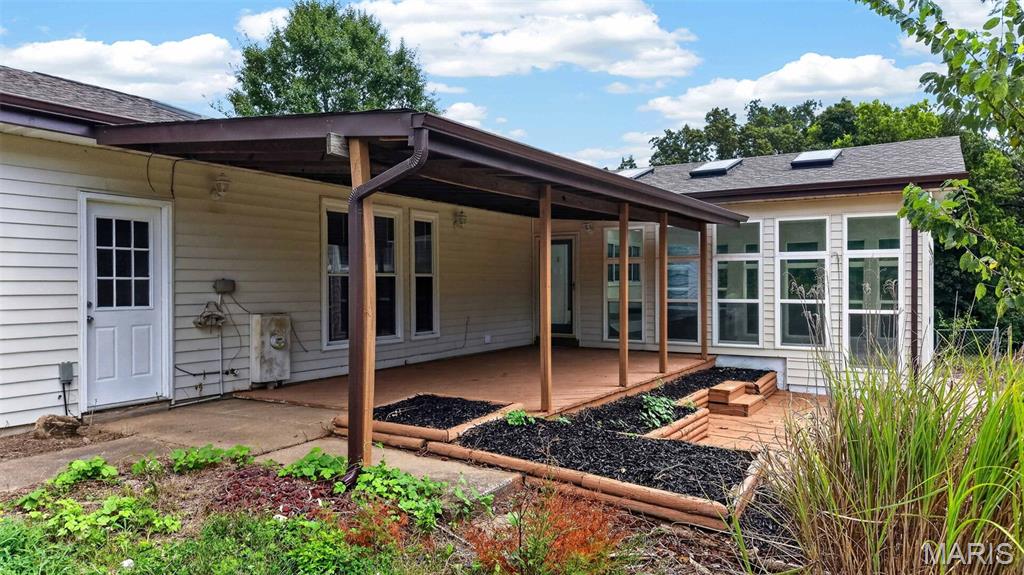
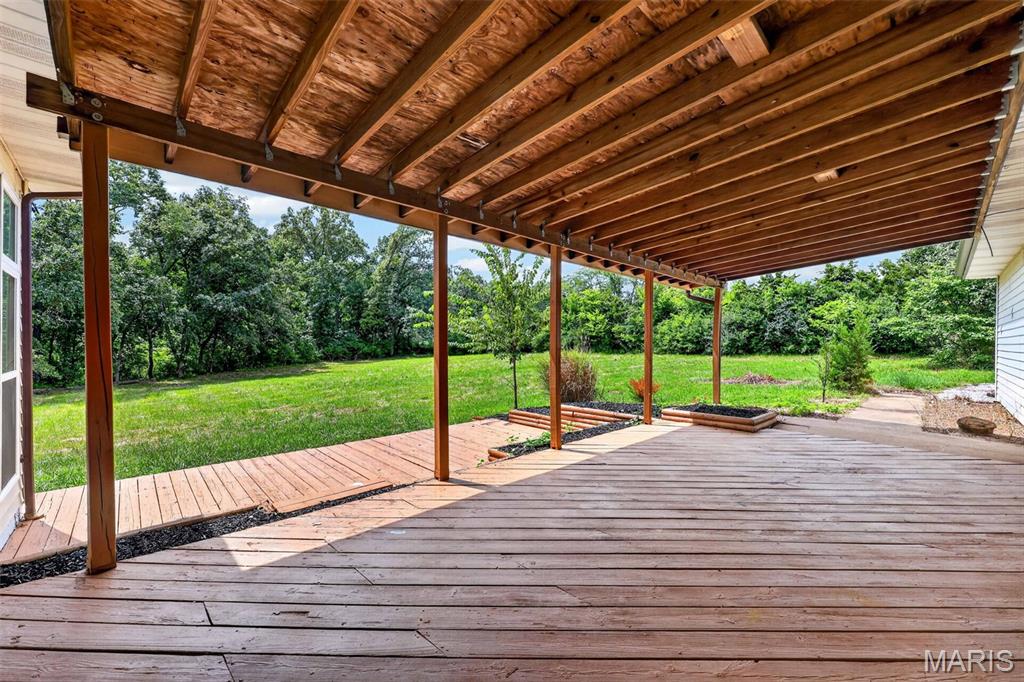
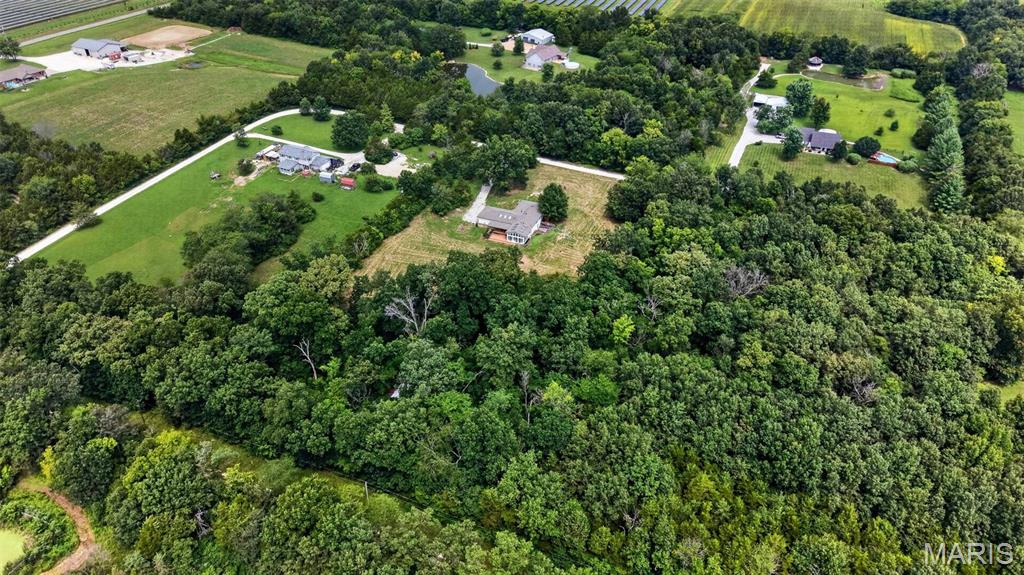
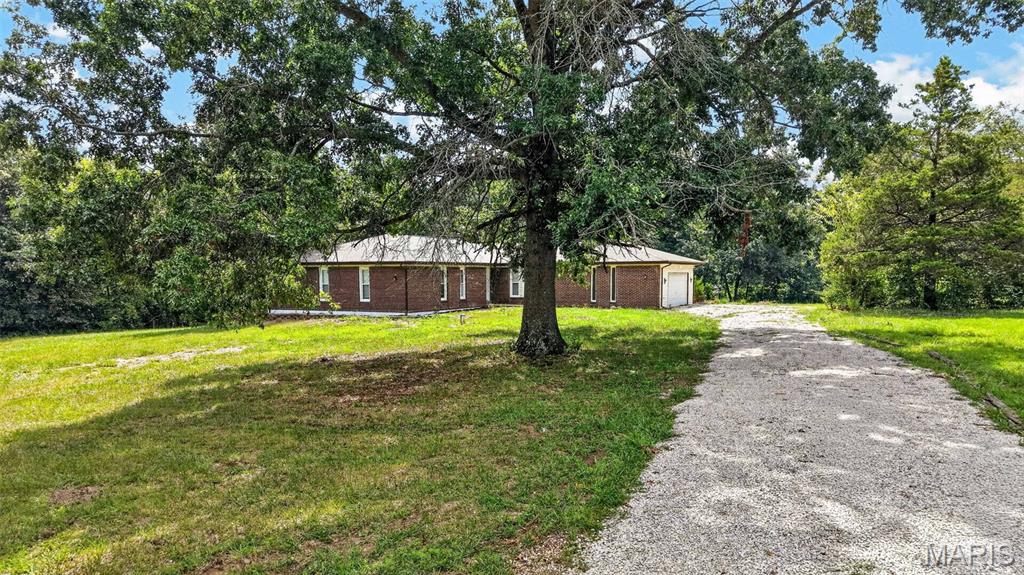
Showings start Friday, open house Sunday 2-3pm! A beautiful 2,700+ SF ranch home on a private and unrestricted 4+ acre lot in Warren County, MO. The seller has spent considerable time and detail to the finishes to ensure decades of enjoyment. Some large ticket items include a new well and new roof, brand new laminate flooring throughout. The kitchen has been completely redone with white cabinets, granite counters and appliances. There is a living room, a family room, a large 24 x 21 four season or sunroom with a tile floor. The family room has a wood burning fireplace and syylights. The primary bedroom has plenty of closet space, a generous ensuite and a deck off the back. Four bedrooms and three full baths are also on the main level. The covered deck is a beautiful area to gather. Attached and oversized 2 car garage. The lot itself is roughly 2 acres open and 2 acres wooded. A shop / barn is in the woods if you feel like a walk through the trees (it does need some work ) The location is just a few miles North of Highway 70, off of Highway W. There are other beautiful homes along the road and in this area.

Save
Ask
Tour
Hide
Share
Listing Snapshot
Price 
$550,000
Days On Site 
39 Days
Bedrooms 
4
Inside Area (SqFt) 
2,726 sqft
Total Baths 
3
Full Baths 
3
Partial Baths 
N/A
Lot Size 
4.15 Acres
Year Built 
1973
MLS® Number 
26050502
Status 
Active
Property Tax 
$2,405
HOA/Condo/Coop Fees 
N/A
Sq Ft Source 
Public Records
Friends & Family
Recent Activity
4 weeks agoStatus changed to Active
4 weeks agoListing updated with changes from the MLS®
a month agoListing first seen on site
General Features
Acres 
4.15
Attached Garage 
Yes
Building Features 
BasementBathrooms
Disclosures 
Flood Plain NoSeller Property DisclosureSeptic Disclosure
Foundation 
Permanent
Garage 
Yes
Garage Spaces 
2
Levels 
One
Property Sub Type 
Single Family Residence
Sewer 
Septic Tank
Special Circumstances 
Standard
SqFt Above 
2726
Style 
Ranch
Utilities 
Electricity Connected
Water Source 
PrivateWell
Interior Features
Appliances 
Stainless Steel Appliance(s)
Basement 
Sump PumpWalk-Out Access
Cooling 
Ceiling Fan(s)Central Air
Fireplace 
Yes
Fireplace Features 
Wood Burning
Fireplaces 
1
Heating 
Forced Air
Main Level Bedrooms 
4
Bathroom 2 
Dimensions - 8x5Level - Main
Bathroom 3 
Dimensions - 7x5
Bedroom 2 
Dimensions - 17x10
Bedroom 3 
Dimensions - 12x11Level - Main
Bedroom 4 
Dimensions - 12x11Level - Main
Dining Room 
Dimensions - 15x12Level - Main
Family Room 
Dimensions - 14x12Level - Main
Kitchen 
Dimensions - 23x13Level - Main
Living Room 
Dimensions - 21x13Level - Main
Primary Bathroom 
Dimensions - 12x8Level - Main
Primary Bedroom 
Dimensions - 17x12Level - Main
Sunroom 
Dimensions - 24x21
Save
Ask
Tour
Hide
Share
Exterior Features
Construction Details 
Frame
Lot Features 
Back YardFront YardMany TreesRectangular LotSecluded
Other Structures 
Outbuilding
Community Features
MLS Area 
469 - Warrenton R-3
School District 
Warren Co. R-III
Township 
Unincorporated
Financing Terms Available 
CashConventionalFHAVA Loan
Schools
School District
Warren Co. R-III
Elementary School
Daniel Boone Elem.
Middle School
Black Hawk Middle
High School
Warrenton High
Listing courtesy of Sage Property Group, LLC


Based on information submitted to the MLS GRID as of 2026-09-14 06:42 PM UTC. All data is obtained from various sources and may not have been verified by broker or MLS GRID. Supplied Open House Information is subject to change without notice. All information should be independently reviewed and verified for accuracy. Properties may or may not be listed by the office/agent presenting the information.

Neighborhood & Commute
Source: Walkscore
Save
Ask
Tour
Hide
Share