Save
Ask
Tour
Hide
Share
$230,000
9 Days On Site

410 N 9th Street
New Baden, IL 62265

For Sale|Single Family Residence|Active
3
Beds
2
Total Baths
2
Full Baths
1,242
SqFt
$185
/SqFt
1983
Built
Subdivision:
Carefree Court
County:
Clinton

Due to the health concerns created by Coronavirus we are offering personal 1-1 online video walkthough tours where possible.
Upcoming Open Houses
Due to COVID-19, we recommend you verify Open Houses before attending.
Sun, Aug 30, 2:30 PM - 4:00 PM
410 N 9th Street410 N 9th Street410 N 9th Street410 N 9th Street
Save
Ask
Tour
Hide
Share

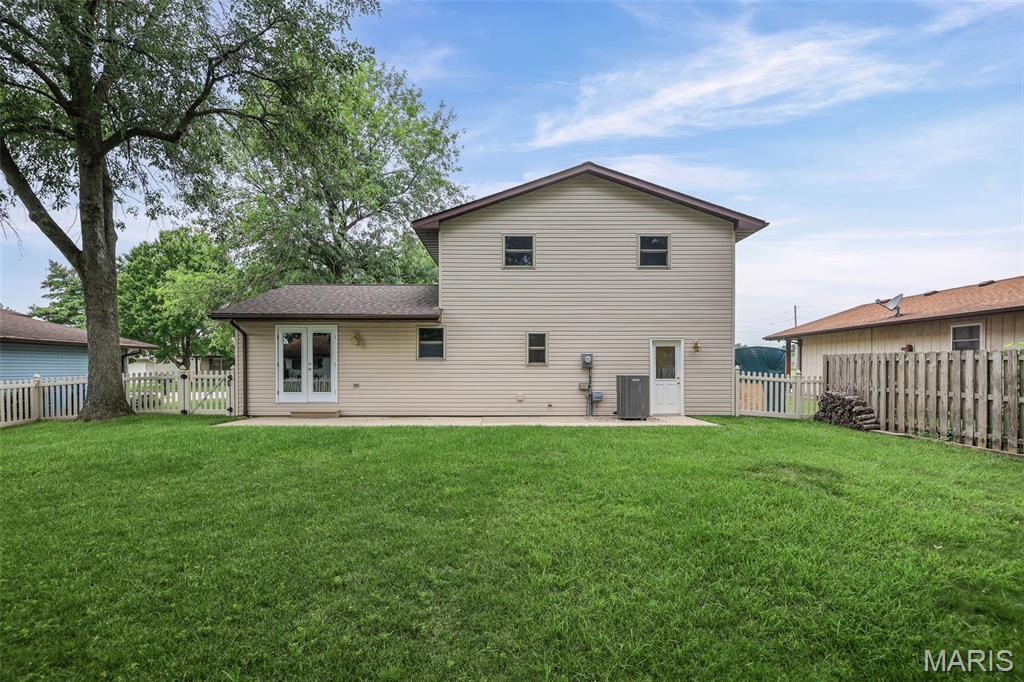
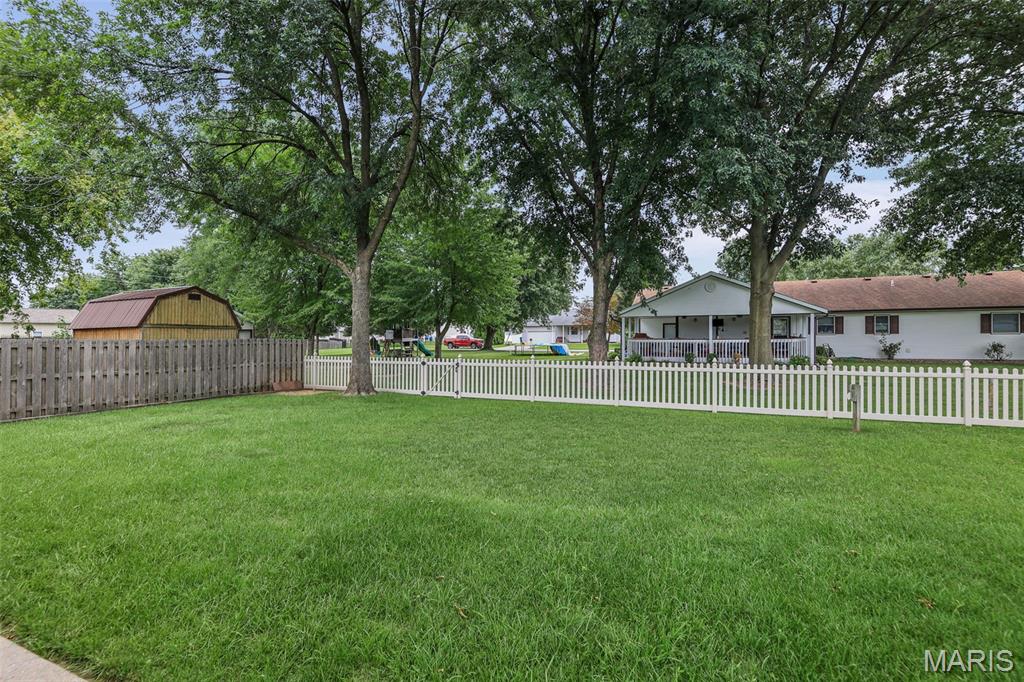
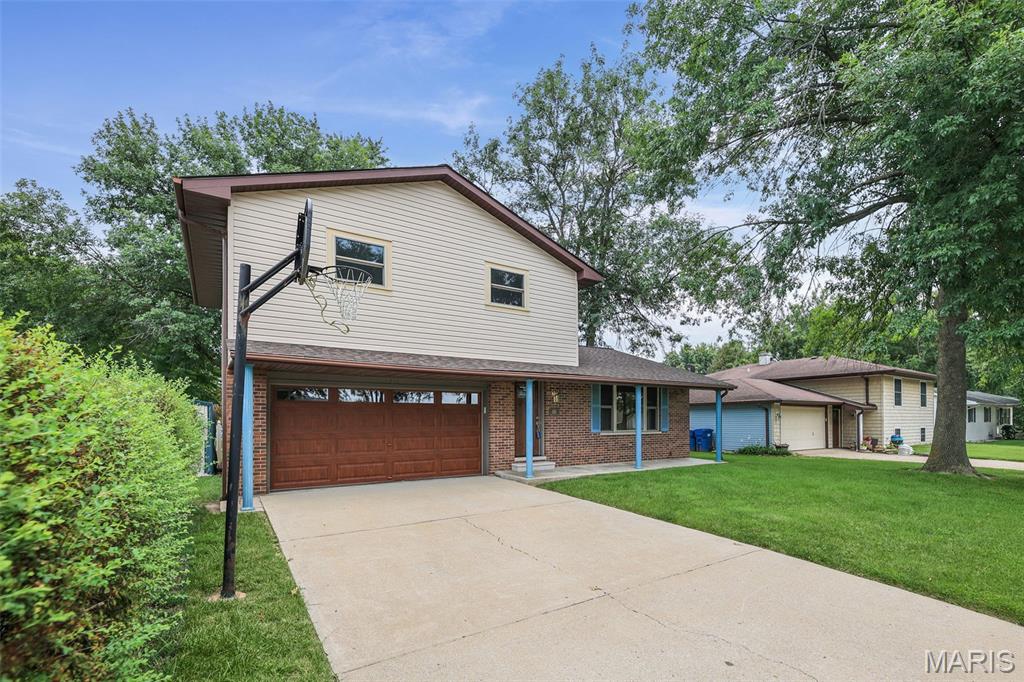
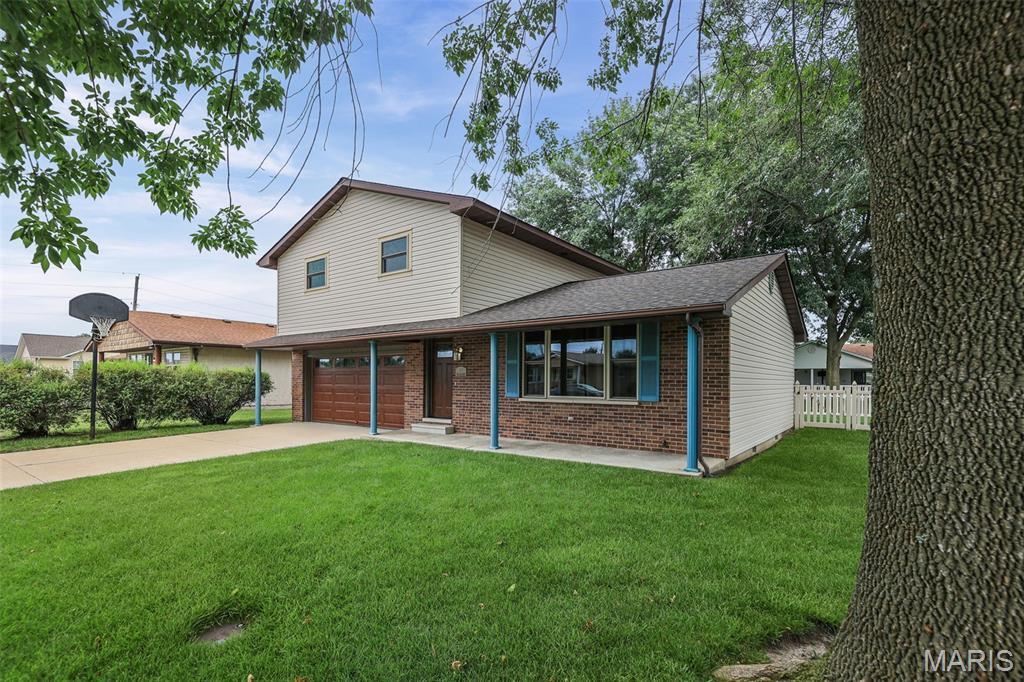
This well-maintained 3-bedroom, 2-bath New Baden home is truly move-in ready, with the big-ticket updates already taken care of! The roof was replaced in 2025, HVAC and water heater in 2021, and windows in 2016, plus new carpet in the upstairs bedrooms in 2026 and fresh neutral paint throughout much of the home. The main level has an open, comfortable floor plan with plenty of natural light from the large front picture window. The kitchen features custom Amish-made cabinetry with tons of storage and counter space, a window over the sink, and all kitchen appliances stay. Main-floor laundry is conveniently located just off the kitchen. The owner's bedroom has its own private bath. Outside, you'll love the big, flat, fully fenced backyard with plenty of room to play, garden or entertain, plus a covered front patio that's perfect for sitting outside and enjoying the quiet residential neighborhood. Great New Baden location close to New Baden Elementary, Village Park and local amenities, with easy access to I-64 and Scott Air Force Base. With so many major updates already completed, this is one you can move into and simply enjoy!

Save
Ask
Tour
Hide
Share
Listing Snapshot
Price 
$230,000
Days On Site 
9 Days
Bedrooms 
3
Inside Area (SqFt) 
1,242 sqft
Total Baths 
2
Full Baths 
2
Partial Baths 
N/A
Lot Size 
0.1743 Acres
Year Built 
1983
MLS® Number 
26050593
Status 
Active
Property Tax 
$3,112
HOA/Condo/Coop Fees 
N/A
Sq Ft Source 
Assessor
Friends & Family
Recent Activity
5 days agoStatus changed to Active
5 days agoListing updated with changes from the MLS®
a week agoListing first seen on site
General Features
Acres 
0.1743
Disclosures 
Seller Property Disclosure
Garage 
Yes
Garage Spaces 
2
Levels 
One and One Half
Property Sub Type 
Single Family Residence
Sewer 
Public Sewer
Special Circumstances 
Standard
SqFt Above 
1242
Style 
Traditional
Utilities 
Electricity Connected
Water Source 
Public
Interior Features
Appliances 
DishwasherFree-Standing Electric OvenRefrigerator
Basement 
None
Cooling 
Central Air
Fireplace Features 
None
Heating 
Electric
Laundry Features 
Main Level
Bathroom 
Dimensions - 9.8x5.2Level - Upper
Bedroom 
Dimensions - 11.3x11.6Level - Upper
Dining Room 
Dimensions - 11.9x11.8Level - Main
Kitchen 
Dimensions - 11.4x11.8Level - Main
Laundry 
Dimensions - 10.7x6.3Level - Main
Living Room 
Dimensions - 17.11x13.1Level - Main
Primary Bathroom 
Dimensions - 9.8x6.1Level - Upper
Primary Bedroom 
Dimensions - 14.8x12.6Level - Upper
Save
Ask
Tour
Hide
Share
Exterior Features
Construction Details 
Brick VeneerVinyl Siding
Fencing 
Back YardVinyl
Lot Features 
Level
Patio And Porch 
CoveredFront PorchPatio
Community Features
Financing Terms Available 
CashConventionalFHAVA Loan
School District 
WESCLIN DIST 3
Schools
School District
WESCLIN DIST 3
Elementary School
WESCLIN DIST 3
Middle School
WESCLIN DIST 3
High School
Wesclin
Listing courtesy of RE/MAX Alliance


Based on information submitted to the MLS GRID as of 2026-08-26 07:31 AM UTC. All data is obtained from various sources and may not have been verified by broker or MLS GRID. Supplied Open House Information is subject to change without notice. All information should be independently reviewed and verified for accuracy. Properties may or may not be listed by the office/agent presenting the information.

Neighborhood & Commute
Source: Walkscore
Save
Ask
Tour
Hide
Share