
5372 Lakewood TerraceImperial, MO 63052
Due to the health concerns created by Coronavirus we are offering personal 1-1 online video walkthough tours where possible.
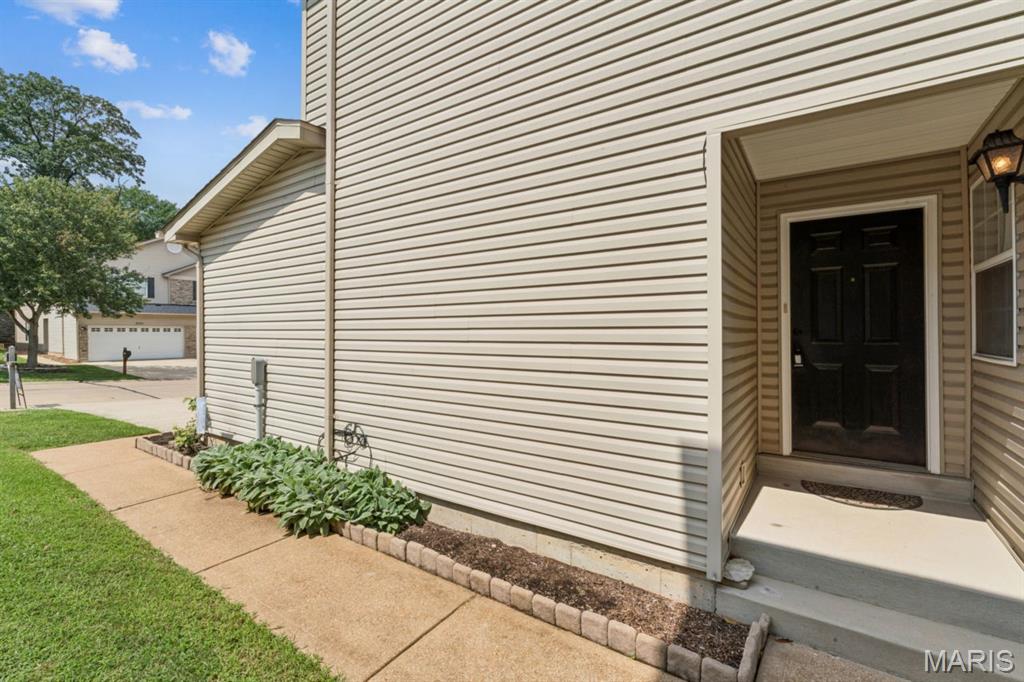
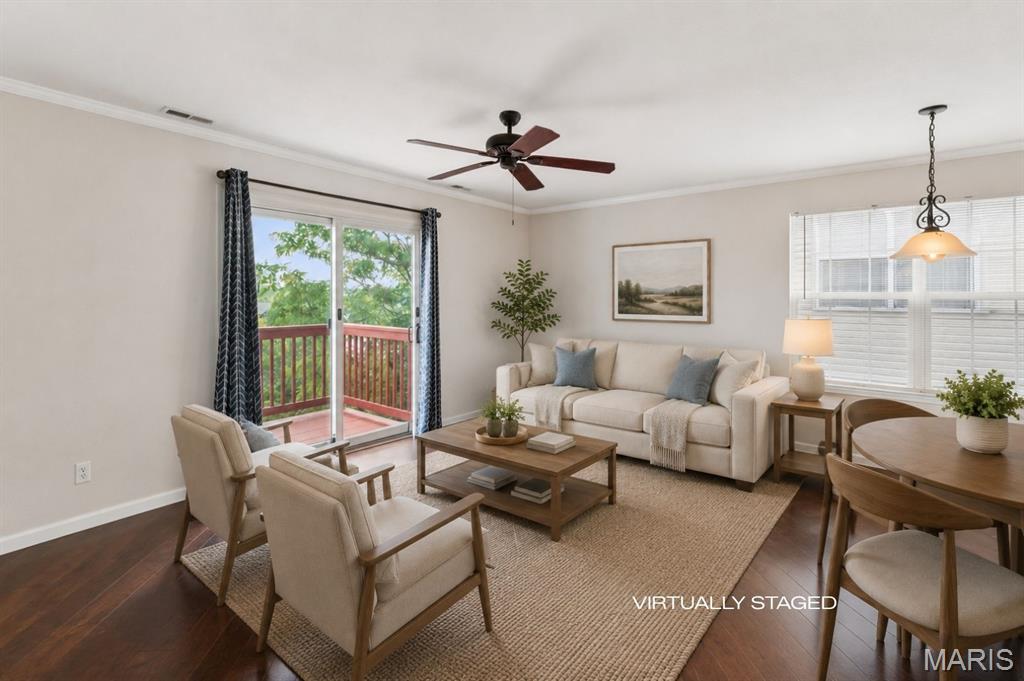
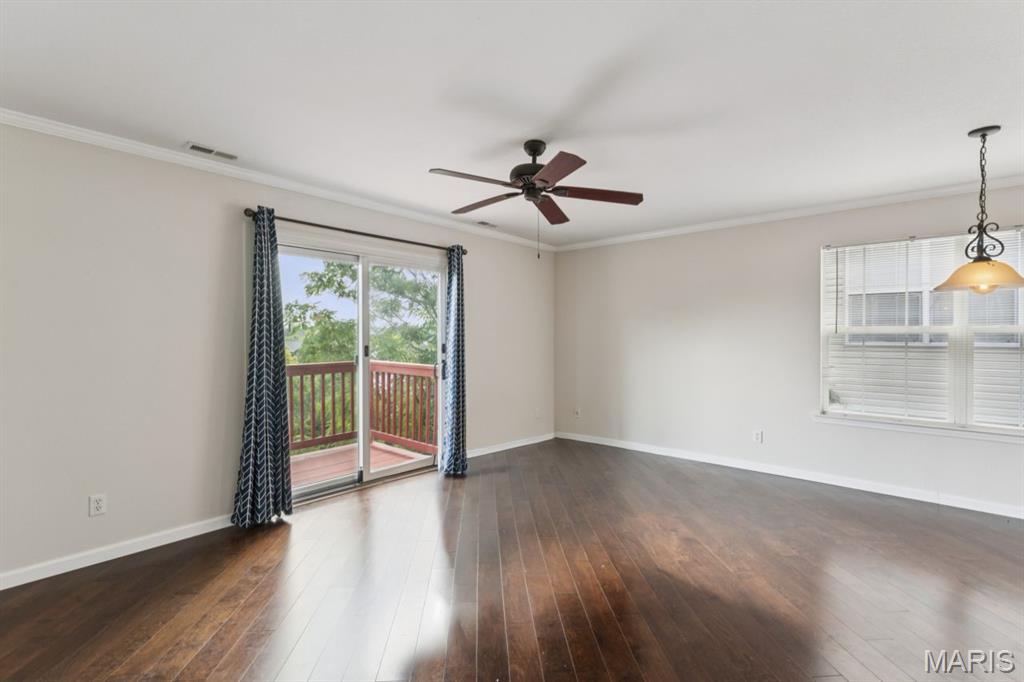
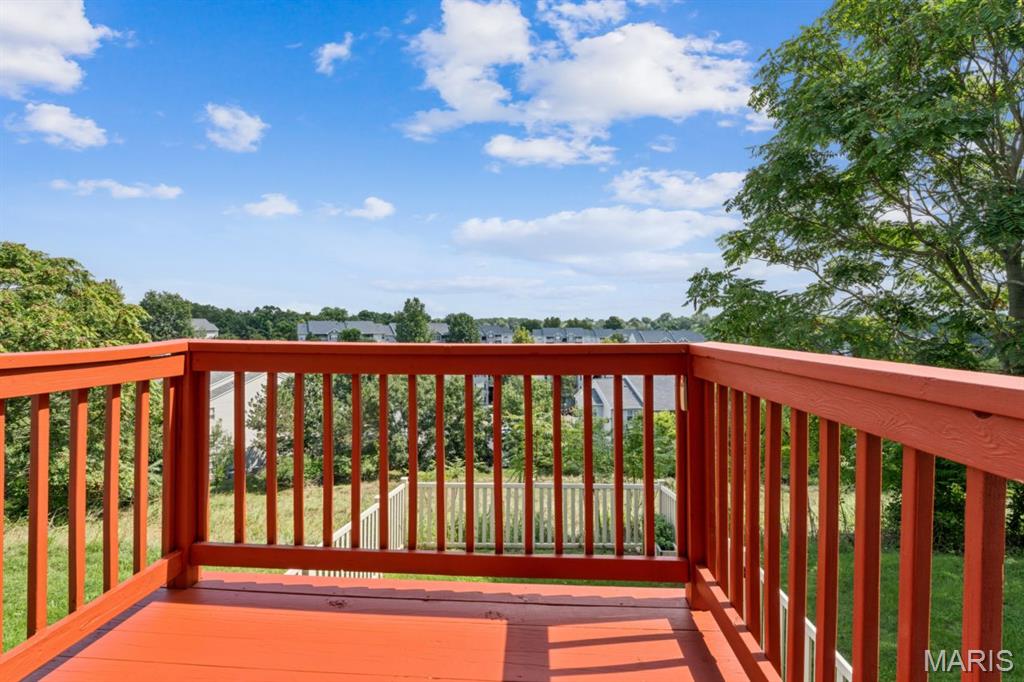
Welcome to 5372 Lakewood Terrace, a spacious 3-bedroom, 2.5-bath townhome in Ridgeview Estates offering an easy, comfortable floor plan and a long list of important updates. The main level features an open living and dining area with easy access to the deck, where a backdrop of mature trees creates a pleasant spot for morning coffee or outdoor dining. The sliding door and windows provide an abundance of natural light The kitchen offers plenty of workspace and storage with a pantry. All appliances included. A convenient main-floor laundry—with washer and dryer included—keeps everyday living simple. Upstairs, the generously sized primary suite features a private bath and walk-in closet, with two additional bedrooms and a full hall bath completing the second floor. Recent improvements add peace of mind, including a new roof and siding in fall 2025, replacement of the water line from the main to the home, and Renewal by Andersen sliding doors installed in 2021 with a transferable warranty. The fenced yard was added in 2018, and the sidewalk and porch have been professionally foam-lifted. A full walkout basement provides abundant storage, workspace and future finishing potential, with a bath rough-in already in place. Deep freezer and solid wood workbench included. An attached two-car garage adds even more everyday convenience. HOA fee of $172 includes exterior maintenance subject to the association’s minimum deductible, along with snow removal, plowing and trash service. This low-maintenance home is move-in ready. Just a 3-minute drive to Mastadon State Park; 5-10 minutes to local Herrell's Market & historic Kimmswick; 10 minutes to plenty of shopping and dining in Arnold.
| 3 weeks ago | Status changed to Pending | |
| 3 weeks ago | Listing updated with changes from the MLS® | |
| 4 weeks ago | Listing first seen on site |

Based on information submitted to the MLS GRID as of 2026-09-15 09:57 PM UTC. All data is obtained from various sources and may not have been verified by broker or MLS GRID. Supplied Open House Information is subject to change without notice. All information should be independently reviewed and verified for accuracy. Properties may or may not be listed by the office/agent presenting the information.