Save
Ask
Tour
Hide
Share
$319,900
9 Days On Site

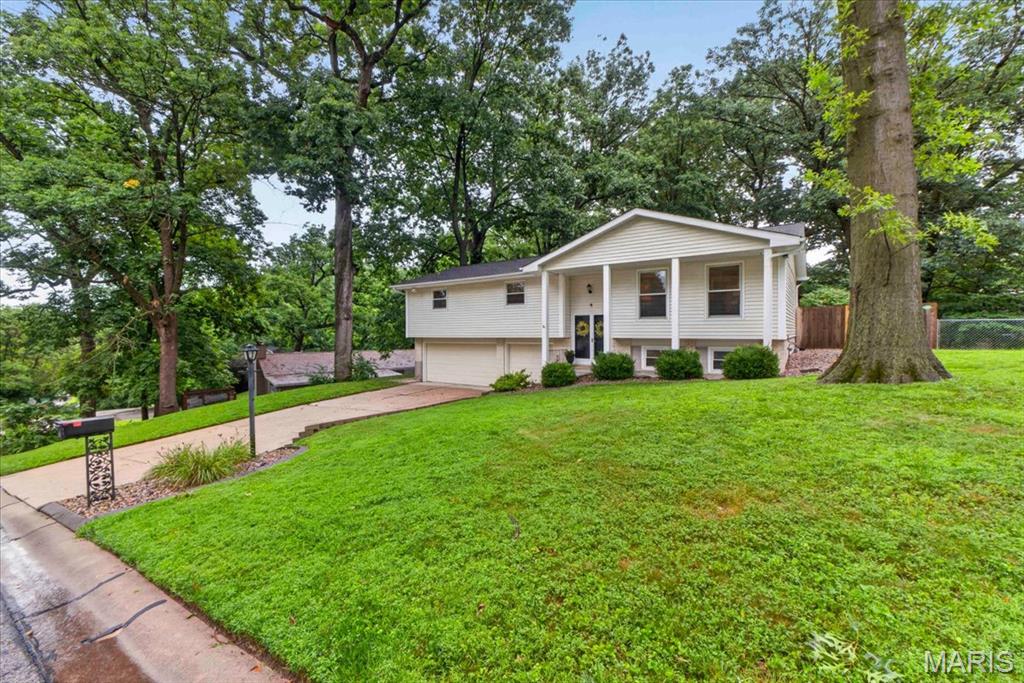
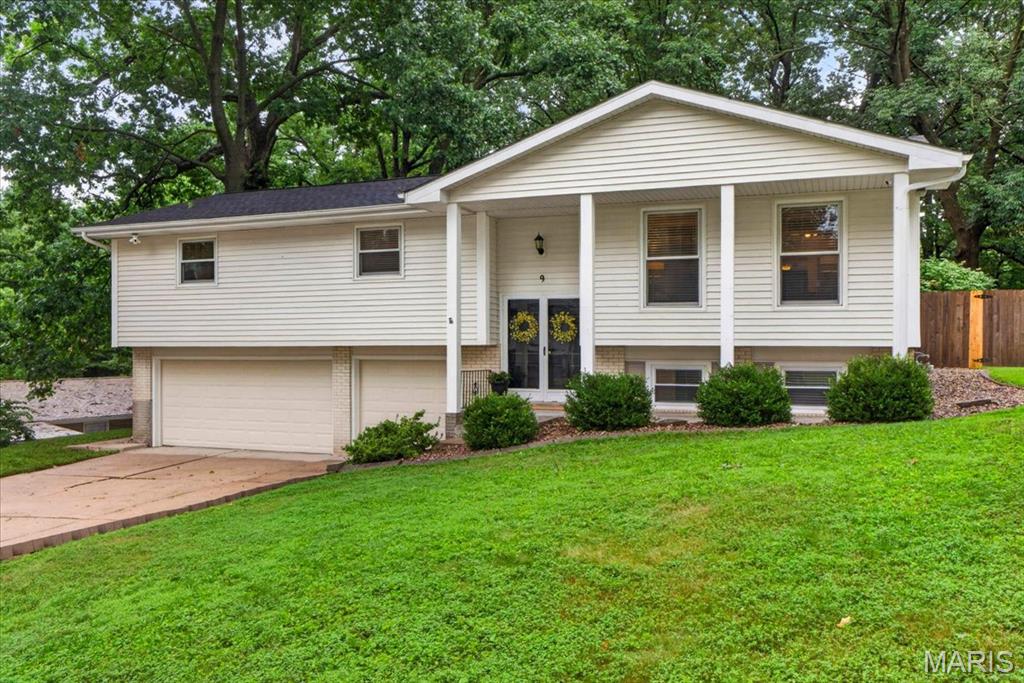
9 San Camille Court
St Charles, MO 63303

Single Family Residence|Pending
3
Beds
3
Total Baths
2
Full Baths
1
Partial Bath
1,910
SqFt
$167
/SqFt
1960
Built
Subdivision:
Crystal Spgs Wood #1
County:
St. Charles

Due to the health concerns created by Coronavirus we are offering personal 1-1 online video walkthough tours where possible.
9 San Camille Court9 San Camille Court9 San Camille Court9 San Camille Court
Save
Ask
Tour
Hide
Share

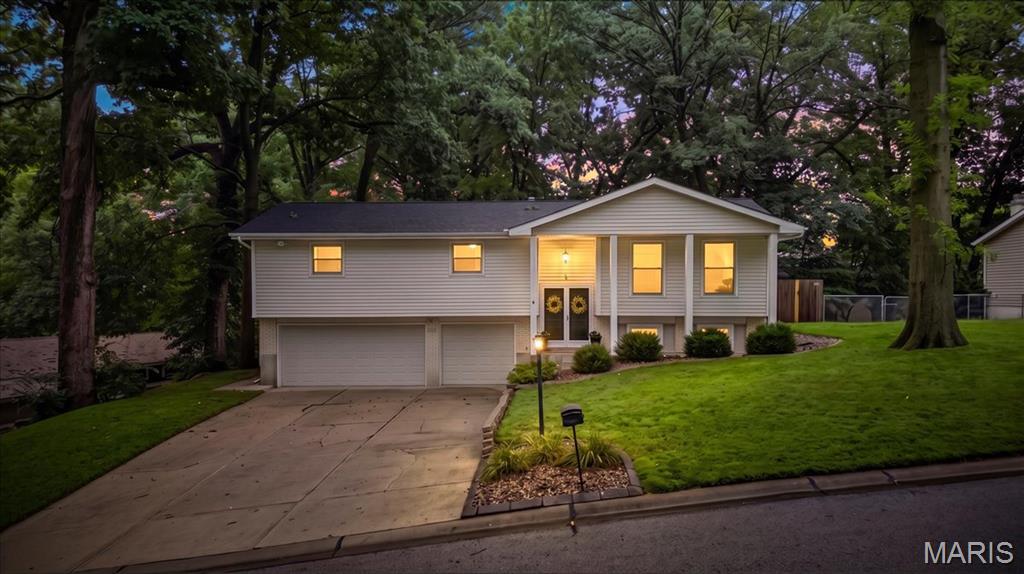
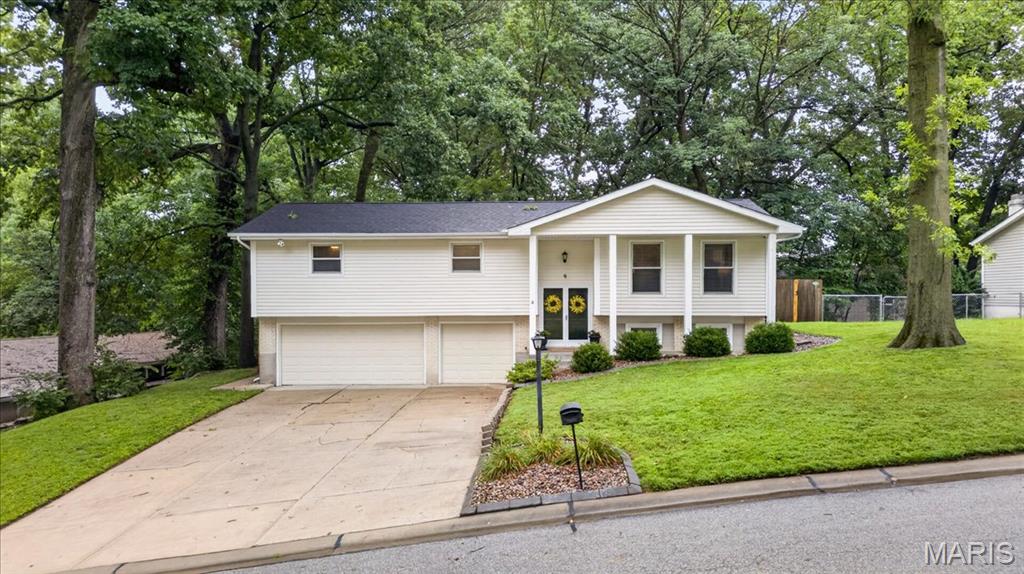
Charming and move-in ready, this meticulously maintained home is perfectly situated in a prime St. Charles location, providing close proximity to Streets of St. Charles, Katy Trail, interstate access and offering over 1,900 sq feet of living space! Step into an inviting, open floor plan featuring gleaming wood floors throughout family room and bedrooms. Bright and spacious kitchen boasts 42" white cabinetry, ceramic flooring, designer backsplash, adjacent breakfast room with access to fabulous sunroom! Huge primary bedroom complete with updated full bath & large closet. Two additional spacious bedrooms and full bath round out the main floor. The finished lower level offers abundant additional living space with recreation room, laundry room and half bath. Enormous 3-car garage is RARE find and perfect for the car lover or woodworking enthusiast. Home exterior features vinyl siding, private, fenced backyard backing to mature trees! Enjoy your evenings or morning coffee in the beautiful sunroom! New roof 2021, HVAC replaced 2022, 50 gal water heater 2022, wood privacy fence 2024, Updates galore and truly a GEM!!!

Save
Ask
Tour
Hide
Share
Listing Snapshot
Price 
$319,900
Days On Site 
9 Days
Bedrooms 
3
Inside Area (SqFt) 
1,910 sqft
Total Baths 
3
Full Baths 
2
Partial Baths 
1
Lot Size 
0.2556 Acres
Year Built 
1960
MLS® Number 
26050613
Status 
Pending
Property Tax 
$2,937
HOA/Condo/Coop Fees 
N/A
Sq Ft Source 
Public Records
Friends & Family
Recent Activity
3 days agoStatus changed to Pending
3 days agoListing updated with changes from the MLS®
a week agoListing first seen on site
General Features
Acres 
0.2556
Attached Garage 
Yes
Disclosures 
See Seller's Disclosure
Garage 
Yes
Garage Spaces 
3
Levels 
Multi/Split
Property Sub Type 
Single Family Residence
Sewer 
Public Sewer
Special Circumstances 
Standard
SqFt Above 
1392
SqFt Below 
518
Style 
Traditional
Utilities 
Cable Available
Water Source 
Public
Interior Features
Appliances 
DishwasherMicrowaveElectric RangeRefrigeratorGas Water Heater
Basement 
Partially FinishedBath/Stubbed
Cooling 
Ceiling Fan(s)Central Air
Heating 
Forced AirNatural Gas
Laundry Features 
Lower Level
Main Level Bedrooms 
3
Bedroom 2 
Level - Main
Bedroom 3 
Level - Main
Bonus Room 
Level - Lower
Breakfast Room 
Level - Main
Family Room 
Level - Lower
Kitchen 
Level - Main
Laundry 
Level - Lower
Living Room 
Level - Main
Primary Bedroom 
Level - Main
Save
Ask
Tour
Hide
Share
Exterior Features
Construction Details 
Vinyl Siding
Lot Features 
PrivateWooded
Patio And Porch 
Rear PorchScreened
View 
Trees/Woods
Waterview 
Trees/Woods
Community Features
Financing Terms Available 
CashConventional
MLS Area 
403 - St. Charles
School District 
St. Charles R-VI
Township 
Unincorporated
Schools
School District
St. Charles R-VI
Elementary School
Lincoln Elem.
Middle School
Jefferson / Hardin
High School
St. Charles High
Listing courtesy of Barry Upchurch Realty


Based on information submitted to the MLS GRID as of 2026-08-26 08:07 AM UTC. All data is obtained from various sources and may not have been verified by broker or MLS GRID. Supplied Open House Information is subject to change without notice. All information should be independently reviewed and verified for accuracy. Properties may or may not be listed by the office/agent presenting the information.

Neighborhood & Commute
Source: Walkscore
Save
Ask
Tour
Hide
Share