Save
Ask
Tour
Hide
Share
$550,000
16 Days On Site

965 Stone Spring Drive
Eureka, MO 63025

For Sale|Single Family Residence|Active
4
Beds
4
Total Baths
3
Full Baths
1
Partial Bath
4,257
SqFt
$129
/SqFt
2003
Built
Subdivision:
Southern Hills Ph Two Two
County:
St. Louis

Due to the health concerns created by Coronavirus we are offering personal 1-1 online video walkthough tours where possible.
965 Stone Spring Drive965 Stone Spring Drive965 Stone Spring Drive965 Stone Spring Drive
Save
Ask
Tour
Hide
Share

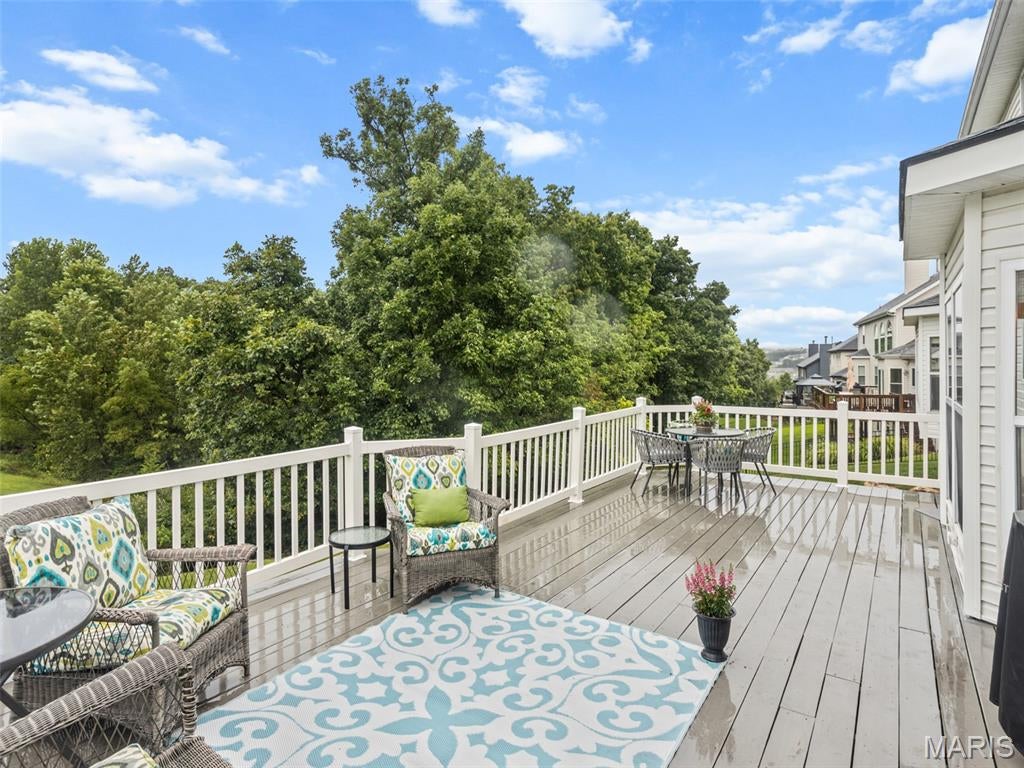
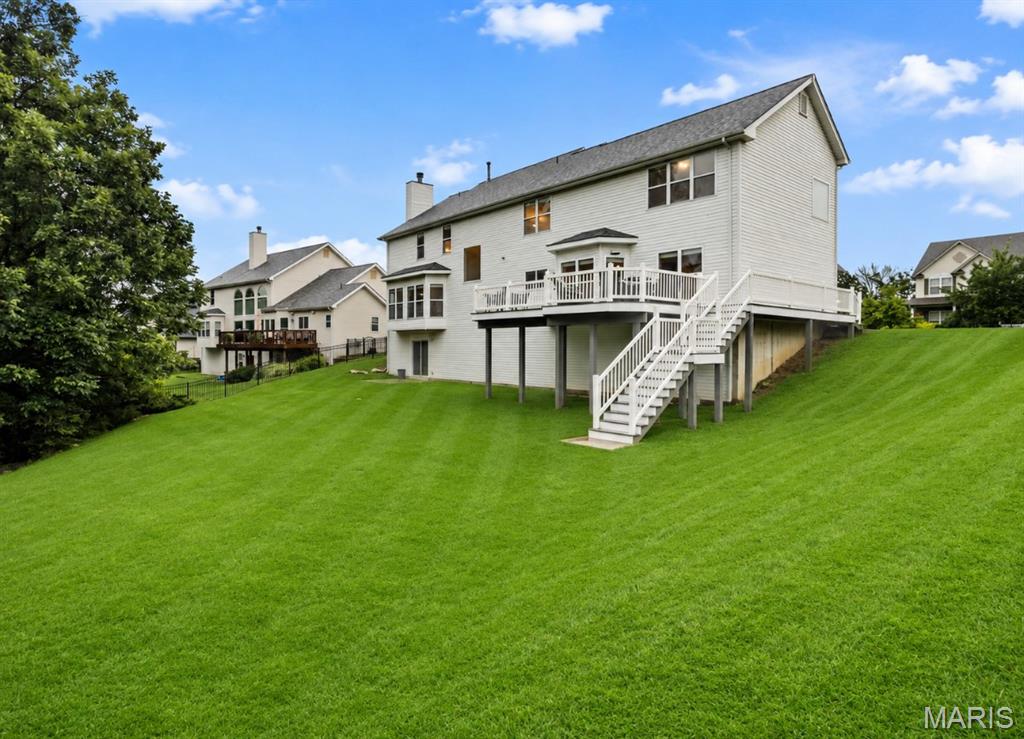
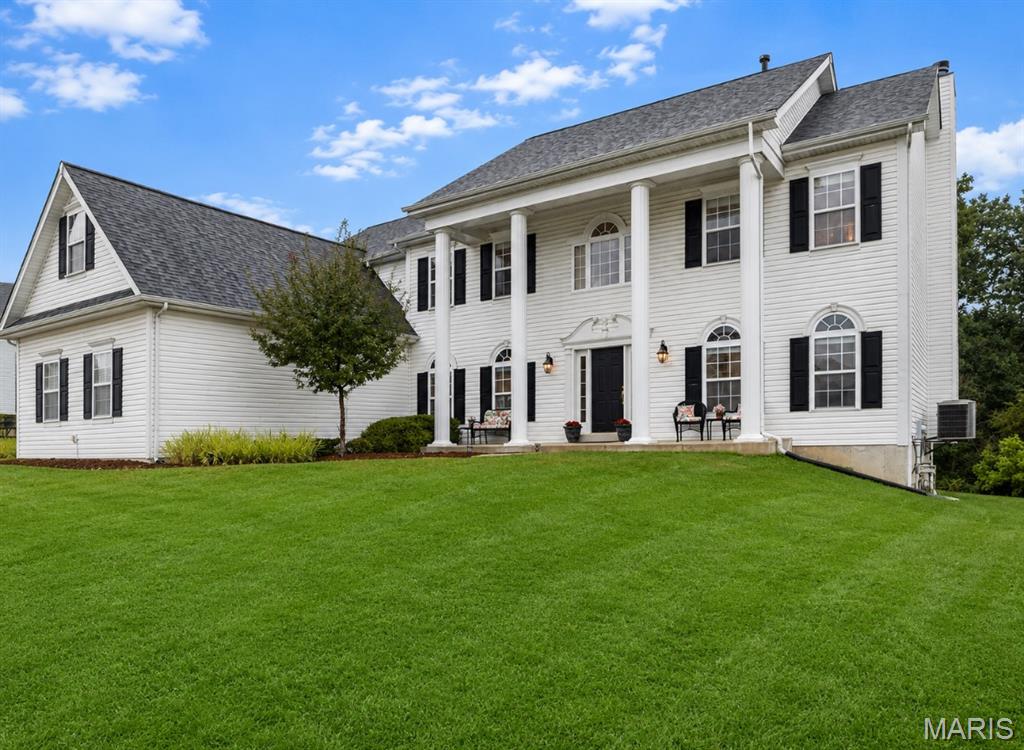
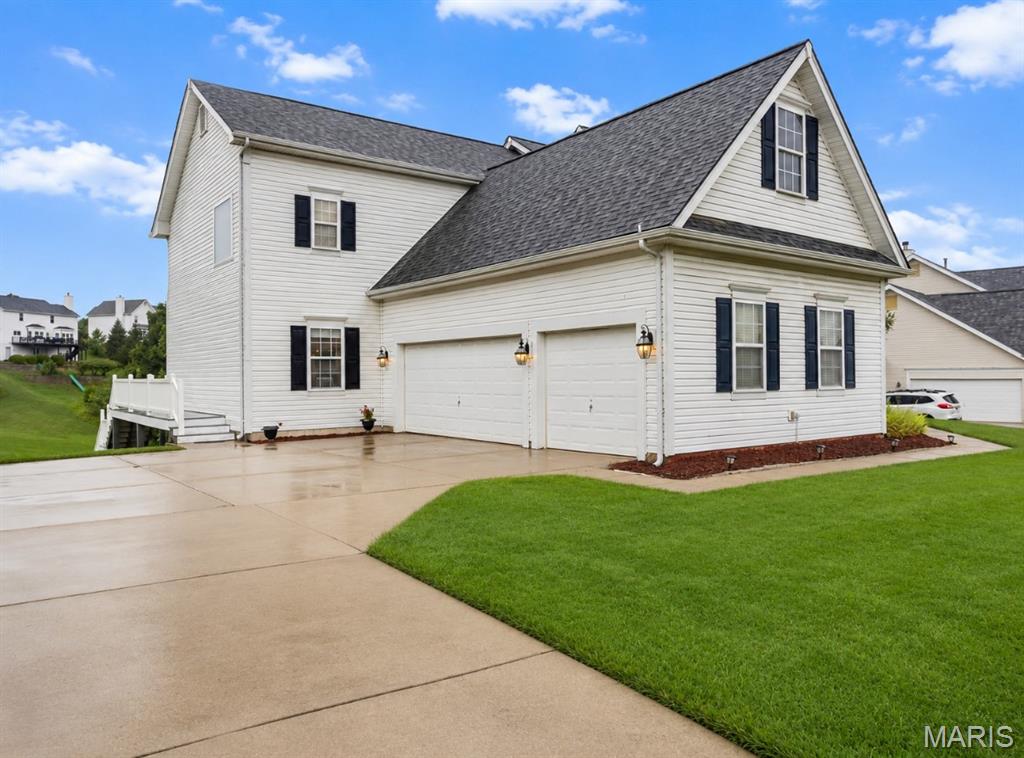
Virtual tour available! Survey and layout available. Coming Soon! This spacious 4-bedroom, 3.5-bath home offers the perfect blend of comfort, style, and functionality. The open floor plan features beautiful hardwood floors on the main level, a formal dining room, office/den, convenient main-floor laundry, and a cozy media room. Upstairs, walk into a bright activity room/second living room with soaring vaulted ceilings. Each bedroom has a walk in closet. The walk-out basement with a rough in provides additional possibilities, while the oversized deck overlooks an expansive backyard—perfect for entertaining or relaxing. A 3-car garage offers plenty of storage, and the sought-after community amenities include a pool, playground, lake, and more. Don't miss your opportunity to own this exceptional home! First showings at the open house on Sunday, August 16th from 1-3. Sellers are willing to credit up to $8,000 for carpet.

Save
Ask
Tour
Hide
Share
Listing Snapshot
Price 
$550,000
Days On Site 
16 Days
Bedrooms 
4
Inside Area (SqFt) 
4,257 sqft
Total Baths 
4
Full Baths 
3
Partial Baths 
1
Lot Size 
0.43 Acres
Year Built 
2003
MLS® Number 
26050675
Status 
Active
Property Tax 
$8,055
HOA/Condo/Coop Fees 
$83.33 monthly
Sq Ft Source 
Assessor
Friends & Family
Recent Activity
2 weeks agoStatus changed to Active
2 weeks agoListing updated with changes from the MLS®
2 weeks agoListing first seen on site
General Features
Acres 
0.43
Attached Garage 
Yes
Disclosures 
None
Foundation 
Concrete Perimeter
Garage 
Yes
Garage Spaces 
3
Levels 
Two
Parking 
AttachedCovered
Property Sub Type 
Single Family Residence
Sewer 
Public Sewer
Special Circumstances 
Standard
SqFt Above 
4257
Style 
Traditional
Utilities 
Cable AvailableElectricity ConnectedNatural Gas ConnectedWater Connected
Water Source 
Public
Interior Features
Appliances 
DishwasherMicrowaveOvenGas OvenGas RangeRefrigeratorGas Water Heater
Basement 
Full
Cooling 
Central Air
Electric 
220 Volts
Fireplace 
Yes
Fireplaces 
1
Heating 
Natural Gas
Laundry Features 
Main Level
Save
Ask
Tour
Hide
Share
Exterior Features
Construction Details 
Vinyl Siding
Fencing 
None
Lot Features 
Back Yard
Patio And Porch 
Deck
Pool Features 
CommunityIn Ground
Waterfront Features 
Lake
Community Features
Association Amenities 
PlaygroundPoolTennis Court(s)
Association Dues 
1000
Community Features 
FishingLakePlaygroundPool
Financing Terms Available 
CashConventionalFHAVA Loan
HOA Fee Frequency 
Annually
MLS Area 
349 - Rockwood Summit
Roads 
Concrete
School District 
Rockwood R-VI
Township 
Eureka
Schools
School District
Rockwood R-VI
Elementary School
Geggie Elem.
Middle School
Lasalle Springs Middle
High School
Eureka Sr. High
Listing courtesy of Exit Elite Realty


Based on information submitted to the MLS GRID as of 2026-08-23 09:41 PM UTC. All data is obtained from various sources and may not have been verified by broker or MLS GRID. Supplied Open House Information is subject to change without notice. All information should be independently reviewed and verified for accuracy. Properties may or may not be listed by the office/agent presenting the information.

Neighborhood & Commute
Source: Walkscore
Save
Ask
Tour
Hide
Share