Save
Ask
Tour
Hide
Share
$550,000
30 Days On Site

139 Phillip Lane
New Haven, MO 63068

Single Family Residence|Pending
3
Beds
2
Total Baths
2
Full Baths
3,314
SqFt
$166
/SqFt
2004
Built
Subdivision:
Starlight Ridge
County:
Franklin

Due to the health concerns created by Coronavirus we are offering personal 1-1 online video walkthough tours where possible.
139 Phillip Lane139 Phillip Lane139 Phillip Lane139 Phillip Lane
Save
Ask
Tour
Hide
Share

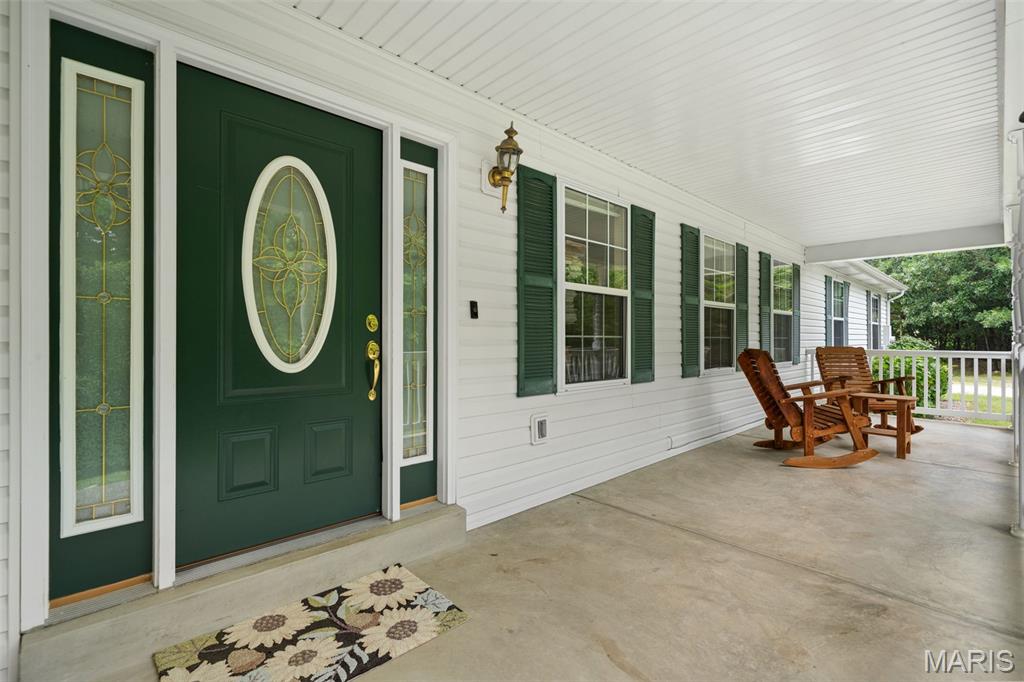
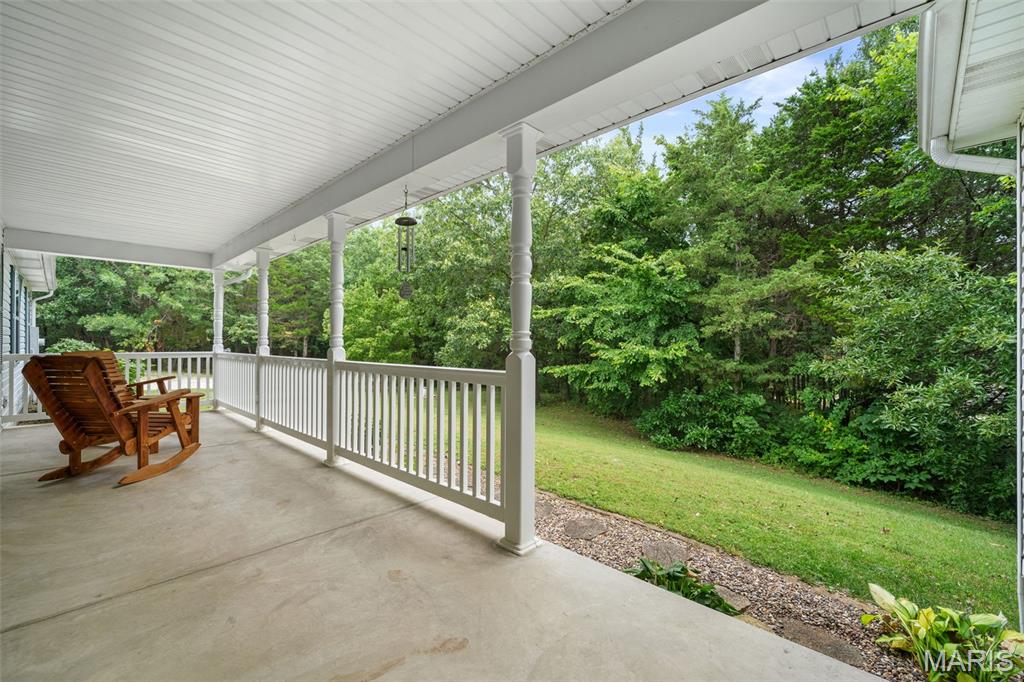
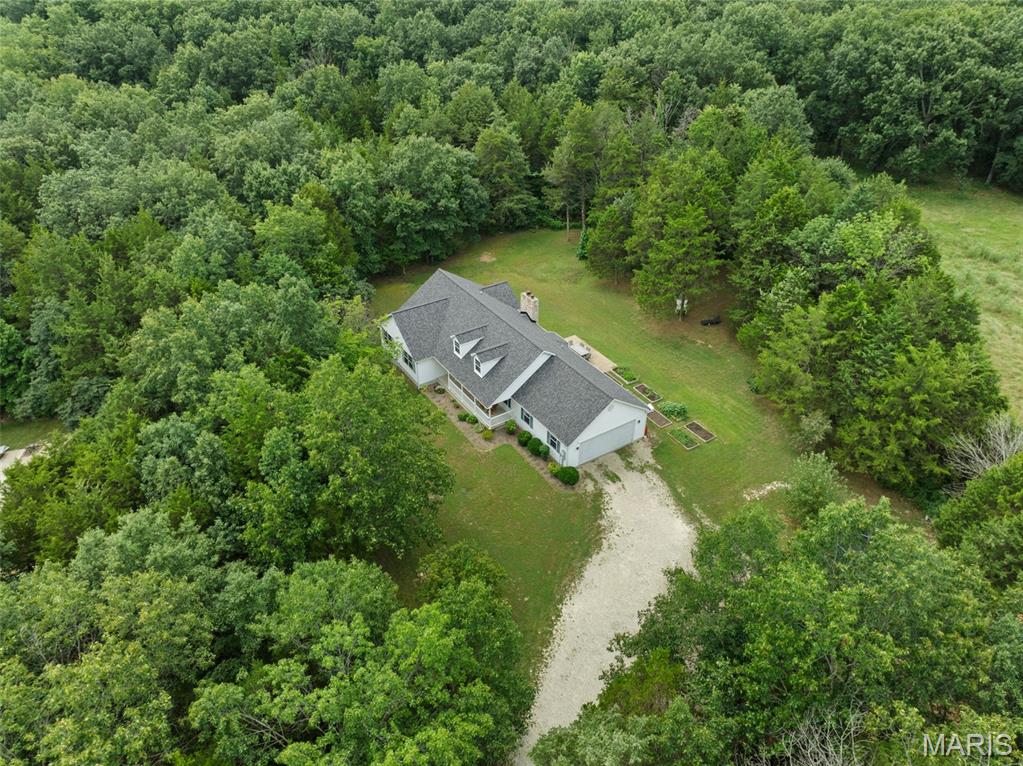
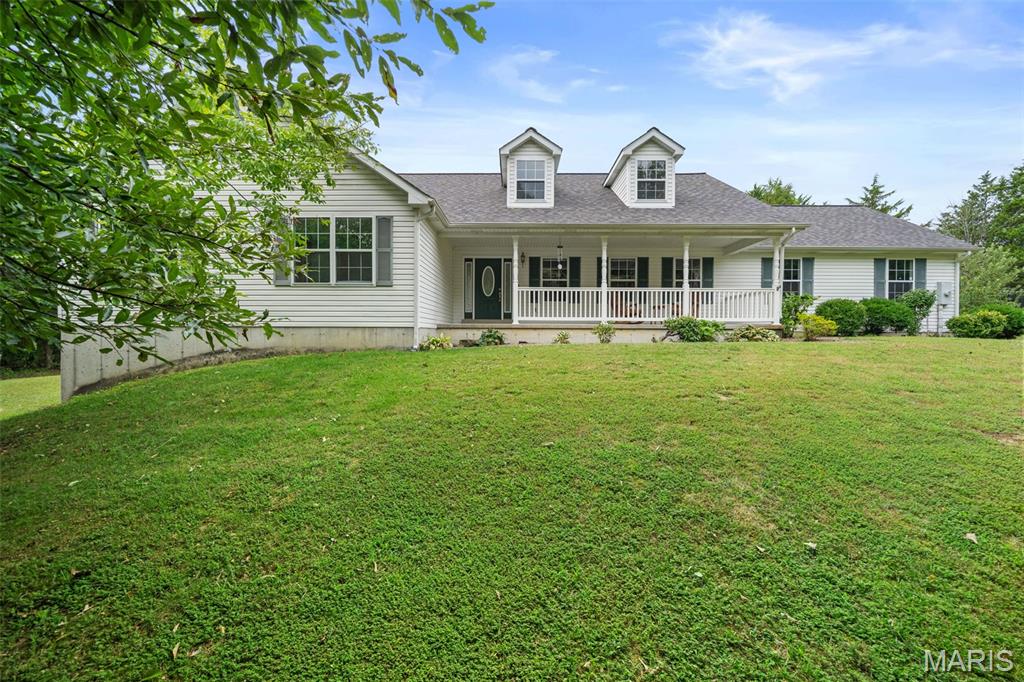
Welcome to your own little piece of country paradise! Tucked just off the beaten path on 4 private acres, this custom country ranch offers more than a beautiful home—it offers a whole different way of life. Mornings on the front porch, evenings by the fire and your own trails waiting to be explored. Step inside to soaring ceilings, hardwood floors and a stunning stone fireplace. The open kitchen features solid wood cabinetry and brand-new stainless steel appliances. The main level offers 3 bedrooms and 2 full baths, including a spacious primary retreat with vaulted ceilings, walls of windows overlooking your natural kingdom, a walk-in closet, Jacuzzi tub and separate shower. The walkout lower level is loaded with potential, featuring rustic wood ceiling details, a second stone fireplace, bath rough-in and a hidden room behind the bookcase—perfect for a safe room, wine cellar or food storage. Outside is where this property truly steals your heart! Four acres filled with fruit trees & bushes, 8 thriving garden beds, a natural spring, hiking & ATV trails, incredible hunting and a special clearing practically begging for an epic treehouse. Grow your own food. Explore your own trails. Watch the wildlife. Whether you dream of homesteading, hunting or simply escaping the noise, this isn't just a home in the country—it's the lifestyle you've been dreaming about.

Save
Ask
Tour
Hide
Share
Listing Snapshot
Price 
$550,000
Days On Site 
30 Days
Bedrooms 
3
Inside Area (SqFt) 
3,314 sqft
Total Baths 
2
Full Baths 
2
Partial Baths 
N/A
Lot Size 
4.16 Acres
Year Built 
2004
MLS® Number 
26050680
Status 
Pending
Property Tax 
$2,735
HOA/Condo/Coop Fees 
N/A
Sq Ft Source 
Estimated
Friends & Family
Recent Activity
4 weeks agoStatus changed to Pending
4 weeks agoListing updated with changes from the MLS®
4 weeks agoListing first seen on site
General Features
Acres 
4.16
Attached Garage 
Yes
Building Features 
BasementBathroomsPatio
Disclosures 
Flood Plain NoSeller Property DisclosureSeptic Disclosure
Foundation 
Concrete Perimeter
Garage 
Yes
Garage Spaces 
2
Levels 
One
Property Sub Type 
Single Family Residence
Sewer 
Septic Tank
Special Circumstances 
Standard
SqFt Above 
1814
SqFt Below 
1500
Style 
Ranch
Utilities 
Cable AvailableElectricity ConnectedWater ConnectedPropane
Water Source 
PrivateWell
Interior Features
Appliances 
Stainless Steel Appliance(s)DishwasherMicrowaveGas OvenGas RangeRefrigeratorWater Heater
Basement 
FullStorage SpaceWalk-Out Access
Cooling 
Ceiling Fan(s)Central Air
Fireplace 
Yes
Fireplace Features 
BasementLiving Room
Fireplaces 
2
Flooring 
CarpetCeramic TileHardwood
Heating 
ElectricForced Air
Interior 
Ceiling Fan(s)Coffered Ceiling(s)Crown MoldingDouble VanityKitchen IslandPantryStorageVaulted Ceiling(s)Walk-In Closet(s)
Laundry Features 
Main Level
Main Level Bedrooms 
3
Bathroom 2 
Dimensions - 7x5Level - Main
Bedroom 2 
Dimensions - 12x12Level - Main
Bedroom 3 
Dimensions - 11x12Level - Main
Dining Room 
Dimensions - 11x11Level - Main
Kitchen 
Dimensions - 11x13Level - Main
Laundry 
Dimensions - 8x11Level - Main
Living Room 
Dimensions - 17x24Level - Main
Office 
Dimensions - 13x11Level - Main
Primary Bathroom 
Dimensions - 13x12Level - Main
Primary Bedroom 
Dimensions - 15x14Level - Main
Save
Ask
Tour
Hide
Share
Exterior Features
Construction Details 
Vinyl Siding
Exterior 
Garden
Lot Features 
Back YardFront YardGardenLandscapedNative PlantsPrivateSecludedViewsWooded
Other Structures 
None
Patio And Porch 
CoveredPatioPorch
View 
Trees/Woods
Waterview 
Trees/Woods
Windows/Doors 
Sliding Doors
Community Features
Financing Terms Available 
CashConventionalFHAVA Loan
MLS Area 
366 - Washington School
Roads 
Gravel
School District 
Washington
Township 
New Haven
Schools
School District
Washington
Elementary School
Campbellton Elem.
Middle School
Washington Middle
High School
Washington High
Listing courtesy of RedKey Realty Leaders


Based on information submitted to the MLS GRID as of 2026-09-06 07:52 AM UTC. All data is obtained from various sources and may not have been verified by broker or MLS GRID. Supplied Open House Information is subject to change without notice. All information should be independently reviewed and verified for accuracy. Properties may or may not be listed by the office/agent presenting the information.

Neighborhood & Commute
Source: Walkscore
Save
Ask
Tour
Hide
Share