Save
Ask
Tour
Hide
Share
$1,495
8 Days On Site

4939 Heritage Heights
Hazelwood, MO 63042

For Rent|Townhouse|Pending
2
Beds
2
Total Baths
1
Full Bath
1
Partial Bath
1,114
SqFt
$1
/SqFt
2004
Built
Subdivision:
Heritage Heights
County:
St. Louis

Due to the health concerns created by Coronavirus we are offering personal 1-1 online video walkthough tours where possible.
4939 Heritage Heights4939 Heritage Heights4939 Heritage Heights4939 Heritage Heights
Save
Ask
Tour
Hide
Share

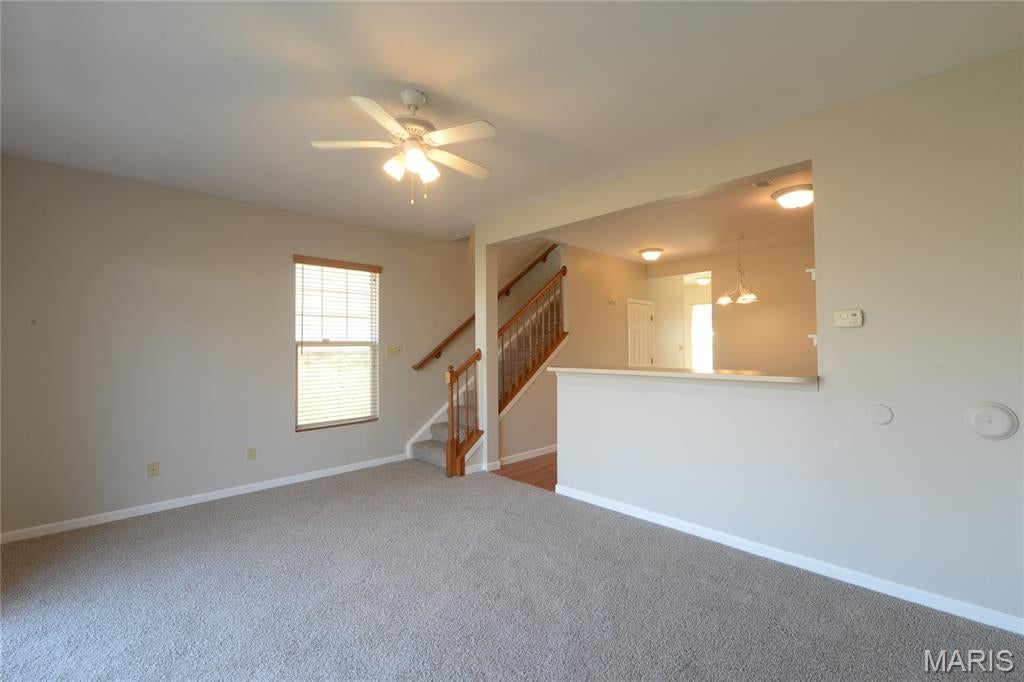
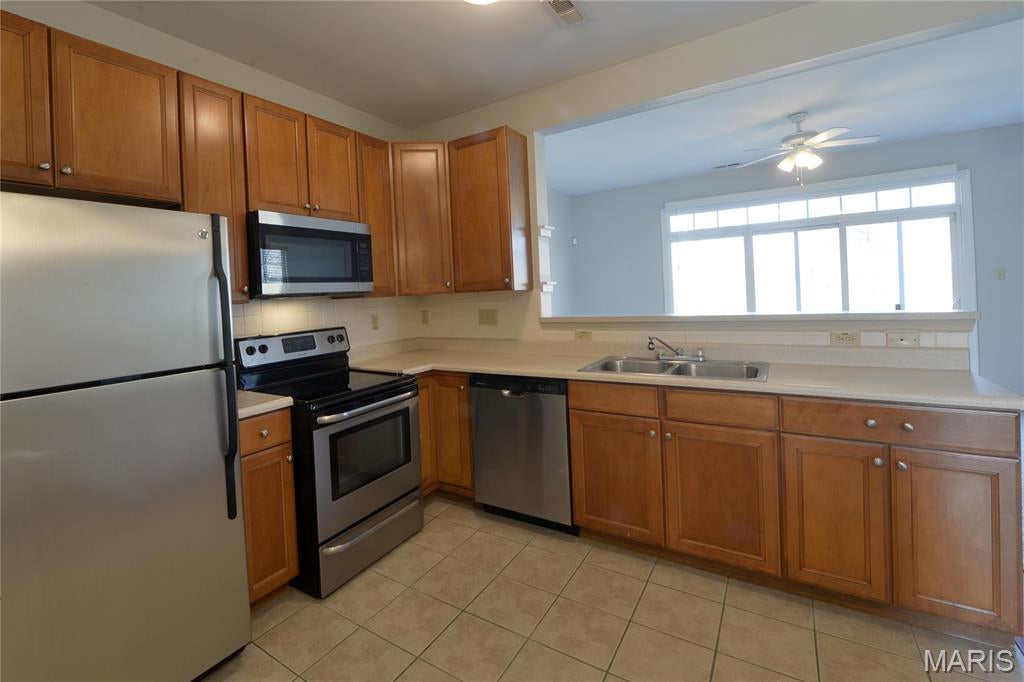
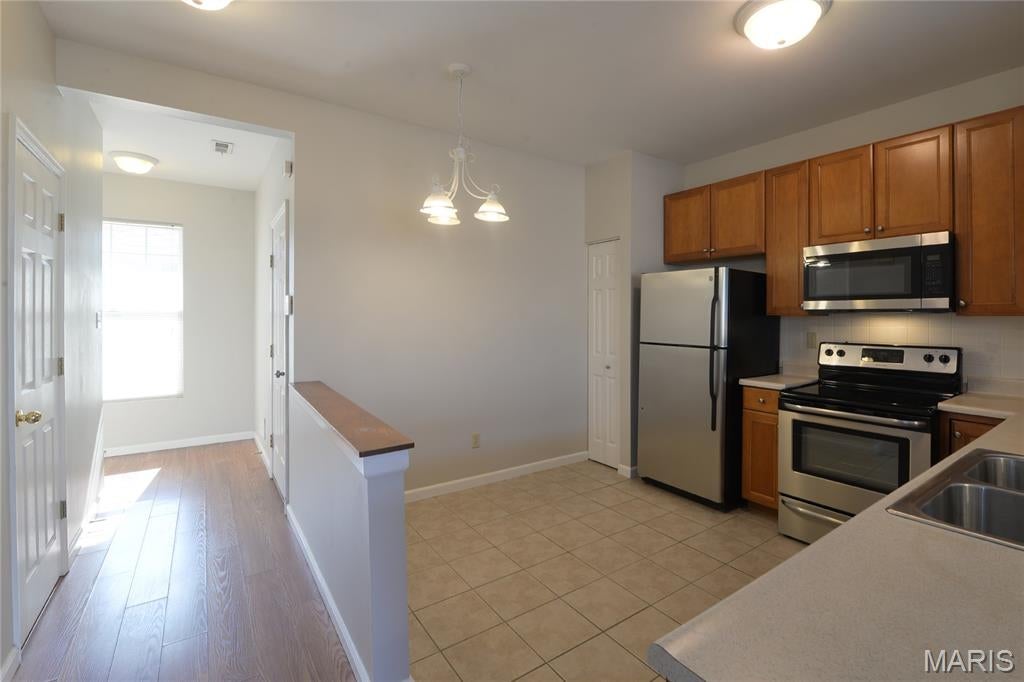
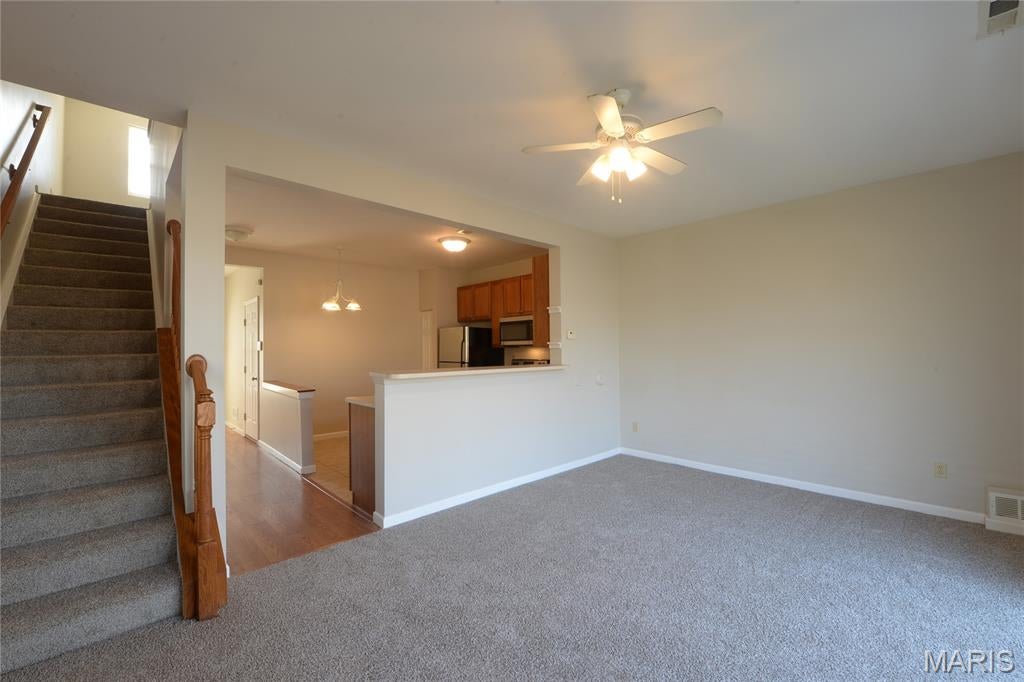
AVAILABLE NOW! Don't miss out on this great condo in Hazelwood! This 2BD/1.5BTH townhouse features an open floor plan, well designed for family and entertaining. Upper level features two large bedrooms. The upstairs full bathroom accessible from hallway and master bedroom. Convenient upper level W/D. Small bonus area at top of stairs is great for office nook, reading, or small children's play area. Main level includes living room, kitchen and half bath. 1-car garage and tandem driveway for parking. Guest Parking also available. Easy highway access. Close to Boeing and Airport. Security deposit equivalent of 1-month's rent. Tenant responsible for ALL utilities (gas, electric, internet, water/sewer/trash). Applicants: no past due, collections or prior evictions. Income 3X the monthly rent, 680 credit or higher.

Save
Ask
Tour
Hide
Share
Listing Snapshot
Price 
$1,495
Days On Site 
8 Days
Bedrooms 
2
Inside Area (SqFt) 
1,114 sqft
Total Baths 
2
Full Baths 
1
Partial Baths 
1
Lot Size 
N/A
Year Built 
2004
MLS® Number 
26050690
Status 
Pending
Property Tax 
N/A
HOA/Condo/Coop Fees 
N/A
Sq Ft Source 
Assessor
Friends & Family
Recent Activity
yesterdayStatus changed to Pending
yesterdayListing updated with changes from the MLS®
a week agoListing first seen on site
General Features
Attached Garage 
Yes
Available on 
2026-09-01
Disclosures 
Occupancy Permit Required
Garage 
Yes
Garage Spaces 
1
Lease Term 
12 Months
Levels 
Multi/Split
Parking 
AttachedGarageCovered
Parking Spaces 
1
Property Sub Type 
Townhouse
Security 
Smoke Detector(s)
Special Circumstances 
Standard
SqFt Above 
1114
Style 
Traditional
Water Source 
Public
Interior Features
Appliances 
DishwasherDisposalMicrowaveElectric RangeElectric OvenRefrigeratorGas Water Heater
Basement 
None
Cooling 
Central AirElectric
Fireplace Features 
None
Flooring 
CarpetHardwood
Heating 
Forced AirNatural Gas
Interior 
Eat-in KitchenPantryEntrance FoyerOpen Floorplan
Laundry Features 
Upper Level
Bedroom 
Dimensions - 10x10Level - Upper
Kitchen 
Dimensions - 12x10Level - Main
Living Room 
Dimensions - 17x12Level - Main
Primary Bedroom 
Dimensions - 15x11Level - Upper
Sitting Room 
Dimensions - 10x7Level - Upper
Save
Ask
Tour
Hide
Share
Exterior Features
Construction Details 
Stone VeneerBrick VeneerVinyl Siding
Patio And Porch 
Covered
Windows/Doors 
Sliding Doors
Community Features
Association Amenities 
Management
Community Features 
Street Lights
MLS Area 
48 - Hazelwood West
School District 
Hazelwood
Township 
Hazelwood
Schools
School District
Hazelwood
Elementary School
Garrett Elem.
Middle School
West Middle
High School
Hazelwood West High
Listing courtesy of West End Management & Leasing Services


Based on information submitted to the MLS GRID as of 2026-09-02 06:49 AM UTC. All data is obtained from various sources and may not have been verified by broker or MLS GRID. Supplied Open House Information is subject to change without notice. All information should be independently reviewed and verified for accuracy. Properties may or may not be listed by the office/agent presenting the information.

Neighborhood & Commute
Source: Walkscore
Save
Ask
Tour
Hide
Share