Save
Ask
Tour
Hide
Share
$405,000
26 Days On Site

7529 Wellington Way 3
Clayton, MO 63105

For Sale|Condominium|Active
3
Beds
2
Total Baths
2
Full Baths
1,770
SqFt
$229
/SqFt
1920
Built
Subdivision:
Wellington Way Condo
County:
St. Louis

Due to the health concerns created by Coronavirus we are offering personal 1-1 online video walkthough tours where possible.
7529 Wellington Way 37529 Wellington Way 37529 Wellington Way 37529 Wellington Way 3
Save
Ask
Tour
Hide
Share

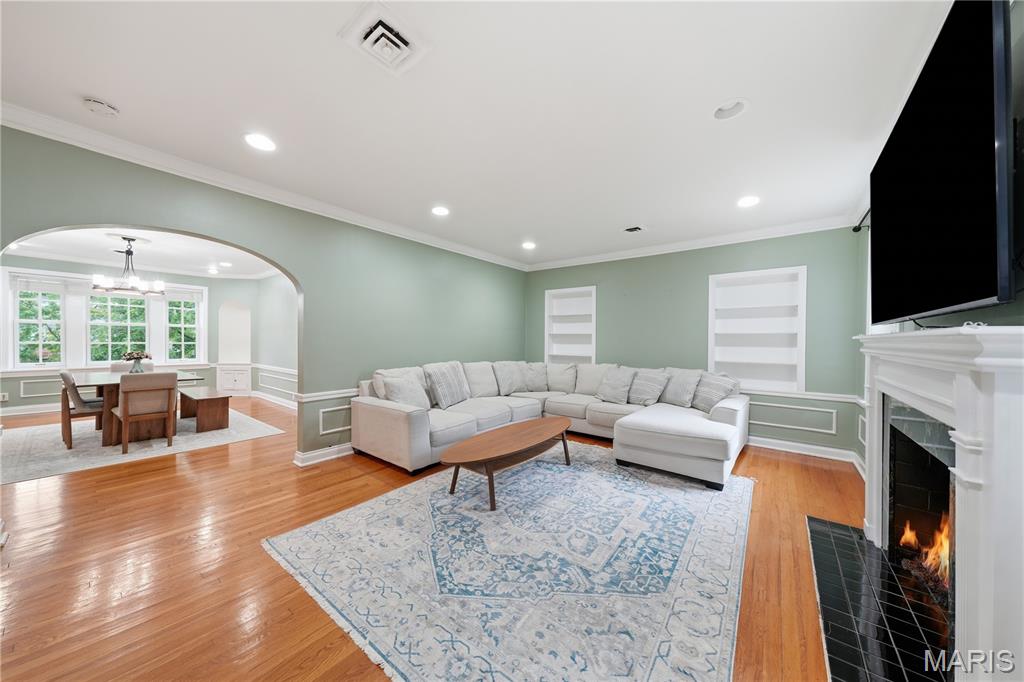
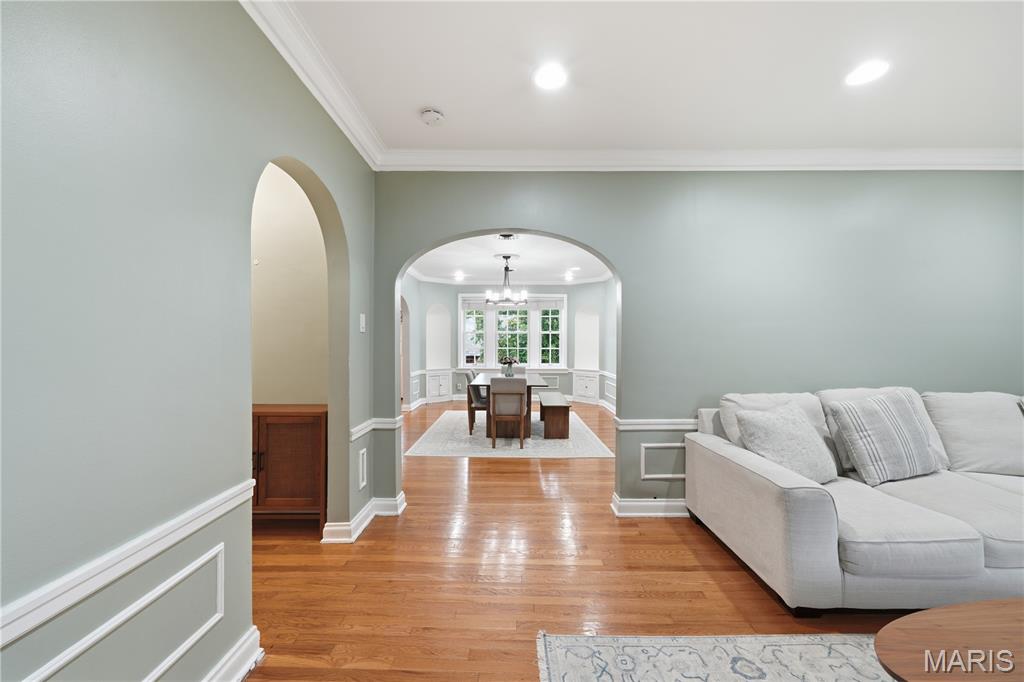
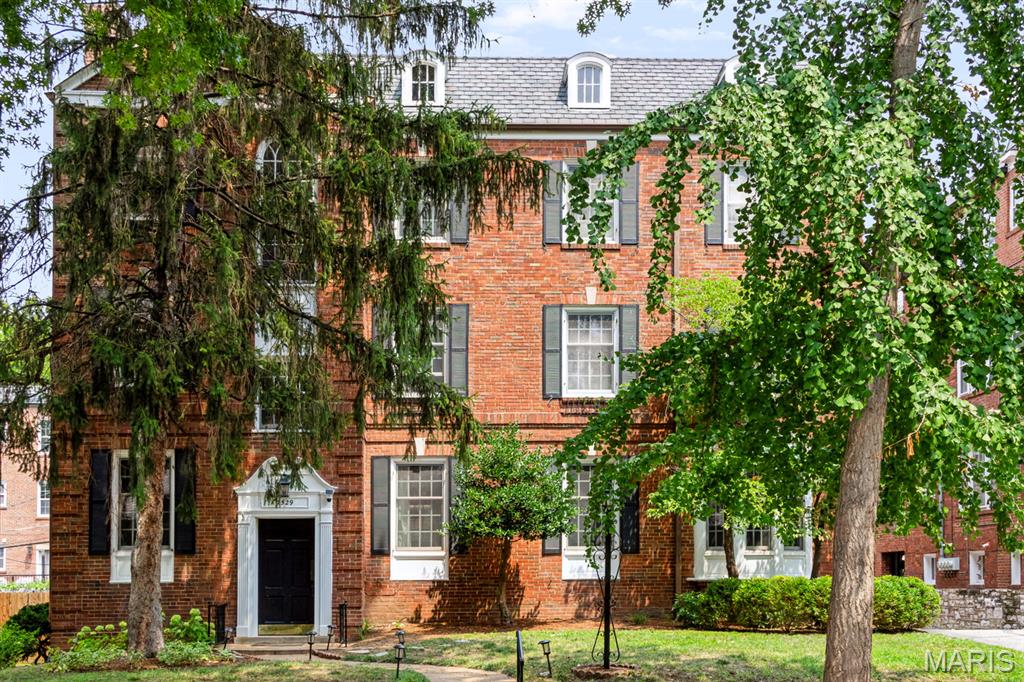
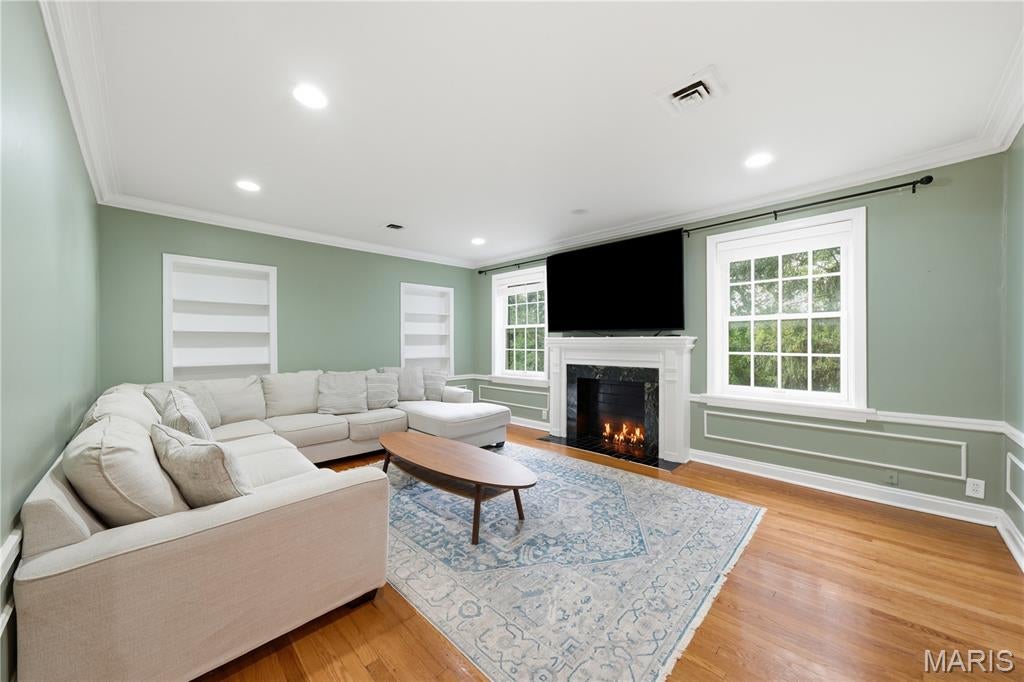
Welcome to a stylish and sophisticated top-floor condo in the heart of Clayton's sought-after Moorlands neighborhood! This spacious 3-bedroom, 2-bath residence offers breathtaking views and is filled with an abundance of natural light. Rich hardwood floors, elegant arched doorways, custom millwork, and decorative fireplace enhance the home's classic, timeless character. The beautifully updated eat-in kitchen boasts quartz countertops, stainless steel appliances, custom cabinetry, and generous space for casual dining. The primary suite is thoughtfully separated from the additional bedrooms. One of the bathrooms is enhanced by luxurious heated floors for warmth and comfort. Additional amenities include in-unit laundry, one car garage space, additional storage is available in the dry, well-maintained basement. This elegant residence features newer HVAC, insulated windows, and plenty of custom built-ins, making it as practical as it is inviting. All appliances stay, including refrigerator, washer and dryer. The prime location offers the best of Clayton living, including the exceptional Clayton school district, easy access to Forest Park, Washington University, outstanding selection of premier shopping, dining, and entertainment.

Save
Ask
Tour
Hide
Share
Listing Snapshot
Price 
$405,000
Days On Site 
26 Days
Bedrooms 
3
Inside Area (SqFt) 
1,770 sqft
Total Baths 
2
Full Baths 
2
Partial Baths 
N/A
Lot Size 
0.0547 Acres
Year Built 
1920
MLS® Number 
26050741
Status 
Active
Property Tax 
$4,870
HOA/Condo/Coop Fees 
$500 monthly
Sq Ft Source 
Public Records
Friends & Family
Recent Activity
6 days agoPrice changed to $405,000
6 days agoListing updated with changes from the MLS®
3 weeks agoStatus changed to Active
4 weeks agoListing first seen on site
General Features
Acres 
0.0547
Attached Garage 
Yes
Disclosures 
Resale Certificate Required
Foundation 
Stone
Garage 
Yes
Garage Spaces 
1
Levels 
One
Parking 
Garage
Parking Spaces 
1
Property Sub Type 
Condominium
Security 
Carbon Monoxide Detector(s)Smoke Detector(s)
Sewer 
Public Sewer
Special Circumstances 
Standard
SqFt Above 
1770
Style 
Traditional
Utilities 
Electricity ConnectedNatural Gas ConnectedSewer ConnectedWater Connected
Water Source 
Public
Interior Features
Appliances 
DishwasherDisposalGas OvenRefrigeratorWasher/Dryer StackedGas Water Heater
Basement 
FullStorage SpaceWalk-Out Access
Cooling 
Central AirElectric
Fireplace 
Yes
Fireplace Features 
DecorativeLiving Room
Fireplaces 
1
Flooring 
Hardwood
Heating 
Natural Gas
Interior 
BookcasesBuilt-in FeaturesEat-in KitchenOpen FloorplanPantry
Main Level Bedrooms 
3
Bedroom 
Dimensions - 10x9Level - Main
Dining Room 
Dimensions - 19x12
Kitchen 
Dimensions - 19x13Level - Main
Living Room 
Dimensions - 18x14
Primary Bedroom 
Dimensions - 15x13Level - Main
Save
Ask
Tour
Hide
Share
Exterior Features
Construction Details 
Brick
Exterior 
GardenPrivate EntranceStorage
Fencing 
Fenced
Lot Features 
Back Yard
Other Structures 
None
Patio And Porch 
Patio
Pool Features 
None
Roof 
Flat
View 
PanoramicSkyline
Waterview 
PanoramicSkyline
Community Features
Association Dues 
500
Financing Terms Available 
CashConventionalFHAVA Loan
HOA Fee Frequency 
Monthly
MLS Area 
226 - Clayton
School District 
Clayton
Township 
Clayton
Schools
School District
Clayton
Elementary School
Glenridge Elem.
Middle School
Wydown Middle
High School
Clayton High
Listing courtesy of Coldwell Banker Realty - Gundaker


Based on information submitted to the MLS GRID as of 2026-09-03 09:13 AM UTC. All data is obtained from various sources and may not have been verified by broker or MLS GRID. Supplied Open House Information is subject to change without notice. All information should be independently reviewed and verified for accuracy. Properties may or may not be listed by the office/agent presenting the information.

Neighborhood & Commute
Source: Walkscore
Save
Ask
Tour
Hide
Share