Save
Ask
Tour
Hide
Share
$529,000
16 Days On Site

5335 Mirasol Manor Way
Eureka, MO 63025

For Sale|Single Family Residence|Active
4
Beds
4
Total Baths
3
Full Baths
1
Partial Bath
3,340
SqFt
$158
/SqFt
2008
Built
Subdivision:
Mirasol 04
County:
Jefferson

Due to the health concerns created by Coronavirus we are offering personal 1-1 online video walkthough tours where possible.
5335 Mirasol Manor Way5335 Mirasol Manor Way5335 Mirasol Manor Way5335 Mirasol Manor Way
Save
Ask
Tour
Hide
Share

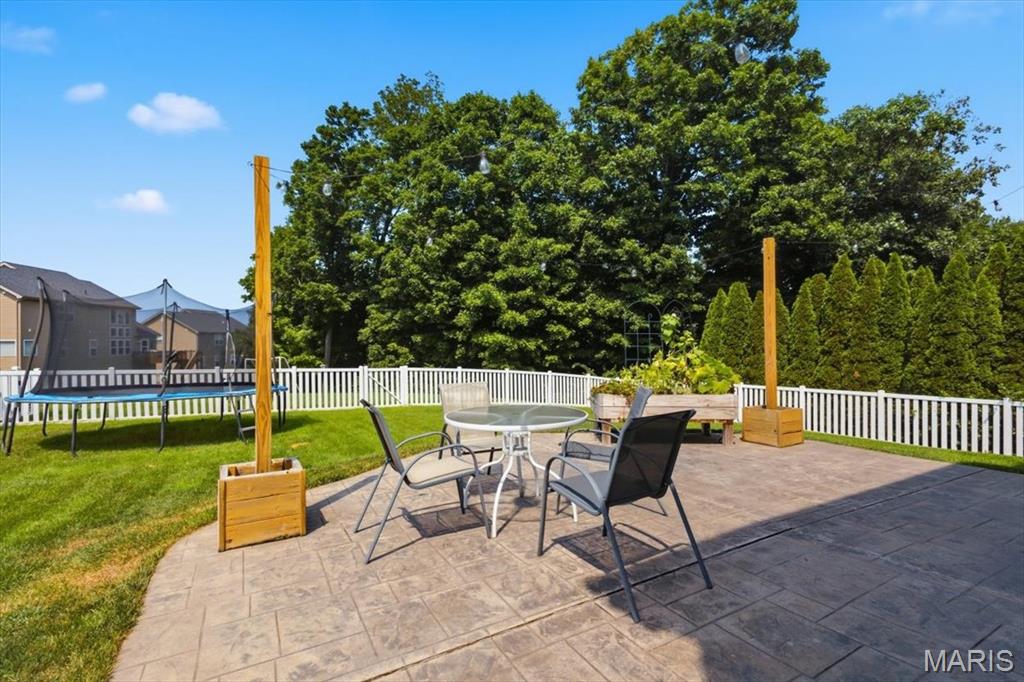
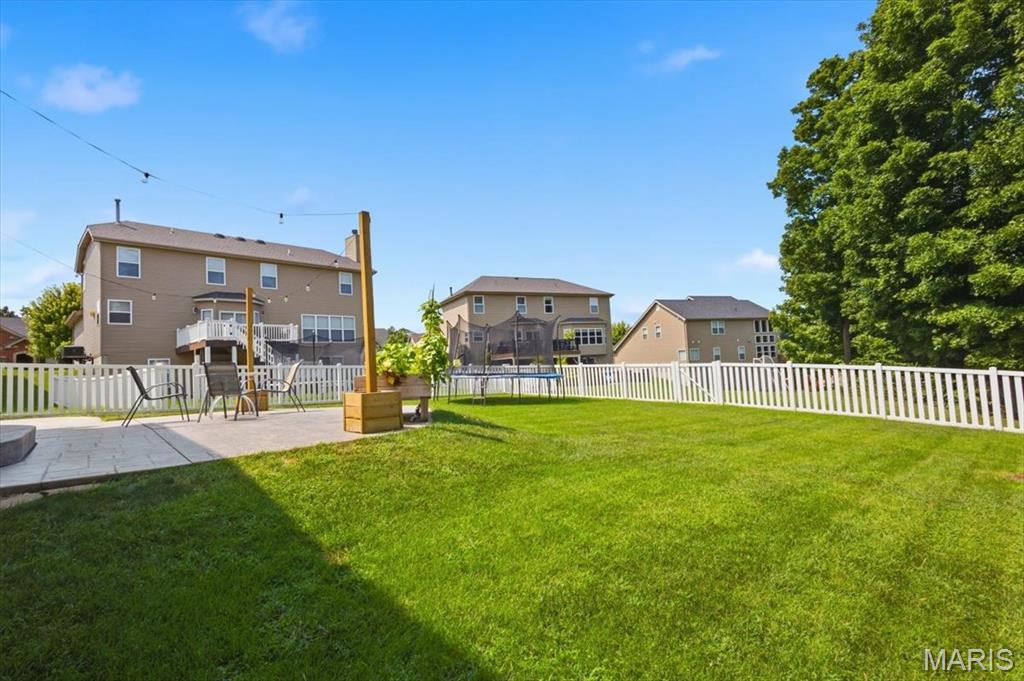
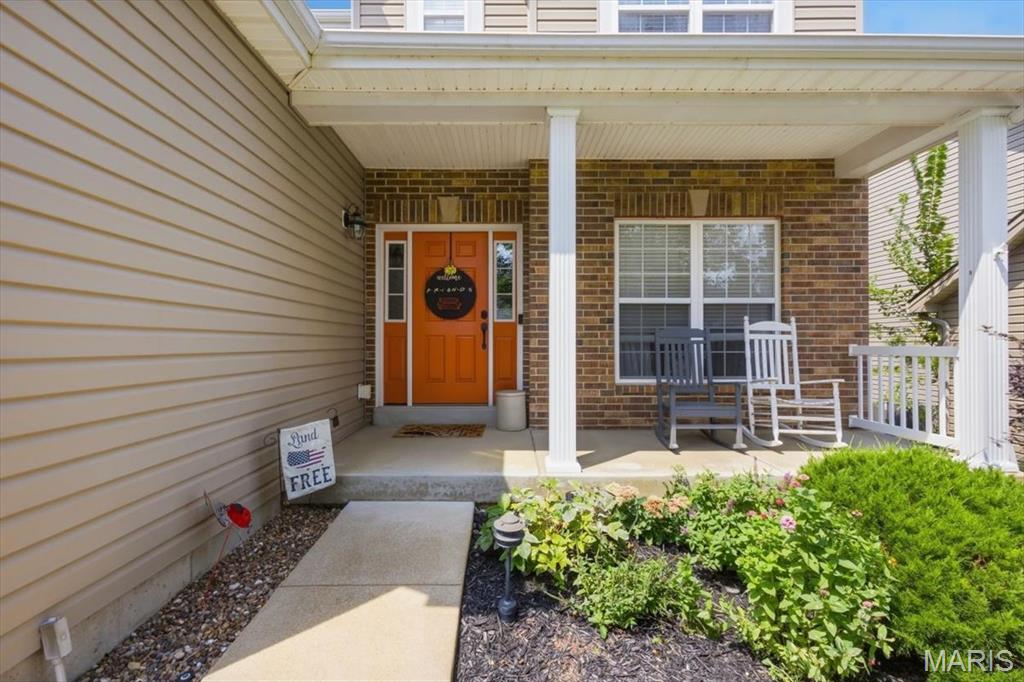
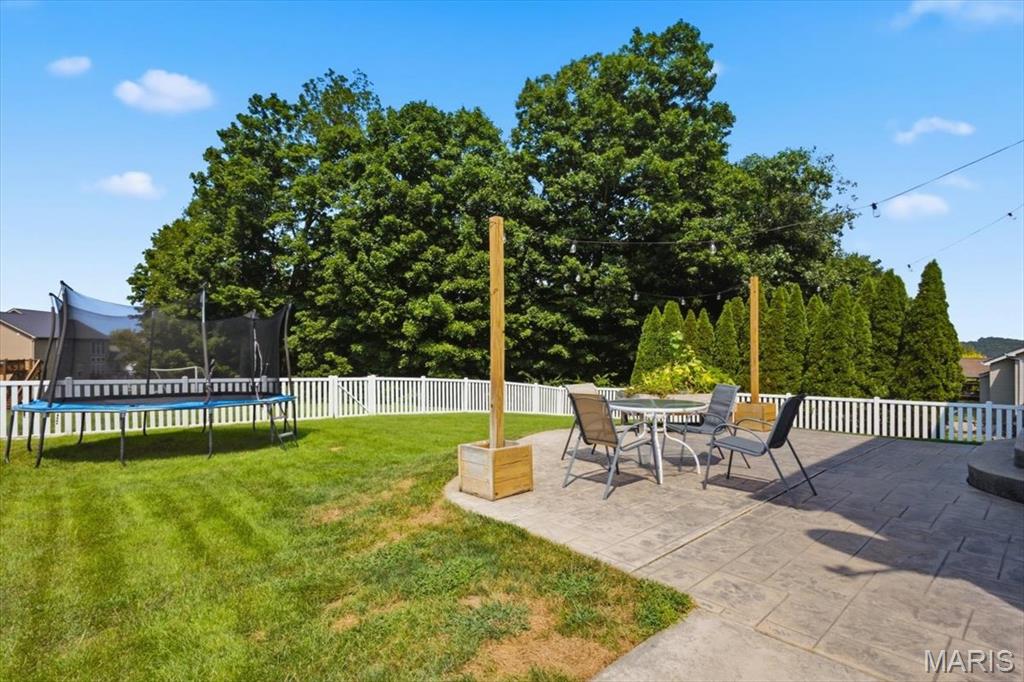
Updated 2-sty in the Mirasol community with fully fenced, flat yard! This beautiful home impresses w/brick front exterior, 3 car oversized garage w/extended bay, architectural shingles & covered from porch. Walk in to over 3300 sq ft of living space, neutral colors, updated wood look pattern vinyl floors & more. Entry foyer includes a coat closet & flanked by a living room that can serve as a home office space. Formal dining room improved with both decorative & crown moldings. The family room is spacious & open w/bay window extension, recessed lighting & ceiling fan. Gourmet, eat-in kitchen has a large center island, SS appliances, 42 in cabinets & electric range. Main floor laundry & half bath. Upstairs is a master BR suite w/vaulted ceilings, luxury master bath, 3 add. spacious BR's & 2nd full bath. LL has been professionally finished w/family/rec room, 3rd full bath, storage space & egress window so you can add an additional BR in the future. Out back is a premium, flat, fully fenced in yard that backs to wooded common ground. RSD, Jeffco Taxes, zoned HVAC.

Save
Ask
Tour
Hide
Share
Listing Snapshot
Price 
$529,000
Days On Site 
16 Days
Bedrooms 
4
Inside Area (SqFt) 
3,340 sqft
Total Baths 
4
Full Baths 
3
Partial Baths 
1
Lot Size 
0.17 Acres
Year Built 
2008
MLS® Number 
26050743
Status 
Active
Property Tax 
$4,773
HOA/Condo/Coop Fees 
$36.67 monthly
Sq Ft Source 
Public Records
Friends & Family
Recent Activity
a week agoStatus changed to Active
a week agoListing updated with changes from the MLS®
2 weeks agoListing first seen on site
General Features
Acres 
0.17
Attached Garage 
Yes
Disclosures 
Lead PaintSeller Property Disclosure
Foundation 
Concrete Perimeter
Garage 
Yes
Garage Spaces 
3
Levels 
Two
Parking 
Additional ParkingOff StreetOversized
Property Sub Type 
Single Family Residence
Sewer 
Public Sewer
Special Circumstances 
Standard
SqFt Above 
2668
SqFt Below 
672
Style 
Traditional
Utilities 
Cable AvailableElectricity ConnectedNatural Gas ConnectedSewer ConnectedUnderground Utilities
Water Source 
Public
Interior Features
Appliances 
Stainless Steel Appliance(s)
Basement 
FinishedStorage SpaceSump PumpBath/Stubbed
Cooling 
Ceiling Fan(s)Central Air
Fireplace Features 
None
Flooring 
Carpet
Heating 
Forced Air
Interior 
Breakfast BarBuilt-in FeaturesCeiling Fan(s)Eat-in KitchenEntrance FoyerKitchen IslandOpen FloorplanPantry
Laundry Features 
Laundry RoomMain Level
Save
Ask
Tour
Hide
Share
Exterior Features
Construction Details 
BrickFrameVinyl Siding
Fencing 
Fenced
Lot Features 
Back YardFront Yard
Patio And Porch 
CoveredFront PorchPatio
View 
NeighborhoodTrees/Woods
Waterview 
NeighborhoodTrees/Woods
Community Features
Association Amenities 
PoolRecreation FacilitiesTennis Court(s)Management
Association Dues 
440
Financing Terms Available 
CashConventionalVA Loan
HOA Fee Frequency 
Annually
MLS Area 
346 - Eureka
School District 
Rockwood R-VI
Township 
Unincorporated
Schools
School District
Rockwood R-VI
Elementary School
Geggie Elem.
Middle School
Lasalle Springs Middle
High School
Eureka Sr. High
Listing courtesy of Coldwell Banker Premier Group


Based on information submitted to the MLS GRID as of 2026-08-23 09:41 PM UTC. All data is obtained from various sources and may not have been verified by broker or MLS GRID. Supplied Open House Information is subject to change without notice. All information should be independently reviewed and verified for accuracy. Properties may or may not be listed by the office/agent presenting the information.

Neighborhood & Commute
Source: Walkscore
Save
Ask
Tour
Hide
Share