
106 Irene DriveEllisville, MO 63011
Due to the health concerns created by Coronavirus we are offering personal 1-1 online video walkthough tours where possible.
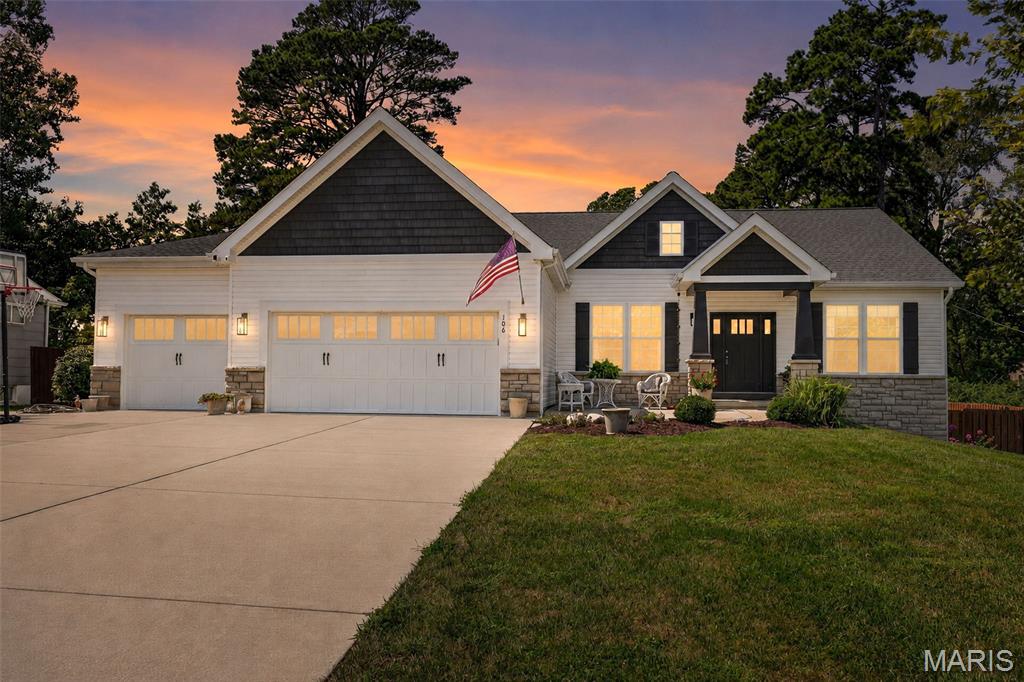
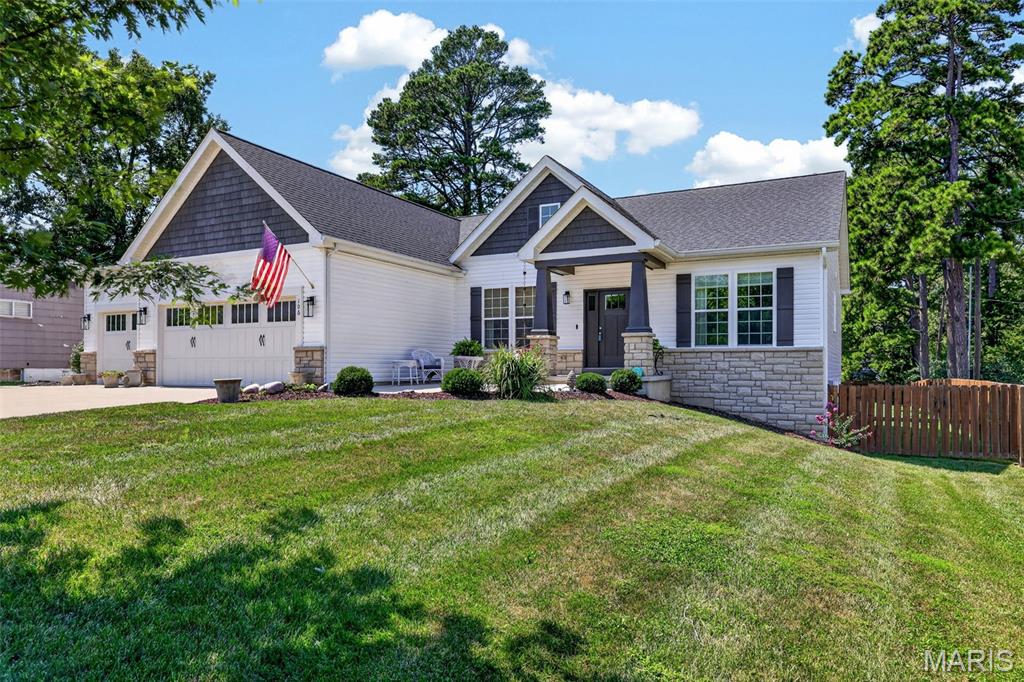
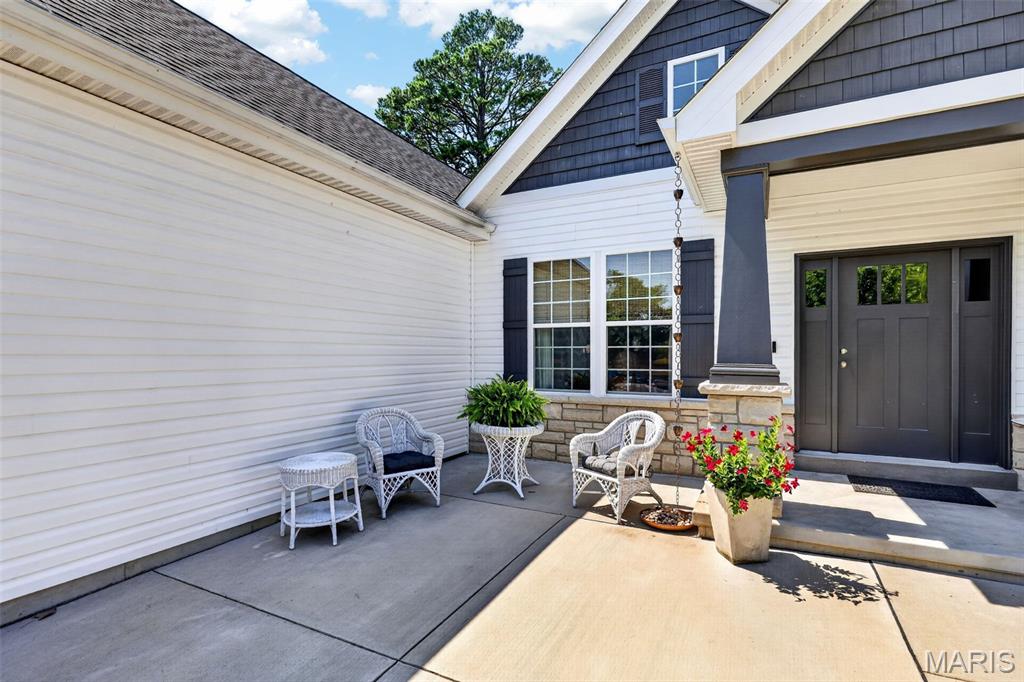
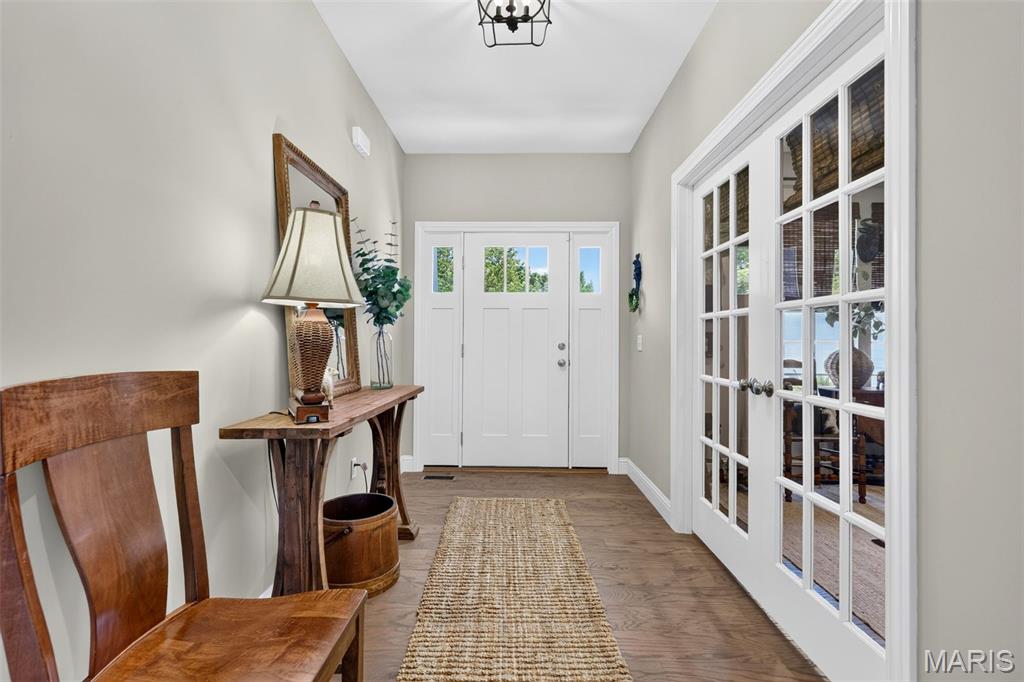
Experience this stunning custom-built home, thoughtfully designed with timeless style, sophisticated finishes, and an incredibly functional floor plan. Only 5 years old, this beautifully maintained residence offers the feel and quality of newer construction without the wait. From the moment you enter, gorgeous hardwood floors, soaring 10-foot ceilings, and an impressive open-concept design create a warm and welcoming atmosphere. At the heart of the home is a spectacular gourmet kitchen complete with 42" custom cabinets and quartz countertops that flows effortlessly into the dining and family room areas, creating the perfect space for both everyday living and entertaining. A beautiful stone gas fireplace serves as the focal point of the family room, adding warmth, character, and an inviting ambiance. The split-bedroom design provides privacy and tranquility, with the luxurious primary suite privately positioned away from the two additional main-level bedrooms. The primary retreat is a true sanctuary, featuring a spa-inspired bathroom designed for relaxation and retreat. Just outside the primary suite, a dedicated office nook provides a convenient and stylish workspace. A main-level half bath and dedicated laundry room add everyday functionality and convenience. The finished lower level is an incredible extension of the home's living space, featuring a spacious recreation area, huge double egress windows that fill the space with natural light, a full bathroom, and an additional bedroom—perfect for guests, a private retreat, home office, or multi-generational living. Outside, the property truly shines. Set on a beautiful half-acre lot, the level, fenced backyard offers plenty of room to relax, play, and entertain. The expansive covered patio creates an exceptional outdoor living space for morning coffee, summer gatherings, or relaxing evenings at home. Tuff shed, refrigerator, washer, dryer and outdoor grill convey with the property. Ideally located in desirable Ellisville across from the elementary school on a dead end quiet street, this exceptional property offers the rare combination of custom construction, modern luxury, abundant living space, and an outstanding lot. This is more than a home—it’s a lifestyle. Award winning Rockwood schools!
| yesterday | Listing first seen on site | |
| yesterday | Listing updated with changes from the MLS® |

Based on information submitted to the MLS GRID as of 2026-09-03 07:53 AM UTC. All data is obtained from various sources and may not have been verified by broker or MLS GRID. Supplied Open House Information is subject to change without notice. All information should be independently reviewed and verified for accuracy. Properties may or may not be listed by the office/agent presenting the information.
Did you know? You can invite friends and family to your search. They can join your search, rate and discuss listings with you.