Save
Ask
Tour
Hide
Share
$950,000
17 Days On Site

17655 Vintage Oak Drive
Wildwood, MO 63038

For Sale|Single Family Residence|Active
5
Beds
5
Total Baths
4
Full Baths
1
Partial Bath
4,786
SqFt
$198
/SqFt
1999
Built
Subdivision:
Oak Ridge Trails Seven
County:
St. Louis

Due to the health concerns created by Coronavirus we are offering personal 1-1 online video walkthough tours where possible.
17655 Vintage Oak Drive17655 Vintage Oak Drive17655 Vintage Oak Drive17655 Vintage Oak Drive
Save
Ask
Tour
Hide
Share

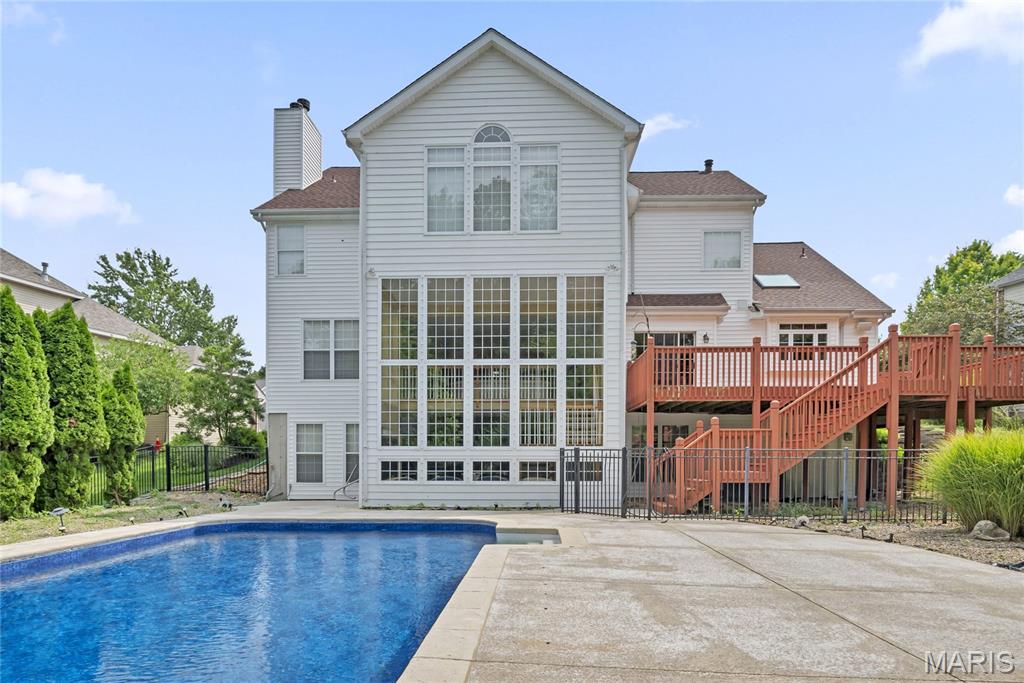
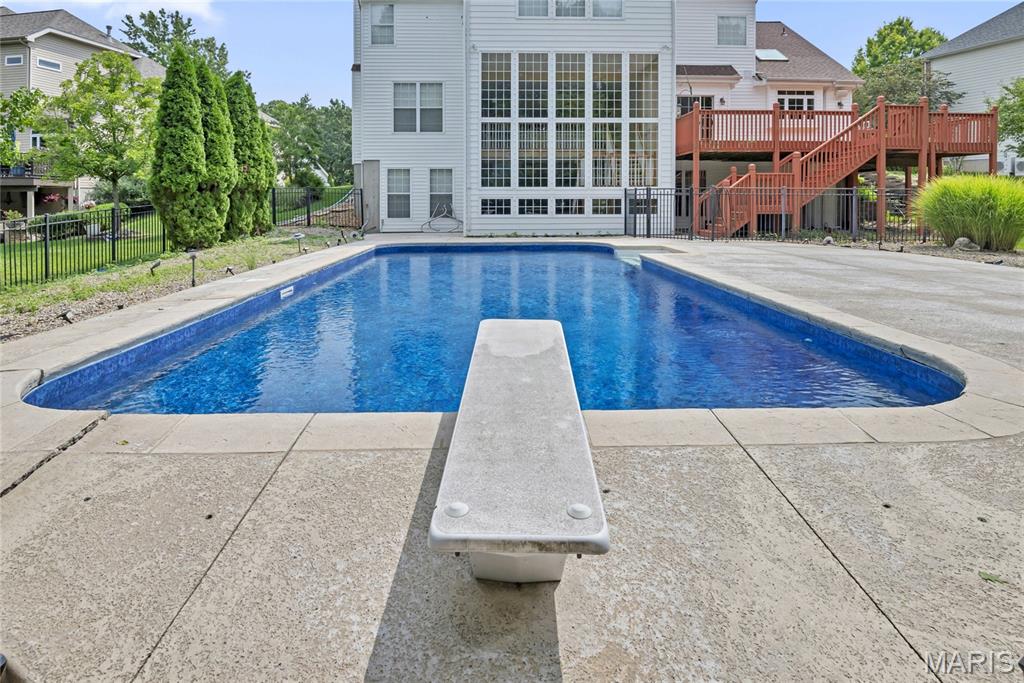
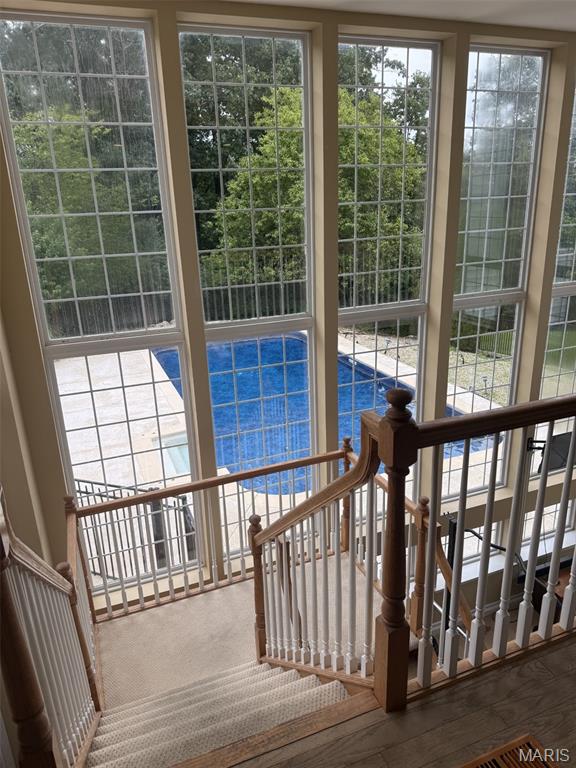
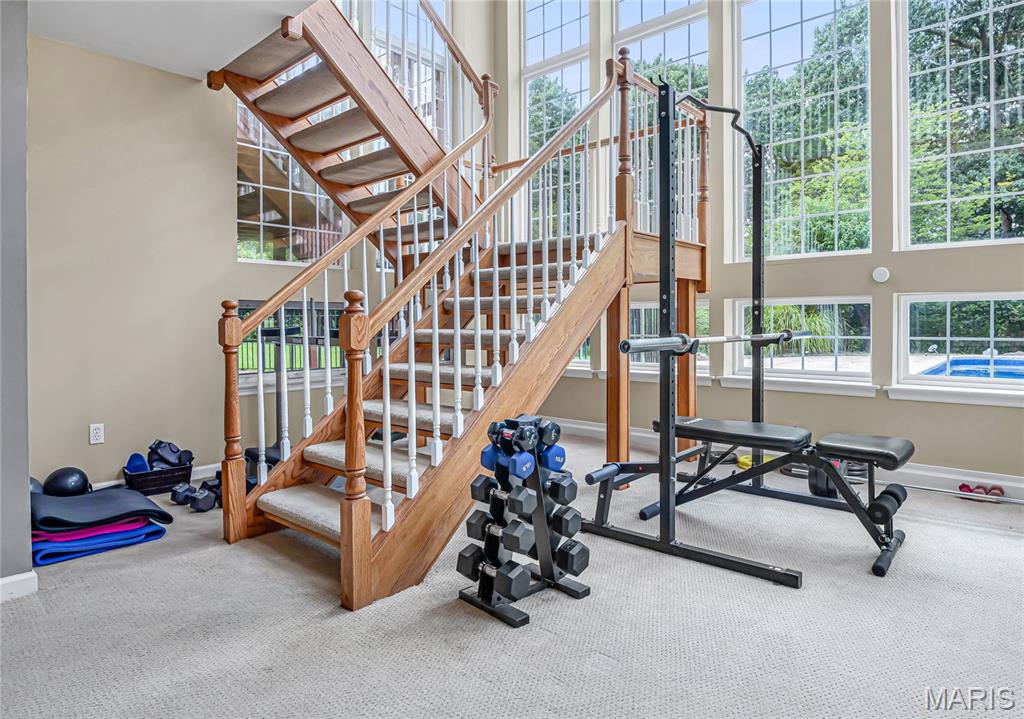
You can truly have it all! Freshened up landscaping, mature shrubs, irrigation, side entry 3 car oversized garage. Very impressive traditional stately exterior. And oh what a surprise inside. Dramatic, welcoming open entry, take you to the rear of the house, past the open dining and private home office & open stair on the right, to the OH MY THE 2 story atrium incredible view of the INCREDIBLE SALT WATER POOL from the main floor. On your left is the open informal eating and large kitchen with all its features and also open to the fabulous spacious great room. The kitchen boasts newer stainless top of the built-in frig, (2nd one in the laundry, 5 burner cooktop, Wonderful walk-in pantry. The oversized laundry offer a double shoe or 2nd pantry. The primary suite is like no other like any of you have ever seen! Magnificent, awesome, you choose the description. One you will remember Very nice guest bedrooms. A 5th bedroom and full bath in the walk out finish lower level. TV in greatroom, soundbar, anll speakers on 2st floor, primary & LL stay. Write them in as well as 2nd frig hi end frig in laundry, HSA warranty with 7* & poool coverage. Outside, enjoy your own private retreat with a beautifully maintained saltwater pool and newer pool liner. Additional highlights include 3 fireplaces, a 1-year-old roof and siding, premium built-in audio, finished movie theater room, and an oversized 3-car garage. Sellers said they had to have this home the day they viewed it. Hopefully you will too!

Save
Ask
Tour
Hide
Share
Listing Snapshot
Price 
$950,000
Days On Site 
17 Days
Bedrooms 
5
Inside Area (SqFt) 
4,786 sqft
Total Baths 
5
Full Baths 
4
Partial Baths 
1
Lot Size 
0.56 Acres
Year Built 
1999
MLS® Number 
26050777
Status 
Active
Property Tax 
$10,643
HOA/Condo/Coop Fees 
$31.25 monthly
Sq Ft Source 
Public Records
Friends & Family
Recent Activity
2 weeks agoStatus changed to Active
2 weeks agoListing updated with changes from the MLS®
2 weeks agoListing first seen on site
General Features
Acres 
0.56
Attached Garage 
Yes
Building Features 
PoolStorageWi-Fi
Disclosures 
Flood Plain NoOther
Garage 
Yes
Garage Spaces 
3
Home Warranty 
Yes
Levels 
Two
Parking 
AttachedCoveredGarageGarage Door OpenerOff StreetOversized
Parking Spaces 
6
Property Sub Type 
Single Family Residence
Security 
Security System OwnedSmoke Detector(s)
Sewer 
Public Sewer
Special Circumstances 
Standard
SqFt Above 
3786
SqFt Below 
1000
Style 
Traditional
Utilities 
Natural Gas Not AvailableUnderground Utilities
Water Source 
Public
Interior Features
Appliances 
Gas CooktopDishwasherDisposalMicrowaveDouble OvenRange HoodBuilt-In Gas RangeGas RangeRefrigeratorBuilt-In RefrigeratorGas Water HeaterWine Cooler
Basement 
ConcretePartially FinishedFullSump PumpWalk-Out AccessBath/Stubbed
Cooling 
Central AirElectricZoned
Electric 
220 Volts
Fireplace 
Yes
Fireplace Features 
Family RoomMaster BedroomRecreation Room
Fireplaces 
3
Flooring 
CarpetHardwood
Heating 
Forced AirNatural GasZoned
Interior 
BookcasesBreakfast BarEat-in KitchenEntrance FoyerHigh Speed InternetOpen FloorplanPantryVaulted Ceiling(s)Walk-In Closet(s)
Laundry Features 
Electric Dryer HookupLaundry RoomMain LevelWasher Hookup
Window Features 
Skylight(s)
Bedroom 
Dimensions - 12x12Level - Upper
Breakfast Room 
Dimensions - 14x14Level - Main
Den 
Dimensions - 13x12Level - Main
Dining Room 
Dimensions - 13x12Level - Main
Family Room 
Dimensions - 38x26Level - Lower
Great Room 
Dimensions - 18x31Level - Main
Kitchen 
Dimensions - 15x12Level - Main
Laundry 
Dimensions - 10x8Level - Main
Primary Bedroom 
Dimensions - 26x16Level - Upper
Recreation Room 
Dimensions - 18x11Level - Lower
Save
Ask
Tour
Hide
Share
Exterior Features
Construction Details 
Brick VeneerOtherVinyl Siding
Lot Features 
Sprinklers In FrontSprinklers In Rear
Patio And Porch 
Deck
Pool Features 
Electric HeatFilteredGuniteHeatedIn GroundLinerOutdoor PoolPool CoverPool SweepPrivate
Private Pool 
Yes
Roof 
Asphalt
Windows/Doors 
Skylight(s)
Community Features
Association Dues 
375
Financing Terms Available 
CashConventional
HOA Fee Frequency 
Annually
MLS Area 
347 - Lafayette
School District 
Rockwood R-VI
Township 
Wildwood
Schools
School District
Rockwood R-VI
Elementary School
Babler Elem.
Middle School
Rockwood Valley Middle
High School
Lafayette Sr. High
Listing courtesy of ReeceNichols Real Estate


Based on information submitted to the MLS GRID as of 2026-09-03 10:40 AM UTC. All data is obtained from various sources and may not have been verified by broker or MLS GRID. Supplied Open House Information is subject to change without notice. All information should be independently reviewed and verified for accuracy. Properties may or may not be listed by the office/agent presenting the information.

Neighborhood & Commute
Source: Walkscore
Save
Ask
Tour
Hide
Share