
1304 Legacy Pointe LaneFenton, MO 63026
Due to the health concerns created by Coronavirus we are offering personal 1-1 online video walkthough tours where possible.
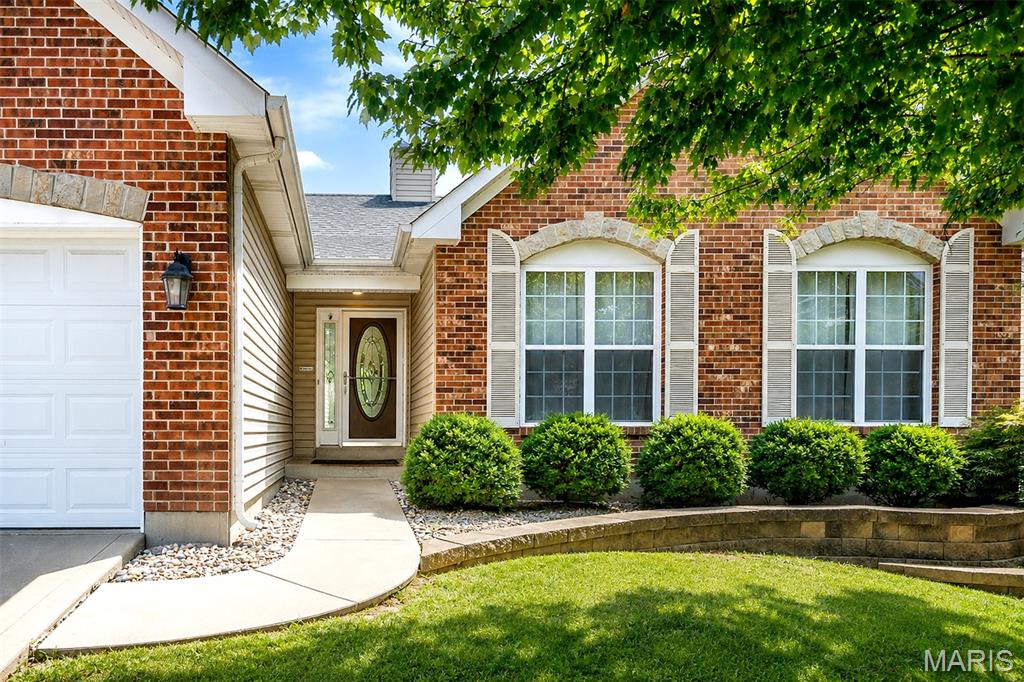
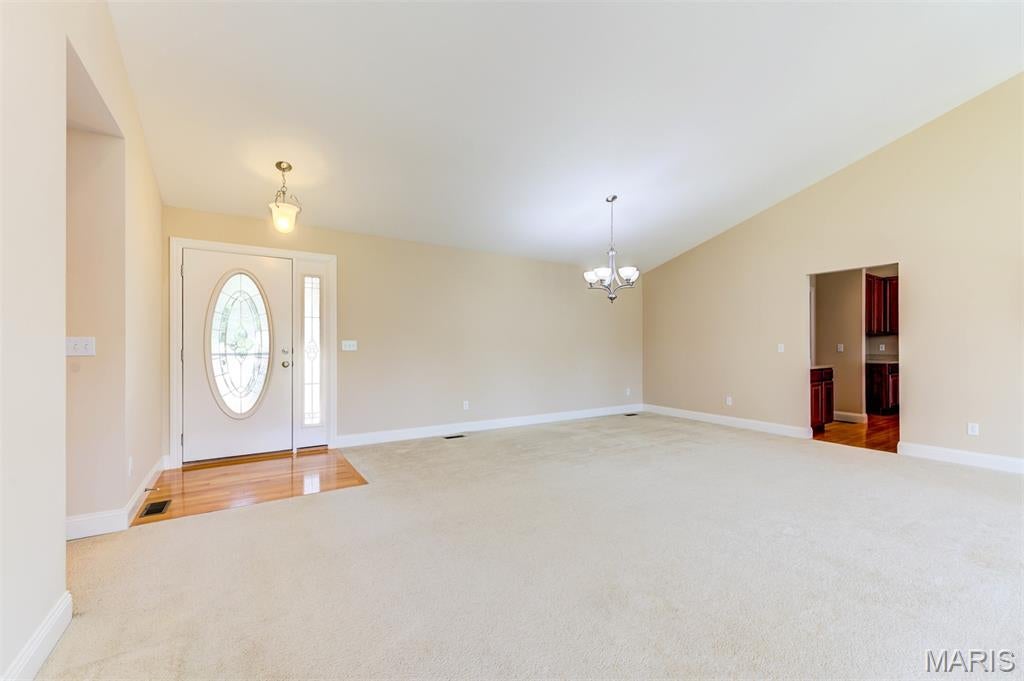
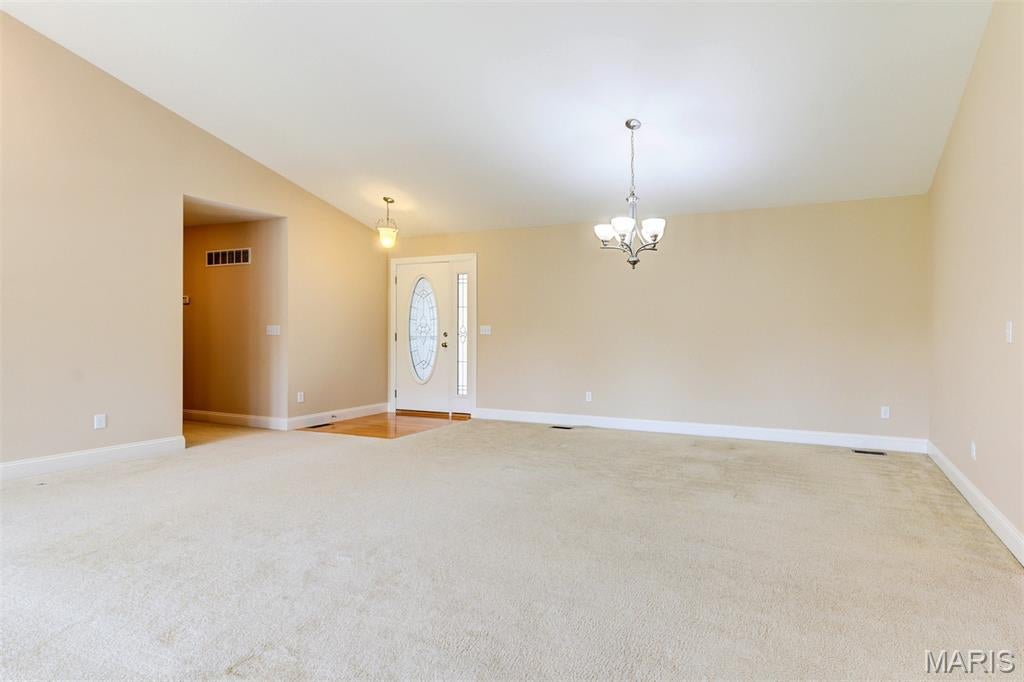
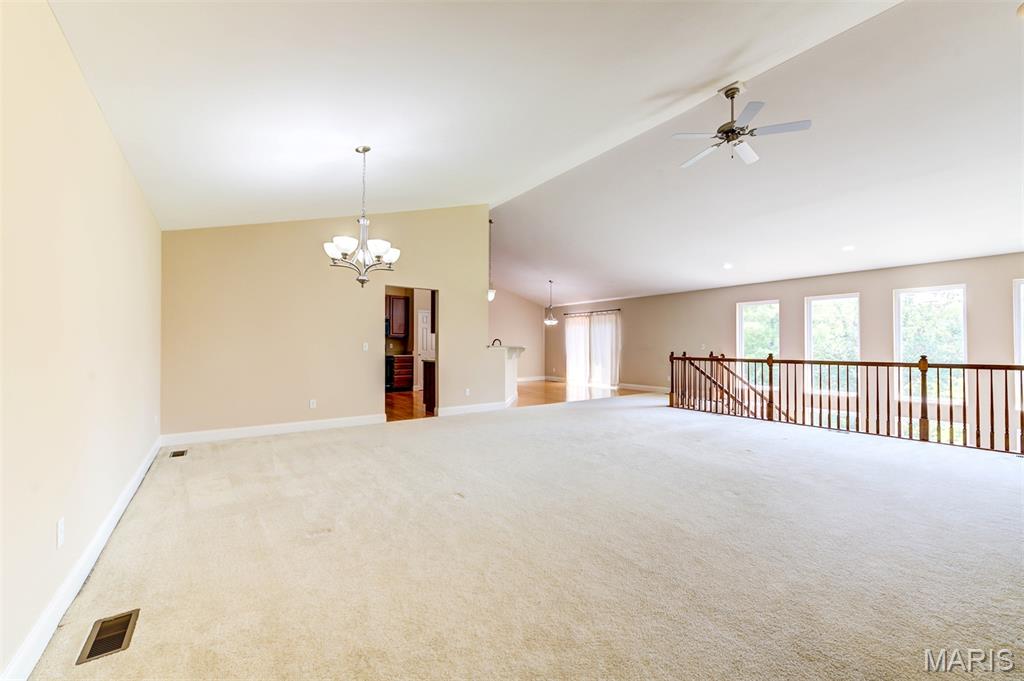
Welcome 1304 Legacy Pointe Ln, an exceptional atrium ranch, where timeless elegance meets modern comfort in one of Fenton's most desirable locations. Offering over 2,094 square feet of thoughtfully designed main-level living, plus a beautifully finished lower level, this home showcases an open, light-filled floor plan designed for both everyday living and effortless entertaining. A dramatic vaulted ceiling spans the great room, dining area, kitchen, and breakfast room, creating an airy, inviting atmosphere. The great room is anchored by a cozy direct-vent fireplace, while gleaming hardwood floors flow through the entry, kitchen, and breakfast room. The chef's kitchen is beautifully appointed with 42-inch raised-panel maple cabinetry, Silestone solid surface countertops, and abundant workspace for preparing meals and gathering with family and friends. The spacious primary suite serves as a private retreat, complete with a large walk-in closet and a luxurious en-suite bath featuring an oversized cultured marble soaking tub and shower surround, adult-height double vanity, and quality finishes throughout. The walk-out lower level expands your living space with a generous recreation room and a third full bath, offering endless possibilities for entertaining, guests, or a home office. Additional premium features include 9-foot foundation pour, 5¼-inch baseboards, satin nickel hardware, a custom front door, professional landscaping, and abundant storage. Perfectly situated with convenient access to I-44 and Highway 270 and located within the highly acclaimed AAA Rockwood School District, this exceptional home combines luxury, functionality, and an unbeatable location. Move-in ready and meticulously maintained, this is a rare opportunity to enjoy refined living at its finest.
| 10 hours ago | Listing first seen on site | |
| 10 hours ago | Listing updated with changes from the MLS® |

Based on information submitted to the MLS GRID as of 2026-08-08 01:02 AM UTC. All data is obtained from various sources and may not have been verified by broker or MLS GRID. Supplied Open House Information is subject to change without notice. All information should be independently reviewed and verified for accuracy. Properties may or may not be listed by the office/agent presenting the information.
Did you know? You can invite friends and family to your search. They can join your search, rate and discuss listings with you.