Save
Ask
Tour
Hide
Share
$524,900
21 Days On Site

146 Haven Ridge Court
Dardenne Prairie, MO 63368

For Sale|Single Family Residence|Active
2
Beds
2
Total Baths
2
Full Baths
1,600
SqFt
$328
/SqFt
2025
Built
Subdivision:
Courtyards At Barathaven
County:
St. Charles

Due to the health concerns created by Coronavirus we are offering personal 1-1 online video walkthough tours where possible.
146 Haven Ridge Court146 Haven Ridge Court146 Haven Ridge Court146 Haven Ridge Court
Save
Ask
Tour
Hide
Share

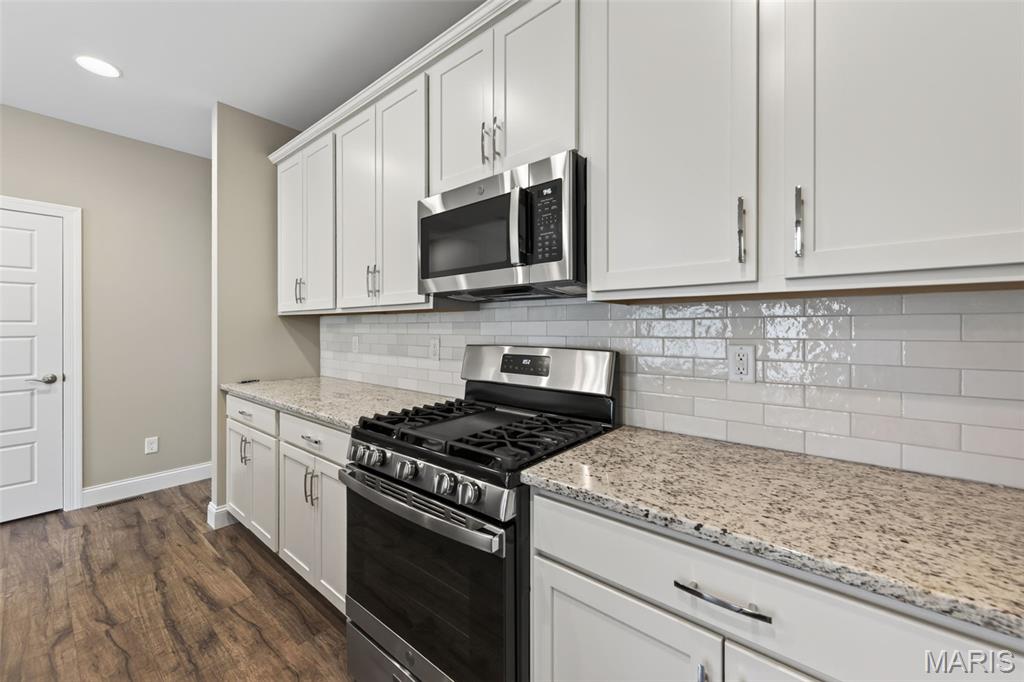
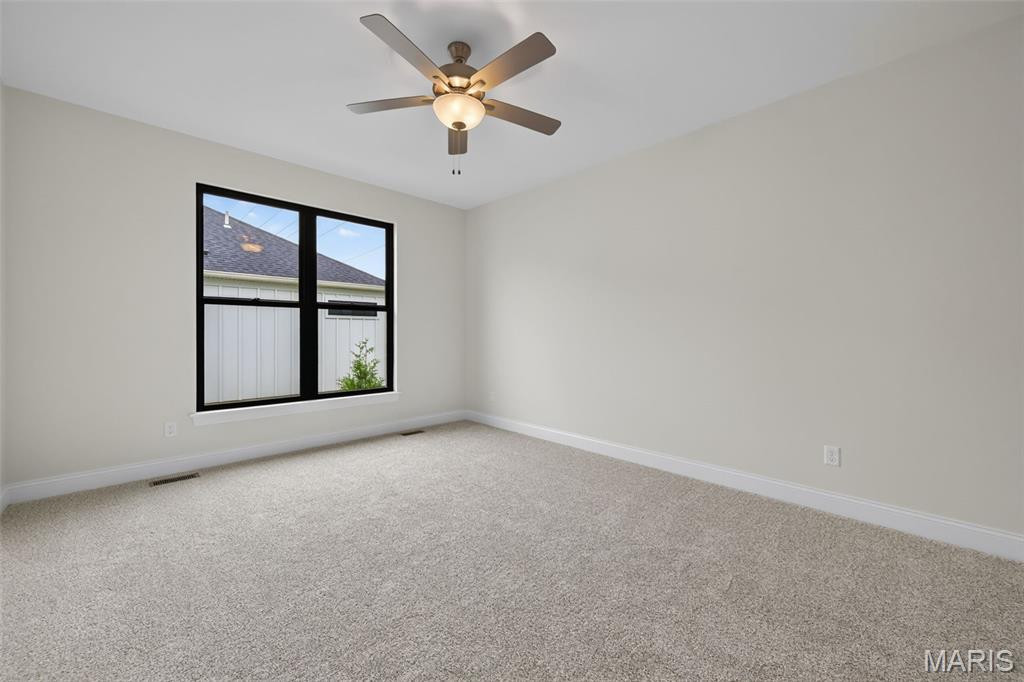
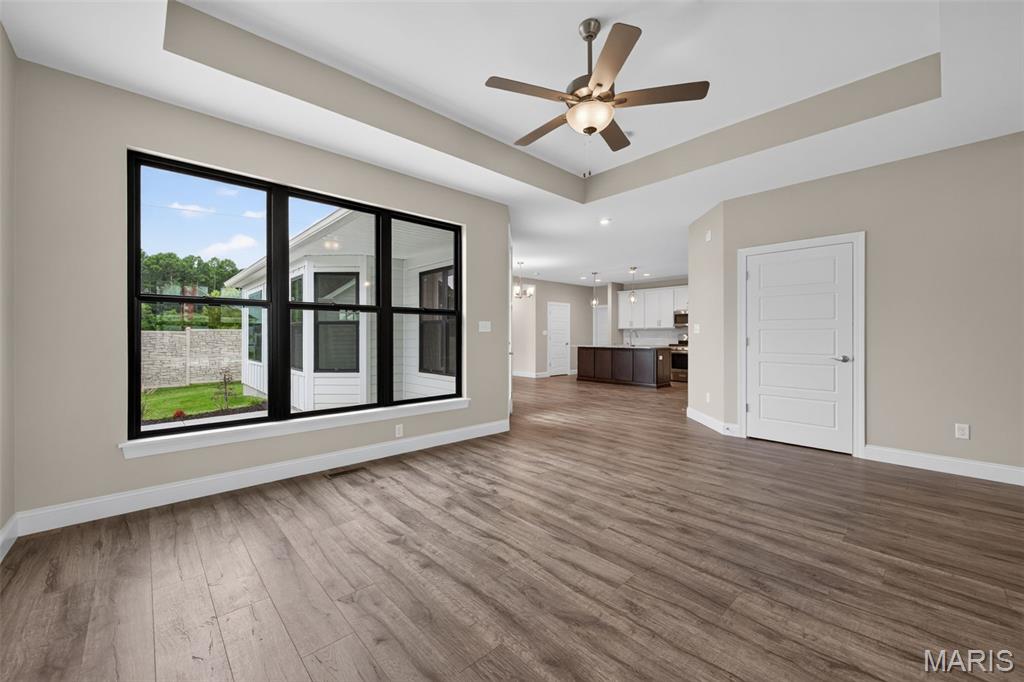
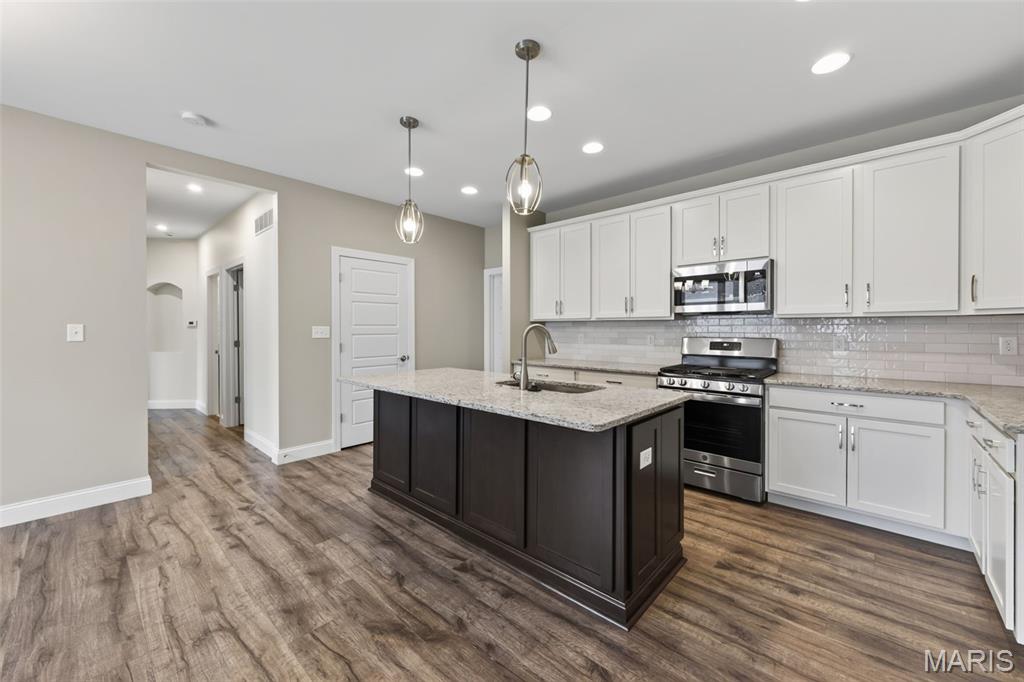
Move in ready! 2 bedroom, 2 bath, luxury villa offering low maintenance living in the desirable Courtyards at Barathaven neighborhood. The curb appeal is impressive with James Hardie siding paired with white brick and contrasting black windows, architectural shingles, shake accent siding, enclosed fascia/soffits, garage coach lights, colorful landscape and a huge front porch that will wow you! Features include 1,600 sq feet of living space, luxury vinyl plank flooring throughout most of the main level living area, Pella Impervia black on black low E windows, 5 panel doors, 5.25 base trim, an open floor plan, on-trend Kitchen, contrast island with seating bar, granite countertops, tile backsplash, custom cabinetry with deco end panels, pendant lights, recessed lighting, stainless steel appliances, gas range, dishwasher, microwave, tray ceiling in the Living Room, spacious Primary Suite, luxury Primary Bath with raised height double bowl vanity, ceramic tile flooring in the bathrooms, marble shower with semi-frameless shower doors, walk in closet, main floor laundry, Hi Efficiency HVAC, 50 gallon water heater and more. The garage is oversized (21’6Dx22W), has a hose hookup for water and includes a garage door opener. There is a courtyard patio for outdoor enjoyment. This villa presents a rare opportunity to install a fence (per indentures). Residents have easy access to the Dardenne Greenway walking trails. A low monthly fee covers snow removal, lawn care, landscape maintenance, lawn irrigation (per Indentures). There is easy access to Highway 40/64 and 364, Highway K in O Fallon, the shops and restaurants at Hawk Ridge, numerous parks and a quick commute to Chesterfield Valley. Limited opportunities remain in this stunning community!

Save
Ask
Tour
Hide
Share
Listing Snapshot
Price 
$524,900
Days On Site 
21 Days
Bedrooms 
2
Inside Area (SqFt) 
1,600 sqft
Total Baths 
2
Full Baths 
2
Partial Baths 
N/A
Lot Size 
0.1505 Acres
Year Built 
2025
MLS® Number 
26050818
Status 
Active
Property Tax 
$968
HOA/Condo/Coop Fees 
$200 monthly
Sq Ft Source 
Public Records
Friends & Family
Recent Activity
3 weeks agoListing first seen on site
3 weeks agoListing updated with changes from the MLS®
General Features
Acres 
0.1505
Attached Garage 
Yes
Disclosures 
Unknown
Foundation 
Concrete Perimeter
Garage 
Yes
Garage Spaces 
2
Home Warranty 
Yes
Levels 
One
Parking 
DrivewayGarageGarage Door OpenerGarage Faces FrontOversized
Property Condition 
New Construction
Property Sub Type 
Single Family Residence
Security 
Smoke Detector(s)
Sewer 
Public Sewer
Special Circumstances 
Standard
SqFt Above 
1600
Style 
CraftsmanRanchTraditional
Utilities 
Underground Utilities
Water Source 
Public
Interior Features
Appliances 
Stainless Steel Appliance(s)DishwasherDisposalMicrowaveGas RangeWater Heater
Basement 
FullStorage SpaceSump PumpUnfinishedBath/Stubbed
Cooling 
Ceiling Fan(s)Central AirElectric
Fireplace Features 
None
Flooring 
CarpetCeramic Tile
Heating 
Forced Air
Interior 
Breakfast BarCeiling Fan(s)Double VanityEntrance FoyerGranite CountersHigh CeilingsKitchen IslandOpen FloorplanPantryRecessed LightingTray Ceiling(s)Walk-In Closet(s)
Laundry Features 
Laundry RoomMain Level
Main Level Bedrooms 
2
Window Features 
Double Pane WindowsInsulated WindowsLow Emissivity Windows
Bedroom 
Dimensions - 12x12Level - Main
Dining Room 
Dimensions - 17x13Level - Main
Kitchen 
Dimensions - 17x9Level - Main
Laundry 
Level - Main
Living Room 
Dimensions - 14x18Level - Main
Primary Bedroom 
Dimensions - 12x16Level - Main
Save
Ask
Tour
Hide
Share
Exterior Features
Construction Details 
Board & Batten SidingBrick VeneerFiber CementShake Siding
Lot Features 
LandscapedLevelSprinklers In FrontSprinklers In Rear
Patio And Porch 
CoveredFront PorchPatio
Roof 
Composition
Windows/Doors 
Double Pane WindowsInsulated WindowsLow Emissivity Windows
Community Features
Accessibility Features 
Central Living AreaGrip-Accessible Features
Association Amenities 
Other
Association Dues 
200
Community Features 
SidewalksStreet Lights
Financing Terms Available 
CashConventionalFHAVA Loan
HOA Fee Frequency 
Monthly
MLS Area 
410 - Francis Howell
School District 
Francis Howell R-III
Township 
Dardenne Prairie
Schools
School District
Francis Howell R-III
Elementary School
John Weldon Elem.
Middle School
Francis Howell Middle
High School
Francis Howell High
Listing courtesy of Berkshire Hathaway HomeServices Select Properties


Based on information submitted to the MLS GRID as of 2026-09-03 09:28 AM UTC. All data is obtained from various sources and may not have been verified by broker or MLS GRID. Supplied Open House Information is subject to change without notice. All information should be independently reviewed and verified for accuracy. Properties may or may not be listed by the office/agent presenting the information.

Neighborhood & Commute
Source: Walkscore
Save
Ask
Tour
Hide
Share