Save
Ask
Tour
Hide
Share
$129,900
72 Days On Site

9122 Eager Road
Brentwood, MO 63144

For Sale|Condominium|Active
2
Beds
1
Total Bath
1
Full Bath
864
SqFt
$150
/SqFt
1950
Built
Subdivision:
Brentwood Forest Condo
County:
St. Louis

Due to the health concerns created by Coronavirus we are offering personal 1-1 online video walkthough tours where possible.
9122 Eager Road9122 Eager Road9122 Eager Road9122 Eager Road
Save
Ask
Tour
Hide
Share

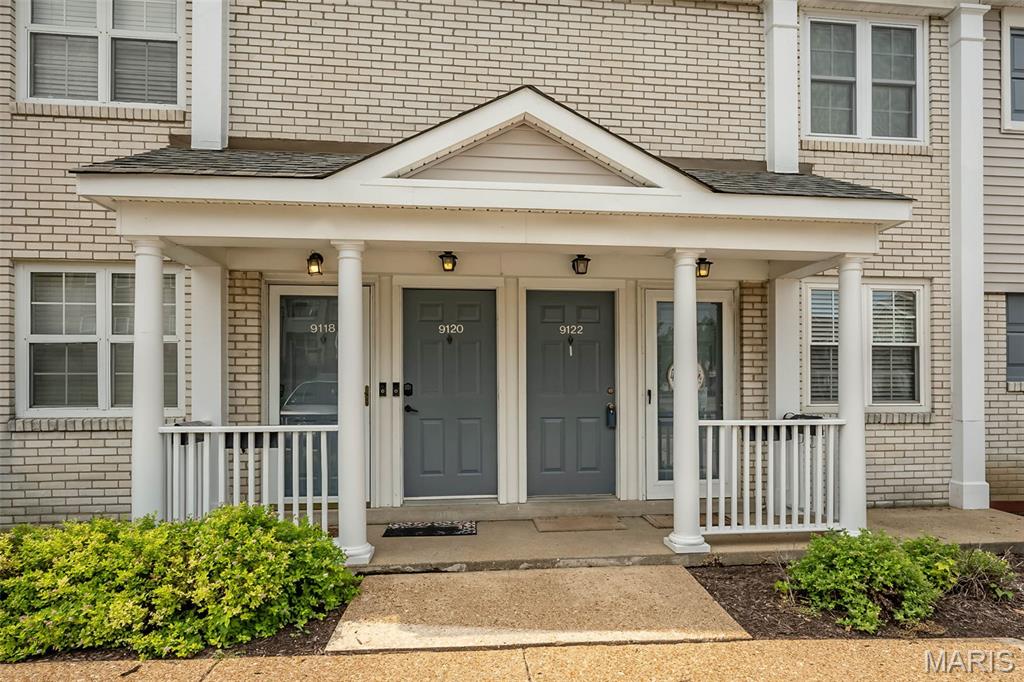
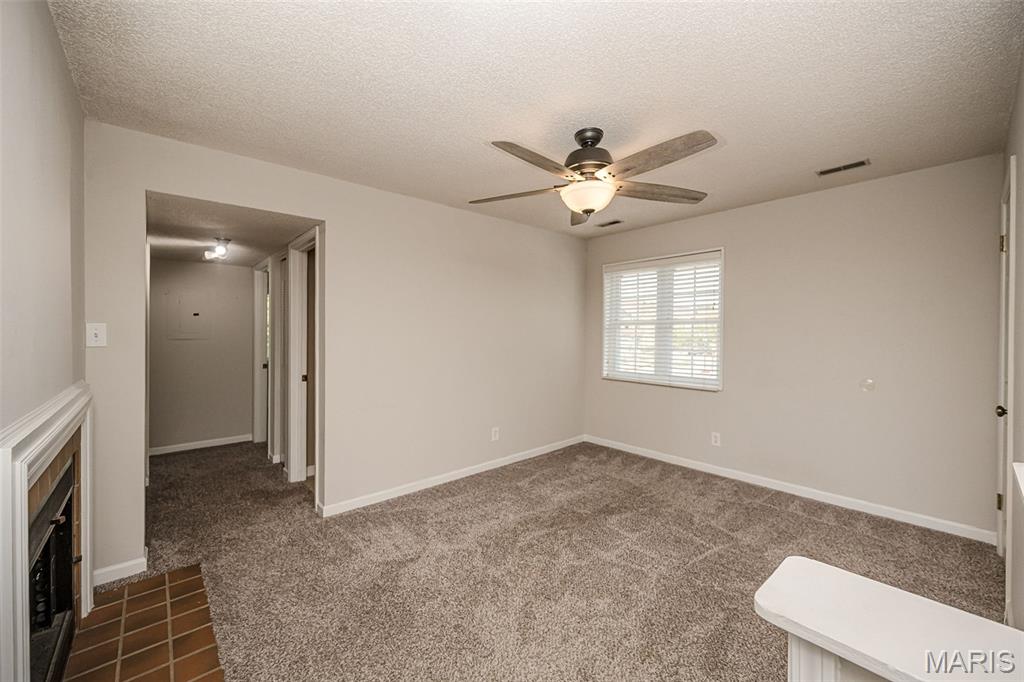
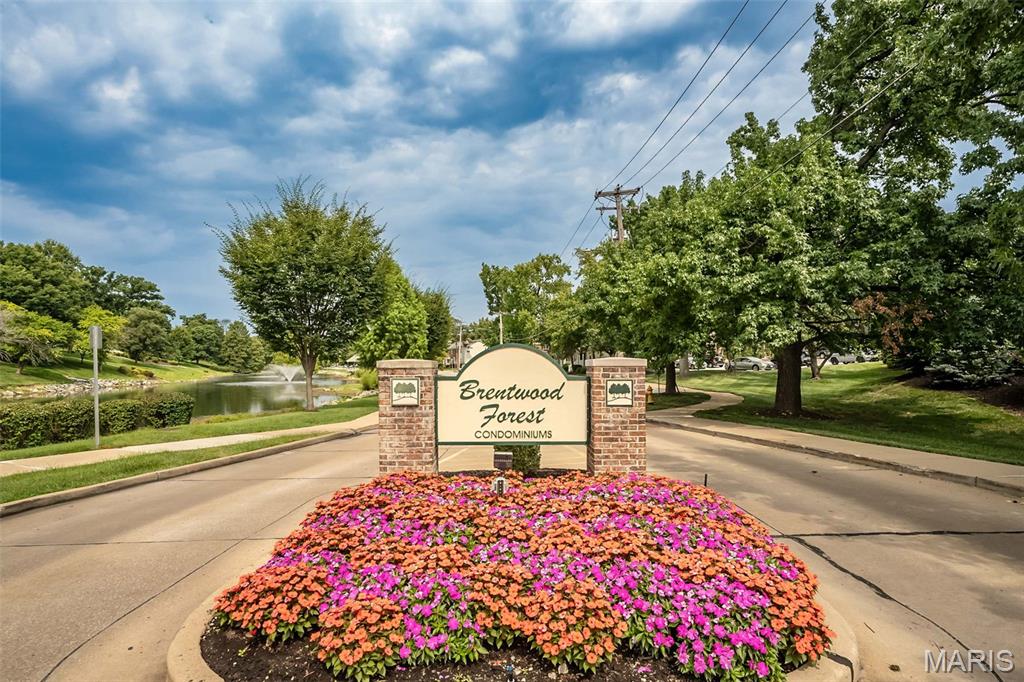
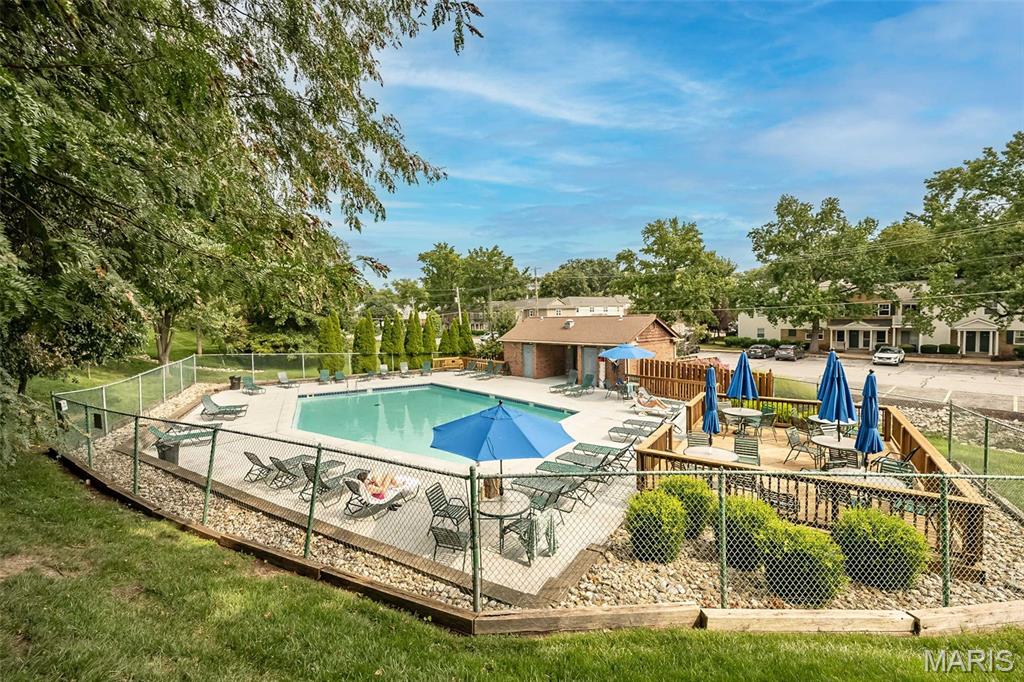
SELLER OFFERING INTEREST RATE BUYDOWN. Seller will buy down buyers interest rate by 2% on year one and 1% on year 2 with acceptable offer. Brentwood Forest living at an approachable price point! This 2-bedroom, 1-bath upper-level end unit pairs a convenient central location with the amenities that make this community such a popular choice. Step inside to a comfortable, light-filled layout featuring a spacious living room with a wood-burning fireplace, separate dining area and sliding doors leading to your private deck overlooking the surrounding green space. The kitchen offers maple cabinetry, generous counter space and stainless steel appliances, while both bedrooms provide great closet space. An in-unit washer and dryer adds everyday convenience. Outside your door, Brentwood Forest offers 50 acres of beautifully maintained green space, a one-mile walking trail, lake, two community pools, clubhouse and lighted tennis courts. Even better, the low monthly condo fee includes water, sewer and trash, helping keep monthly expenses simple and predictable. With easy access to Hwy 64/40 plus nearby shopping, dining and everything the central corridor has to offer, the location is hard to beat. Your Brentwood address is waiting!

Save
Ask
Tour
Hide
Share
Listing Snapshot
Price 
$129,900
Days On Site 
72 Days
Bedrooms 
2
Inside Area (SqFt) 
864 sqft
Total Baths 
1
Full Baths 
1
Partial Baths 
N/A
Lot Size 
0.0649 Acres
Year Built 
1950
MLS® Number 
26050827
Status 
Active
Property Tax 
$2,133
HOA/Condo/Coop Fees 
$363 monthly
Sq Ft Source 
Public Records
Friends & Family
Recent Activity
a month agoPrice changed to $129,900
a month agoListing updated with changes from the MLS®
2 months agoListing first seen on site
General Features
Acres 
0.0649
Disclosures 
Code Compliance RequiredCondo Development Created Prior 9/28/83HOA/Condo Disclosure AvailableLead PaintOccupancy Permit RequiredSee Seller's Disclosure
Levels 
One
Parking 
Off Street
Property Sub Type 
Condominium
Sewer 
Public Sewer
Special Circumstances 
Standard
SqFt Above 
864
Style 
Apartment Style
Utilities 
Electricity ConnectedSewer ConnectedWater Connected
Water Source 
Public
Interior Features
Appliances 
Stainless Steel Appliance(s)DishwasherDisposalMicrowaveElectric OvenElectric RangeRefrigeratorElectric Water Heater
Basement 
None
Cooling 
Ceiling Fan(s)Central AirElectric
Fireplace 
Yes
Fireplace Features 
Living RoomWood Burning
Fireplaces 
1
Flooring 
CarpetCeramic Tile
Heating 
ElectricForced Air
Interior 
Ceiling Fan(s)
Laundry Features 
In Unit
Main Level Bedrooms 
2
Save
Ask
Tour
Hide
Share
Exterior Features
Construction Details 
Brick VeneerVinyl Siding
Lot Features 
Near Public Transit
Patio And Porch 
Deck
Pool Features 
In Ground
Windows/Doors 
Sliding Doors
Community Features
Association Amenities 
ClubhouseLaundryMeeting RoomParty RoomPoolTennis Court(s)Trail(s)
Association Fee 
$363.0
Association Fee Frequency 
Monthly
MLS Area 
211 - Brentwood
School District 
Brentwood
Township 
Brentwood
Financing Terms Available 
CashConventionalFHAVA Loan
Schools
School District
Brentwood
Elementary School
Mcgrath Elem.
Middle School
Brentwood Middle
High School
Brentwood High
Listing courtesy of Keller Williams Chesterfield


Based on information submitted to the MLS GRID as of 2026-10-18 07:06 PM UTC. All data is obtained from various sources and may not have been verified by broker or MLS GRID. Supplied Open House Information is subject to change without notice. All information should be independently reviewed and verified for accuracy. Properties may or may not be listed by the office/agent presenting the information.

Neighborhood & Commute
Source: Walkscore
Save
Ask
Tour
Hide
Share