Save
Ask
Tour
Hide
Share
$549,000
20 Days On Site

19111 Foxfire Forest Road
Wildwood, MO 63069

For Sale|Single Family Residence|Active
4
Beds
4
Total Baths
3
Full Baths
1
Partial Bath
3,626
SqFt
$151
/SqFt
1991
Built
Subdivision:
Foxfire Forest
County:
St. Louis

Due to the health concerns created by Coronavirus we are offering personal 1-1 online video walkthough tours where possible.
19111 Foxfire Forest Road19111 Foxfire Forest Road19111 Foxfire Forest Road19111 Foxfire Forest Road
Save
Ask
Tour
Hide
Share

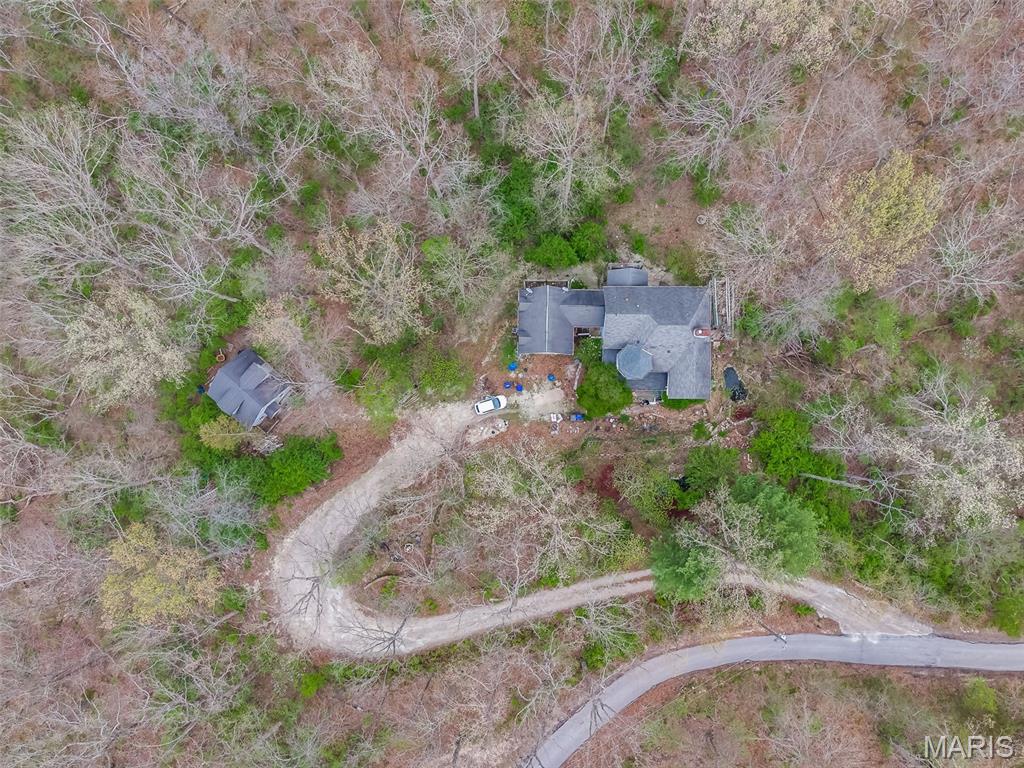
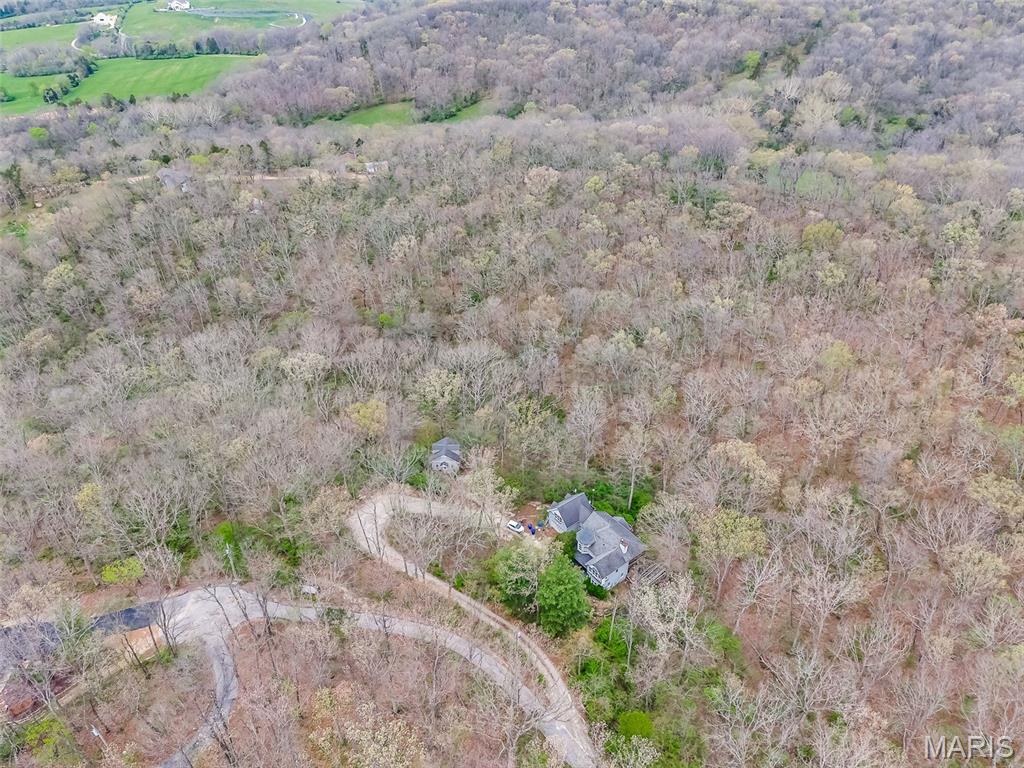
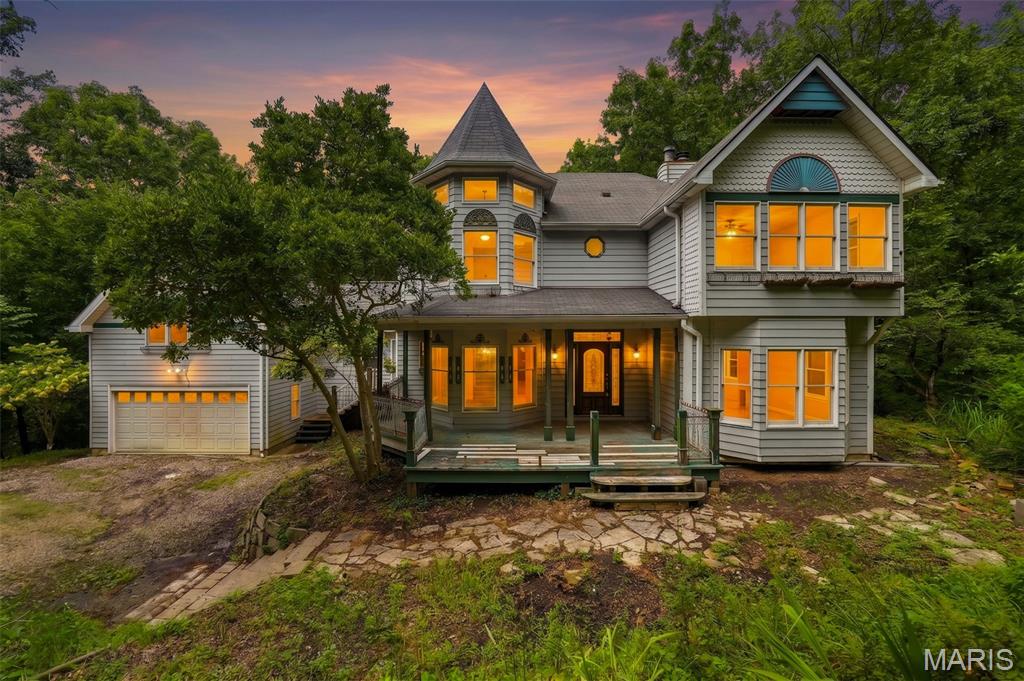
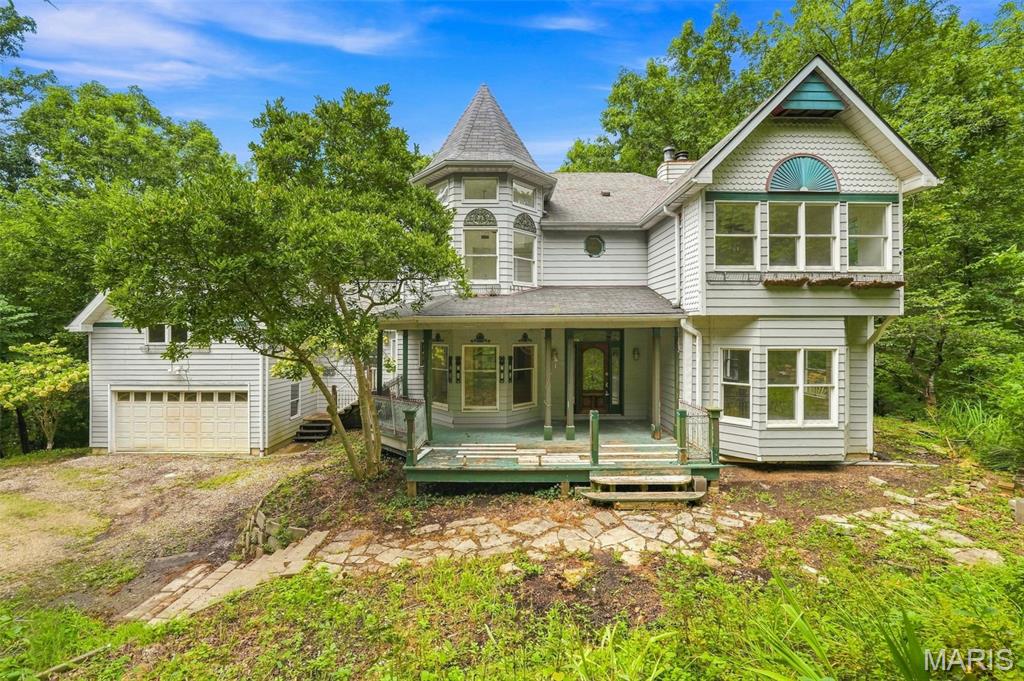
Victorian Charm Awaits On 3.4 Acres In Wildwood! Set on a prestigious drive lined with equestrian estates and lush woods, This classic Victorian offers a rare combination of privacy, acreage, and untapped potential. The peaceful private setting is matched by timeless architectural character and the beautiful exterior views, hints at what this home could become. Inside 4 bedrooms, 4 baths provide ample space, complimented by 2 cozy fireplaces, a finished walk-out lower level, A separate 22' X22' studio/home has been built with a full basement that is awaiting finishing touches to make it yours. This is a true blank canvas--a chance to bring your vision and your contractor to a home ready for a complete transformation into 2026 and beyond! Located in the highly coveted Rockwood School District. This wildwood treasure combines prestige, acreage, and one of the most beautiful lots you've ever seen! 25 Red Bud Trees can be viewed from back deck. Sold AS-IS, bring your imagination-This one is ready to be reborn.

Save
Ask
Tour
Hide
Share
Listing Snapshot
Price 
$549,000
Days On Site 
20 Days
Bedrooms 
4
Inside Area (SqFt) 
3,626 sqft
Total Baths 
4
Full Baths 
3
Partial Baths 
1
Lot Size 
3.4 Acres
Year Built 
1991
MLS® Number 
26050858
Status 
Active
Property Tax 
$8,727
HOA/Condo/Coop Fees 
N/A
Sq Ft Source 
Public Records
Friends & Family
Recent Activity
2 weeks agoStatus changed to Active
2 weeks agoListing updated with changes from the MLS®
3 weeks agoListing first seen on site
General Features
Acres 
3.4
Attached Garage 
Yes
Disclosures 
Flood Plain No
Foundation 
Concrete Perimeter
Garage 
Yes
Garage Spaces 
2
Levels 
Two
Parking 
GarageGarage Door OpenerGarage Faces Front
Property Sub Type 
Single Family Residence
Sewer 
Septic Tank
SqFt Above 
2826
SqFt Below 
800
Style 
Victorian
Utilities 
Electricity ConnectedNatural Gas ConnectedSewer Not AvailableWater Not Available
Water Source 
PrivateWell
Interior Features
Basement 
Partially FinishedFullWalk-Out AccessBath/Stubbed
Cooling 
Central AirZoned
Electric 
220 Volts
Fireplace 
Yes
Fireplace Features 
BasementLiving Room
Fireplaces 
2
Flooring 
OtherWood
Heating 
Forced AirNatural Gas
Laundry Features 
Upper Level
Bedroom 2 
Dimensions - 14x11Level - Upper
Bedroom 3 
Dimensions - 14x10Level - Upper
Bedroom 4 
Dimensions - 14x9Level - Lower
Breakfast Room 
Dimensions - 10x10Level - Main
Dining Room 
Dimensions - 13x13Level - Main
Family Room 
Dimensions - 24x19Level - Upper
Kitchen 
Dimensions - 21x14Level - Main
Living Room 
Dimensions - 21x12Level - Main
Primary Bedroom 
Dimensions - 17x13Level - Upper
Recreation Room 
Dimensions - 15x12Level - Lower
Save
Ask
Tour
Hide
Share
Exterior Features
Construction Details 
Masonite
Exterior 
BalconyPrivate Yard
Lot Features 
Irregular LotMany TreesNative PlantsPrivateRolling SlopeWooded
Other Structures 
Guest House
Patio And Porch 
DeckPatioSide Porch
Roof 
FiberglassShingle
Community Features
Financing Terms Available 
CashConventional
MLS Area 
349 - Rockwood Summit
School District 
Rockwood R-VI
Township 
Wildwood
Schools
School District
Rockwood R-VI
Elementary School
Eureka Elem.
Middle School
Lasalle Springs Middle
High School
Eureka Sr. High
Listing courtesy of Coldwell Banker Realty - Gundaker


Based on information submitted to the MLS GRID as of 2026-09-03 10:35 AM UTC. All data is obtained from various sources and may not have been verified by broker or MLS GRID. Supplied Open House Information is subject to change without notice. All information should be independently reviewed and verified for accuracy. Properties may or may not be listed by the office/agent presenting the information.

Neighborhood & Commute
Source: Walkscore
Save
Ask
Tour
Hide
Share