Save
Ask
Tour
Hide
Share
$795,000
12 Days On Site

106 Downview Drive
O'Fallon, MO 63368

For Sale|Single Family Residence|Active
4
Beds
4
Total Baths
3
Full Baths
1
Partial Bath
3,988
SqFt
$199
/SqFt
2022
Built
Subdivision:
Streets Of Caledonia #2
County:
St. Charles

Due to the health concerns created by Coronavirus we are offering personal 1-1 online video walkthough tours where possible.
106 Downview Drive106 Downview Drive106 Downview Drive106 Downview Drive
Save
Ask
Tour
Hide
Share

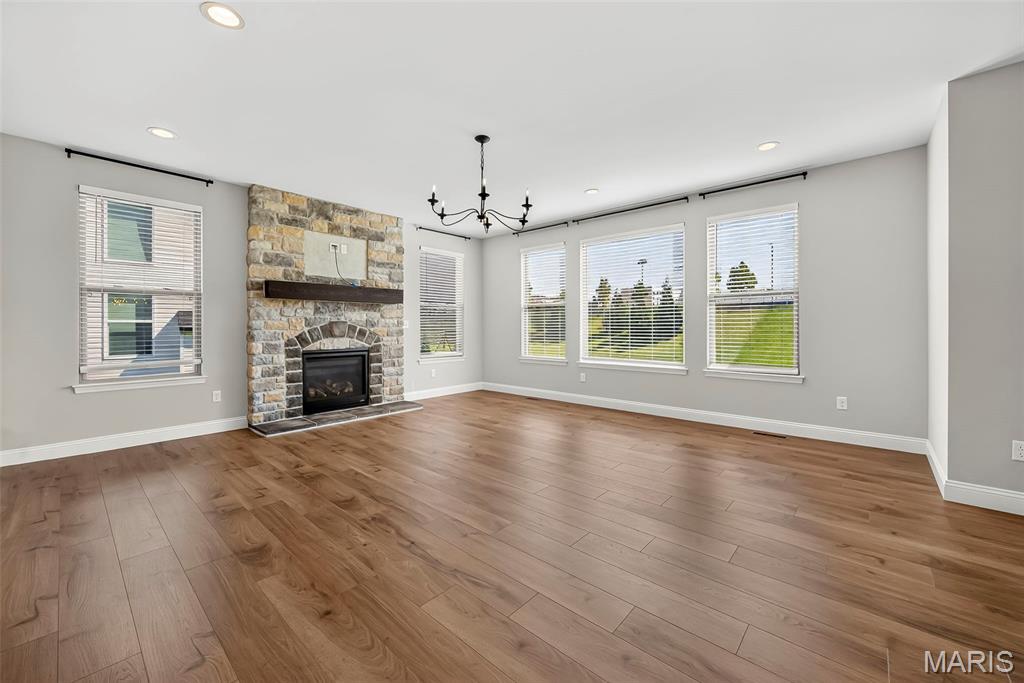
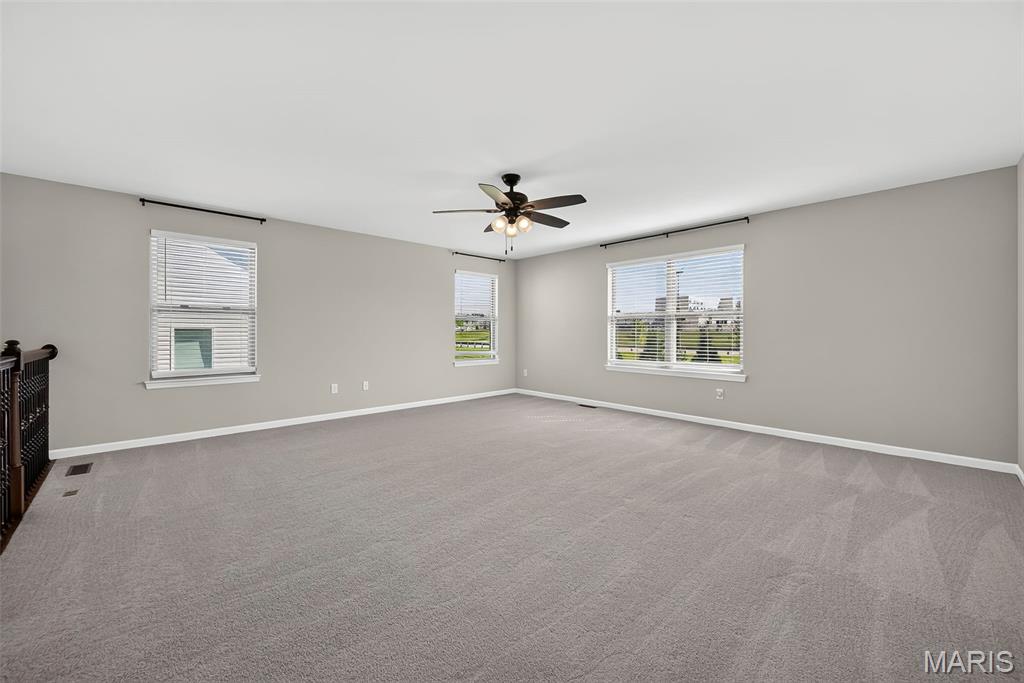
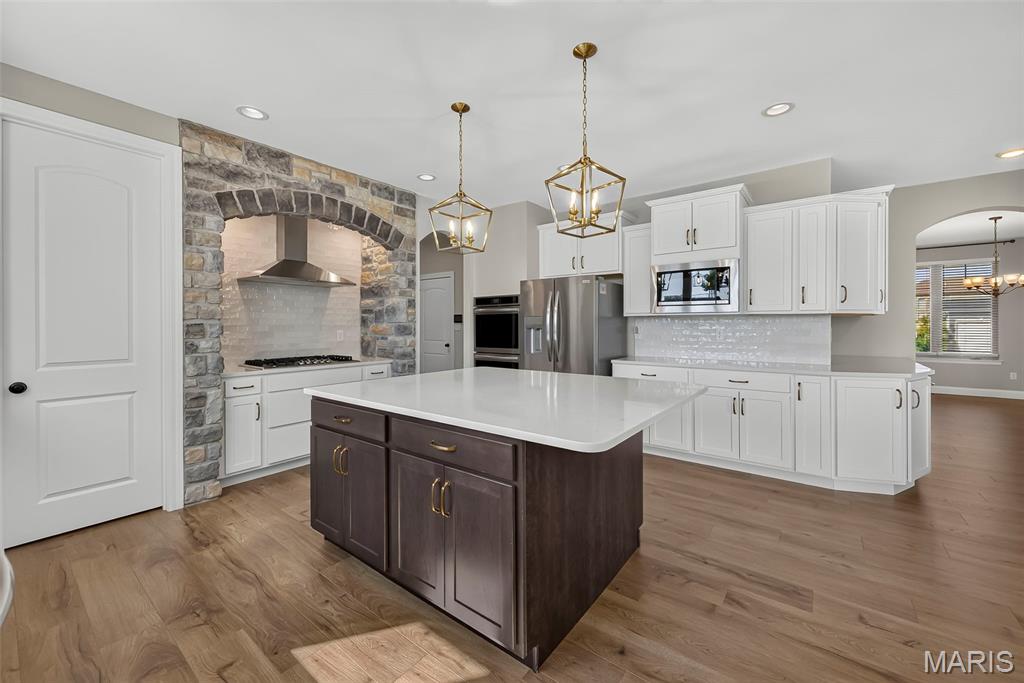
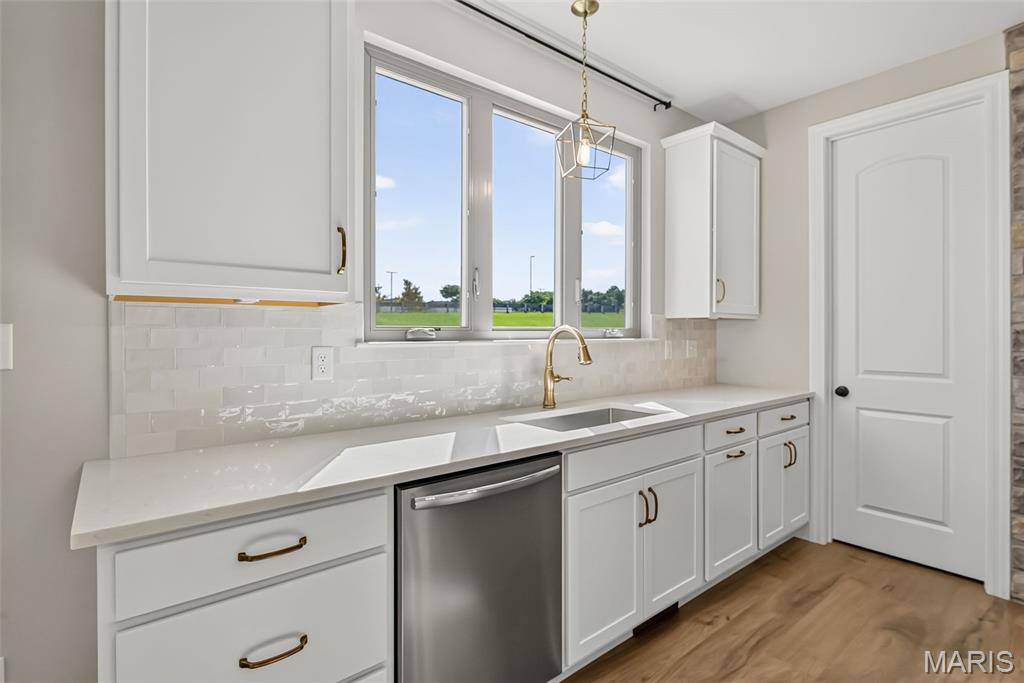
Impressive, 4 bedroom, 3.5 bath home with todays most desirable features and finishes! This stunning home is located in the popular Streets of Caledonia neighborhood in O Fallon, with easy access to Highways 40/64 and 364, restaurants, incredible parks, shopping, services, healthcare and recreation. The exterior is elegant with stone, vertical and shake accent siding, architectural shingles, carriage style garage doors, coach lights and an 8 ft tall Craftsman style front door. Features include a gourmet Kitchen, island with seating bar, quartz countertops, tile backsplash, gas cooktop, stainless steel appliances, dishwasher, microwave, double wall ovens, chimney style range hood with stone surround, walk in pantry, 9 foot ceilings on the main floor, wrap around Butlers Pantry, large Breakfast Room, Sun/Hearth Room, luxury vinyl plank flooring, popular side staircase design, spacious Great Room, gas fireplace with stone to the ceiling, window wall, recessed lighting, Dining Room, Powder Room and a main floor Office with 8 ft glass double doors. Upstairs there is a spacious Bonus Room and a Primary Suite with double door Entry, Primary Bath with soaking tub and marble shower, split raised height vanities and 2 walk in closets. There are 3 large secondary bedrooms (all with walk in closets), 2 full bathrooms (1 Princess and 1 shared bath) and a Laundry Room with wash sink and wall cabinets. There are two, hi-efficiency, HVAC systems. Enjoy 3,988 sq ft of smart, open and spacious living space. The garage is oversized (25’8Dx31’3W) and has added storage shelving. There is a patio off the Sun/Hearth Room for outdoor enjoyment. The lower level has a tall pour, egress window, rough in bath and rough in for a wet bar for an easy future finish if desired. Residents have full access to first-class community amenities including 25 Acres of common ground, fountained lakes, walking trails, benches, gazebos, a neighborhood pool and clubhouse, covered pavilions, playground and pickle ball court. Chesterfield Valley is minutes away and Lambert International is an easy commute. Students will attend desirable Wentzville schools. So much to love, check it out!

Save
Ask
Tour
Hide
Share
Listing Snapshot
Price 
$795,000
Days On Site 
12 Days
Bedrooms 
4
Inside Area (SqFt) 
3,988 sqft
Total Baths 
4
Full Baths 
3
Partial Baths 
1
Lot Size 
0.3563 Acres
Year Built 
2022
MLS® Number 
26050870
Status 
Active
Property Tax 
$9,717
HOA/Condo/Coop Fees 
$88.75 monthly
Sq Ft Source 
Public Records
Friends & Family
Recent Activity
2 weeks agoListing first seen on site
3 weeks agoListing updated with changes from the MLS®
General Features
Acres 
0.3563
Attached Garage 
Yes
Disclosures 
See Seller's Disclosure
Foundation 
Concrete Perimeter
Garage 
Yes
Garage Spaces 
3
Levels 
Two
Parking 
AttachedGarageGarage Door OpenerGarage Faces FrontOversized
Property Sub Type 
Single Family Residence
Security 
Smoke Detector(s)
Sewer 
Public Sewer
Special Circumstances 
Standard
SqFt Above 
3988
Style 
CraftsmanTraditional
Utilities 
Underground Utilities
Water Source 
Public
Interior Features
Appliances 
OvenStainless Steel Appliance(s)Gas CooktopDishwasherDisposalMicrowaveBuilt-In Electric OvenDouble OvenRange HoodRefrigeratorGas Water Heater
Basement 
ConcreteFullInterior EntryStorage SpaceSump PumpUnfinishedBath/Stubbed
Cooling 
Ceiling Fan(s)Central AirDualElectric
Fireplace 
Yes
Fireplace Features 
GasGreat Room
Fireplaces 
1
Flooring 
CarpetVinyl
Heating 
Forced AirNatural GasOther
Interior 
Breakfast BarBuilt-in FeaturesCeiling Fan(s)Double VanityEntrance FoyerHigh CeilingsOpen FloorplanRecessed LightingSoaking TubWalk-In Closet(s)Pantry
Laundry Features 
Laundry RoomSinkUpper Level
Window Features 
BlindsDouble Pane WindowsInsulated Windows
Bedroom 
Dimensions - 12x12Level - Upper
Bonus Room 
Dimensions - 18.6x18.9Level - Upper
Breakfast Room 
Dimensions - 15x13.7Level - Main
Dining Room 
Dimensions - 15x12Level - Main
Great Room 
Dimensions - 18.6x18.6Level - Main
Hearth Room 
Dimensions - 13.7x13.3Level - Main
Kitchen 
Dimensions - 17x11Level - Main
Laundry 
Dimensions - 7x9Level - Upper
Office 
Dimensions - 15x12.6Level - Main
Primary Bedroom 
Dimensions - 17.7x16Level - Upper
Save
Ask
Tour
Hide
Share
Exterior Features
Construction Details 
FrameShake SidingStoneVinyl Siding
Fencing 
None
Lot Features 
Back YardFront YardLandscapedSloped UpSprinklers In FrontSprinklers In Rear
Patio And Porch 
CoveredFront PorchPatio
Pool Features 
CommunityIn GroundOutdoor Pool
Waterfront Features 
Lake
Windows/Doors 
BlindsDouble Pane WindowsInsulated Windows
Community Features
Accessibility Features 
Accessible Central Living Area
Association Amenities 
ClubhouseGame Court ExteriorPoolTrail(s)Management
Association Dues 
1065
Community Features 
ClubhousePoolSidewalksStreet Lights
Financing Terms Available 
CashConventionalFHAVA Loan
HOA Fee Frequency 
Annually
MLS Area 
417 - Wentzville-Liberty
School District 
Wentzville R-IV
Township 
O'Fallon
Schools
School District
Wentzville R-IV
Elementary School
Crossroads Elem.
Middle School
Frontier Middle
High School
Liberty
Listing courtesy of Berkshire Hathaway HomeServices Select Properties


Based on information submitted to the MLS GRID as of 2026-09-02 08:20 AM UTC. All data is obtained from various sources and may not have been verified by broker or MLS GRID. Supplied Open House Information is subject to change without notice. All information should be independently reviewed and verified for accuracy. Properties may or may not be listed by the office/agent presenting the information.

Neighborhood & Commute
Source: Walkscore
Save
Ask
Tour
Hide
Share