Save
Ask
Tour
Hide
Share
$625,000
14 Days On Site

714 Southern Hills Drive
Eureka, MO 63025

For Sale|Single Family Residence|Active
5
Beds
4
Total Baths
3
Full Baths
1
Partial Bath
4,024
SqFt
$155
/SqFt
2001
Built
Subdivision:
Southern Hills One
County:
St. Louis

Due to the health concerns created by Coronavirus we are offering personal 1-1 online video walkthough tours where possible.
714 Southern Hills Drive714 Southern Hills Drive714 Southern Hills Drive714 Southern Hills Drive
Save
Ask
Tour
Hide
Share

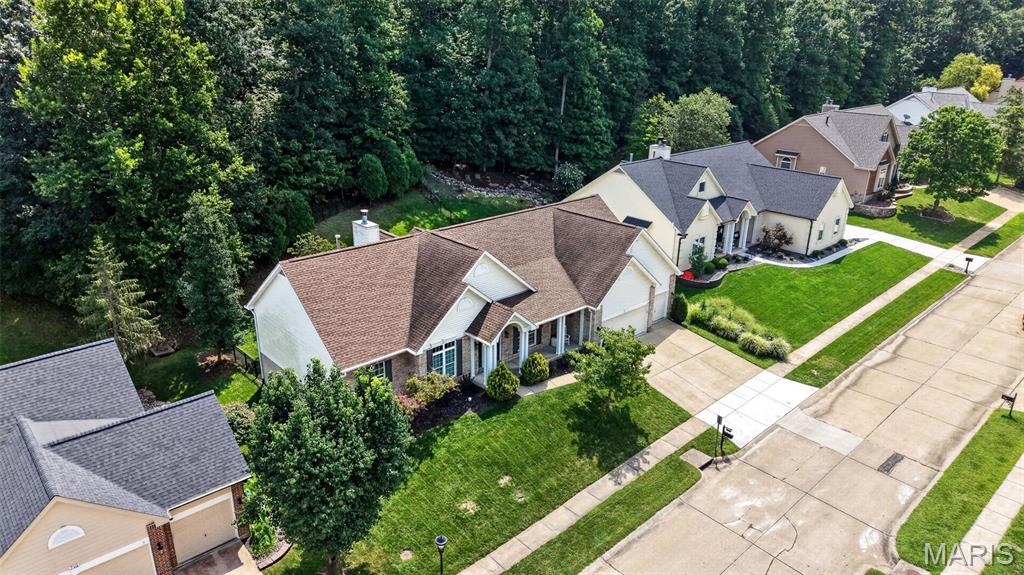
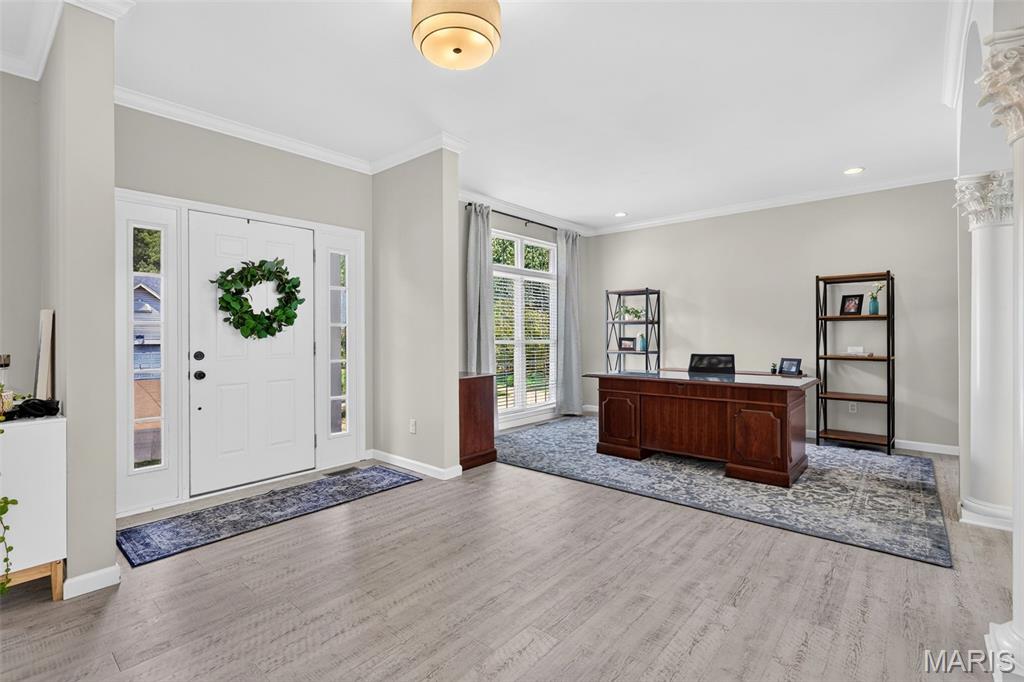
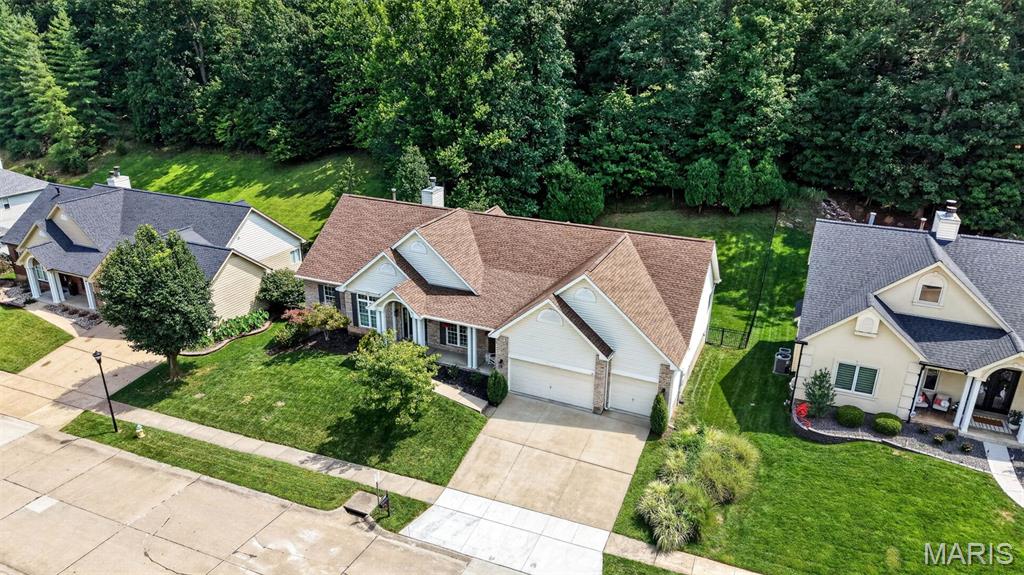
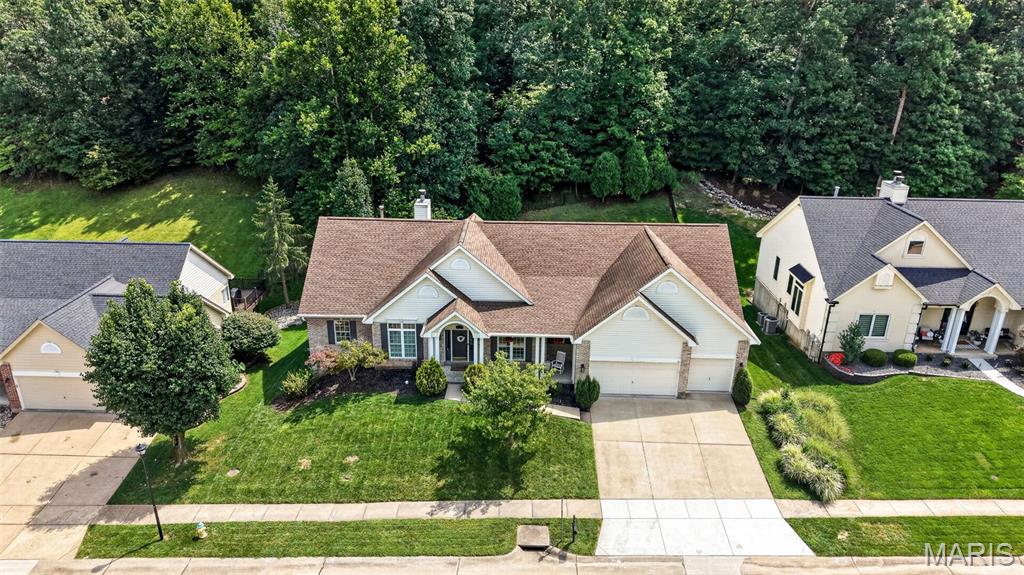
Welcome home to this beautiful 5 bed, 3.5 bath ranch in the Legends. With over 4,000 sq feet of finished living space, this home has a lot to offer. The main level includes a large open living room with a gas fireplace, office , and formal dining area. The kitchen has another dining area, pantry, custom cabinetry, and access to the deck. The large primary suite offers a large walk-in closet and a bathroom with a shower and soaking tub. Two additional bedrooms on the main level with a "jack & jill" bathroom between them. The finished basement delivers a large rec room, two more bedrooms, a full bathroom, and plenty of unfinished storage areas. A fenced backyard and a 3 car garage is also a bonus. Neighborhood amenities included are a pool, tennis/pickleball courts, playground, and multiple "honey hole" fishing ponds. Level 2 EV charger included. Located in the award winning Rockwood school district and within minutes of multiple dining and shopping options

Save
Ask
Tour
Hide
Share
Listing Snapshot
Price 
$625,000
Days On Site 
14 Days
Bedrooms 
5
Inside Area (SqFt) 
4,024 sqft
Total Baths 
4
Full Baths 
3
Partial Baths 
1
Lot Size 
0.52 Acres
Year Built 
2001
MLS® Number 
26050905
Status 
Active
Property Tax 
$7,766
HOA/Condo/Coop Fees 
$83.33 monthly
Sq Ft Source 
Public Records
Friends & Family
Recent Activity
a week agoStatus changed to Active
a week agoListing updated with changes from the MLS®
2 weeks agoListing first seen on site
General Features
Acres 
0.52
Attached Garage 
Yes
Cross Street 
Legends Parkway
Disclosures 
Seller Property Disclosure
Garage 
Yes
Garage Spaces 
3
Levels 
One
Property Sub Type 
Single Family Residence
Sewer 
Public Sewer
Special Circumstances 
Standard
SqFt Above 
2718
SqFt Below 
1308
Style 
RanchTraditional
Utilities 
Cable AvailableElectricity ConnectedNatural Gas ConnectedSewer ConnectedUnderground UtilitiesWater Connected
Water Source 
Public
Interior Features
Appliances 
OvenGas CooktopDishwasherMicrowaveGas Water Heater
Basement 
Partially FinishedWalk-Out AccessBath/Stubbed
Cooling 
Ceiling Fan(s)Central Air
Electric 
220 Volts
Fireplace 
Yes
Fireplace Features 
Gas LogLiving Room
Fireplaces 
1
Heating 
Forced AirNatural Gas
Laundry Features 
Main Level
Main Level Bedrooms 
3
Bathroom 
Dimensions - 5x5Level - Main
Bathroom 2 
Dimensions - 11x11Level - Main
Bathroom 3 
Dimensions - 8x5Level - Lower
Bedroom 2 
Dimensions - 13x12Level - Main
Bedroom 3 
Dimensions - 14x12Level - Main
Bedroom 4 
Dimensions - 17x11Level - Lower
Bedroom 5 
Dimensions - 14x14Level - Lower
Dining Room 
Dimensions - 14x12Level - Main
Kitchen 
Dimensions - 27x15Level - Main
Laundry 
Dimensions - 6x5Level - Main
Living Room 
Dimensions - 24x18Level - Main
Office 
Dimensions - 14x12Level - Main
Primary Bathroom 
Dimensions - 14x11Level - Main
Primary Bedroom 
Dimensions - 23x17Level - Main
Recreation Room 
Dimensions - 40x22Level - Lower
Save
Ask
Tour
Hide
Share
Exterior Features
Construction Details 
BrickVinyl Siding
Fencing 
Back Yard
Waterfront Features 
Lake
Community Features
Association Amenities 
PlaygroundPoolTennis Court(s)
Association Dues 
1000
Financing Terms Available 
CashConventional
HOA Fee Frequency 
Annually
MLS Area 
346 - Eureka
School District 
Rockwood R-VI
Township 
Eureka
Schools
School District
Rockwood R-VI
Elementary School
Geggie Elem.
Middle School
Lasalle Springs Middle
High School
Eureka Sr. High
Listing courtesy of Vancil Brothers Realty


Based on information submitted to the MLS GRID as of 2026-08-22 08:37 PM UTC. All data is obtained from various sources and may not have been verified by broker or MLS GRID. Supplied Open House Information is subject to change without notice. All information should be independently reviewed and verified for accuracy. Properties may or may not be listed by the office/agent presenting the information.

Neighborhood & Commute
Source: Walkscore
Save
Ask
Tour
Hide
Share