Save
Ask
Tour
Hide
Share
$430,000
27 Days On Site

722 Harvard Avenue
University City, MO 63130

Single Family Residence|Pending
3
Beds
2
Total Baths
2
Full Baths
1,619
SqFt
$266
/SqFt
1900
Built
Subdivision:
University Heights
County:
St. Louis

Due to the health concerns created by Coronavirus we are offering personal 1-1 online video walkthough tours where possible.
722 Harvard Avenue722 Harvard Avenue722 Harvard Avenue722 Harvard Avenue
Save
Ask
Tour
Hide
Share

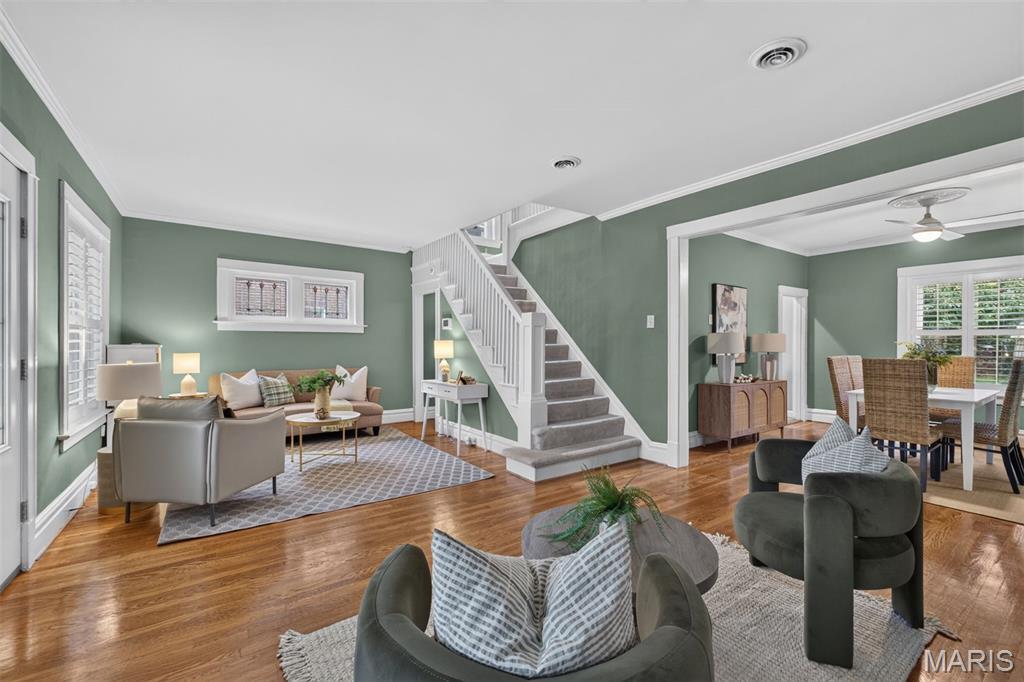
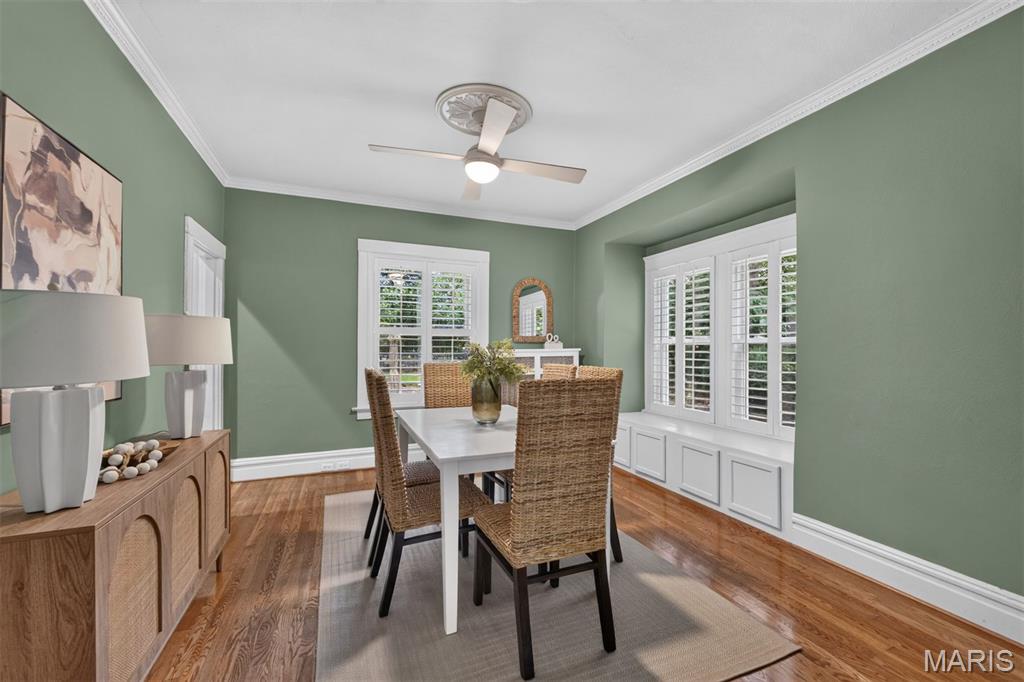
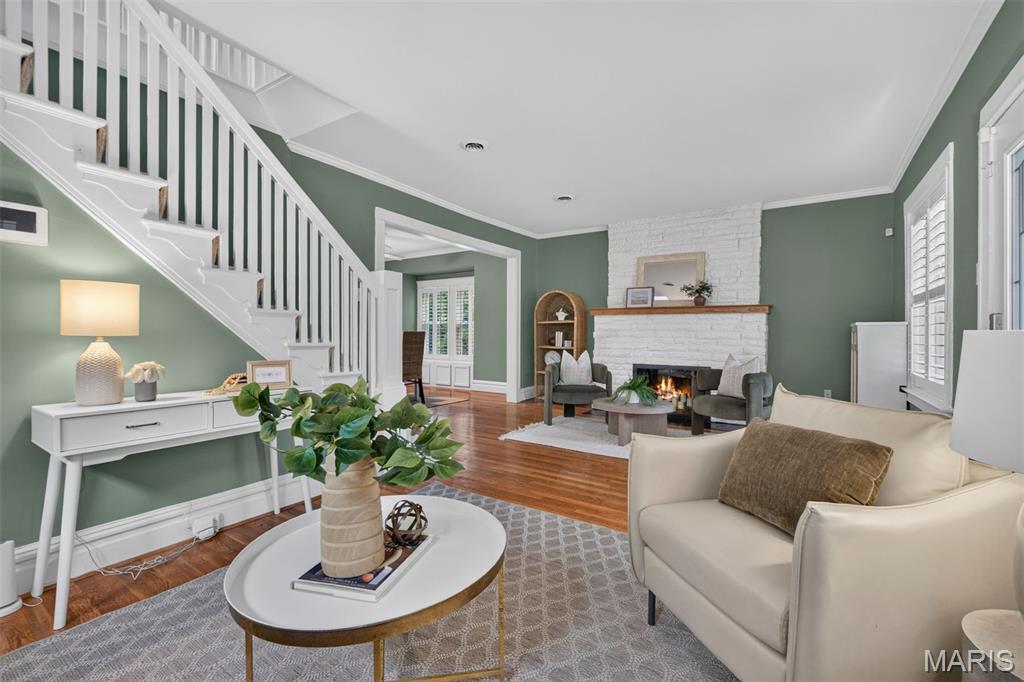
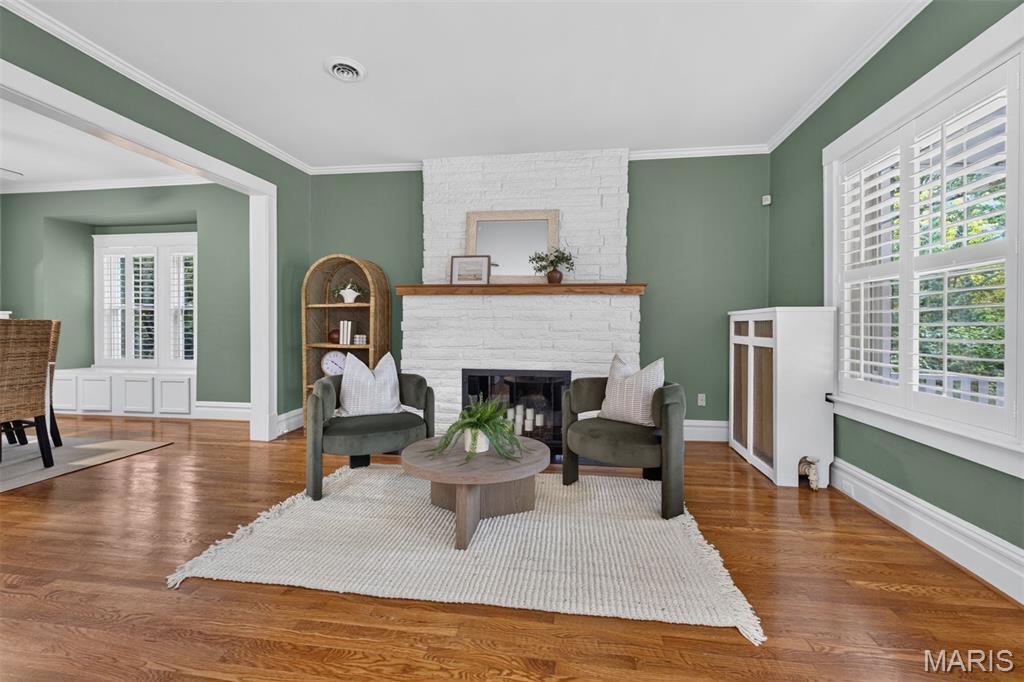
Open House 9/27 cancelled, since house is under contract. From the moment you arrive, the timeless curb appeal is undeniable: classic red brick, stately white columns, a wide welcoming front porch with ceiling fans and hanging ferns, and steps that practically insist you come up and stay awhile. Set on one of University Heights’ more superior lots, this grand early-1900s beauty has been quietly perfecting itself for well over a century, now enhanced by a new roof and new AC system. Inside, gleaming hardwood floors, stained-glass windows and exceptional period millwork reflect a home with history, warmth and stories to tell. The gracious living room, centered by a wood-burning fireplace, transitions effortlessly from quiet winter evenings to festive holiday gatherings and relaxed time with family and friends. The updated kitchen features quartz countertops, a tile backsplash and stainless-steel appliances, making everyday meals and entertaining seamless. Upstairs, the spacious primary suite offers every desired luxury: a walk-in closet, jetted tub, separate shower and double vanity, because getting ready should never feel like a compromise. Out back, a beautifully spacious brick-paver patio, limestone retaining wall and fully fenced create an ideal setting for peaceful morning coffee or full-scale outdoor entertaining. And the location? Exceptional. The vibrant University City Loop is just steps away, with restaurants, shops, entertainment and the library all within an easy walk. Washington University and Forest Park are also just a short walk or bike ride away. Cortex and the NGA are the classic STL 20-minute drive away. This is that rare and coveted pocket where true walkability, mature trees, historic architecture and enduring neighborhood charm come together beautifully.

Save
Ask
Tour
Hide
Share
Listing Snapshot
Price 
$430,000
Days On Site 
27 Days
Bedrooms 
3
Inside Area (SqFt) 
1,619 sqft
Total Baths 
2
Full Baths 
2
Partial Baths 
N/A
Lot Size 
0.1515 Acres
Year Built 
1900
MLS Number 
26050908
Status 
Pending
Property Tax 
$4,825
HOA/Condo/Coop Fees 
$33.33 monthly
Sq Ft Source 
Public Records
Friends & Family
Recent Activity
3 weeks agoStatus changed to Pending
3 weeks agoListing updated with changes from the MLS
4 weeks agoListing first seen on site
General Features
Acres 
0.1515
Cross Street 
Delmar
Disclosures 
Flood Plain NoLead PaintOccupancy Permit RequiredSeller Property Disclosure
Foundation 
Stone
Levels 
Two
Parking 
Driveway
Property Sub Type 
Single Family Residence
Sewer 
Public Sewer
Special Circumstances 
Standard
SqFt Above 
1619
Style 
Traditional
Utilities 
Electricity ConnectedNatural Gas ConnectedSewer ConnectedWater Connected
Water Source 
Public
Interior Features
Appliances 
Stainless Steel Appliance(s)DishwasherDisposalExhaust FanBuilt-In Gas RangeRefrigeratorGas Water Heater
Basement 
Storage SpaceUnfinishedWalk-Out Access
Cooling 
Ceiling Fan(s)Central Air
Fireplace 
Yes
Fireplace Features 
Living Room
Fireplaces 
1
Flooring 
CarpetCeramic TileHardwood
Heating 
Forced AirNatural GasExhaust Fan
Laundry Features 
In Basement
Window Features 
ShuttersDouble Pane WindowsPlantation ShuttersWindow Treatments
Bedroom 2 
Dimensions - 12x10Level - Second
Bedroom 3 
Dimensions - 10x10Level - Second
Dining Room 
Dimensions - 13x12Level - Main
Kitchen 
Dimensions - 13x12Level - Main
Living Room 
Dimensions - 24x13Level - Main
Primary Bedroom 
Dimensions - 12x11Level - Second
Save
Ask
Tour
Hide
Share
Exterior Features
Construction Details 
Brick
Fencing 
Back Yard
Lot Features 
Back YardFew TreesGentle SlopingLandscapedNear Public Transit
Patio And Porch 
CoveredFront PorchPatio
Windows/Doors 
ShuttersDouble Pane WindowsPlantation ShuttersWindow Treatments
Community Features
Association Amenities 
None
Association Fee 
$400.0
Association Fee Frequency 
Annually
Community Features 
SidewalksStreet Lights
MLS Area 
136 - University City
School District 
University City
Township 
University City
Financing Terms Available 
CashConventional
Schools
School District
University City
Elementary School
Flynn Park Elem.
Middle School
Brittany Woods
High School
University City Sr. High
Listing courtesy of Dielmann Sotheby's International Realty


Based on information submitted to the MLS GRID as of 2026-10-19 10:49 PM UTC. All data is obtained from various sources and may not have been verified by broker or MLS GRID. Supplied Open House Information is subject to change without notice. All information should be independently reviewed and verified for accuracy. Properties may or may not be listed by the office/agent presenting the information.

Neighborhood & Commute
Source: Walkscore
Save
Ask
Tour
Hide
Share