
23507 Cabin Ridge DriveWarrenton, MO 63383
Due to the health concerns created by Coronavirus we are offering personal 1-1 online video walkthough tours where possible.
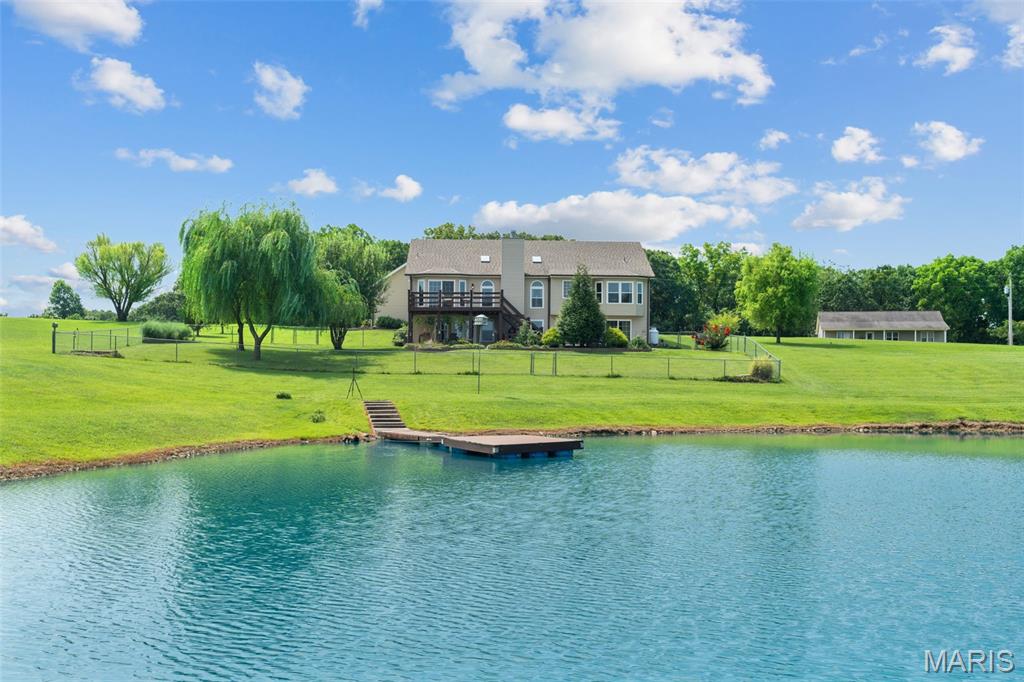
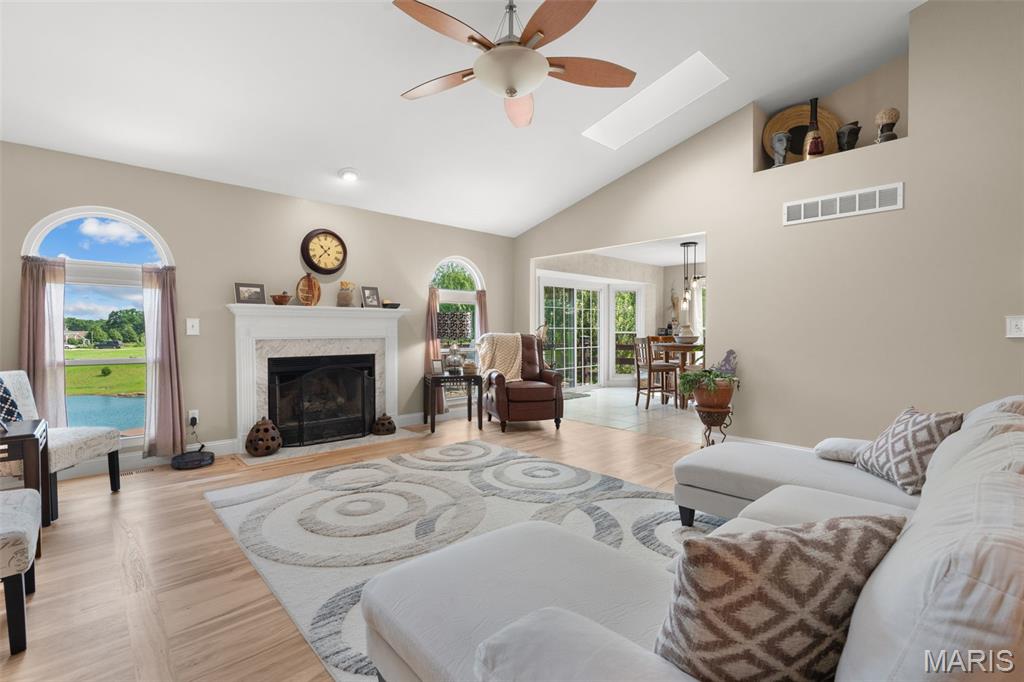
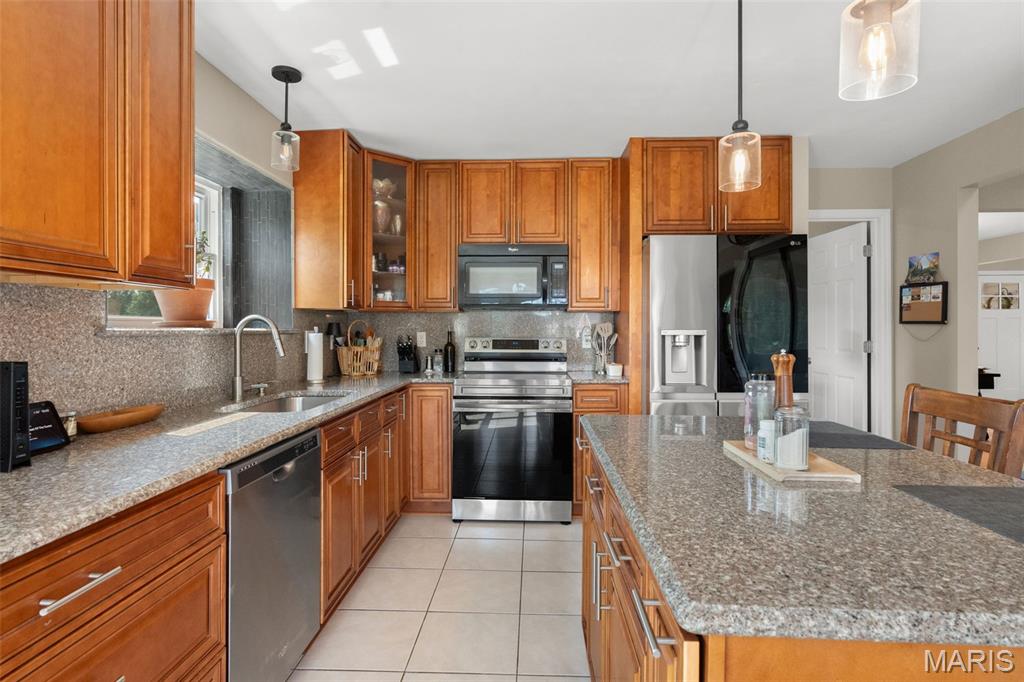
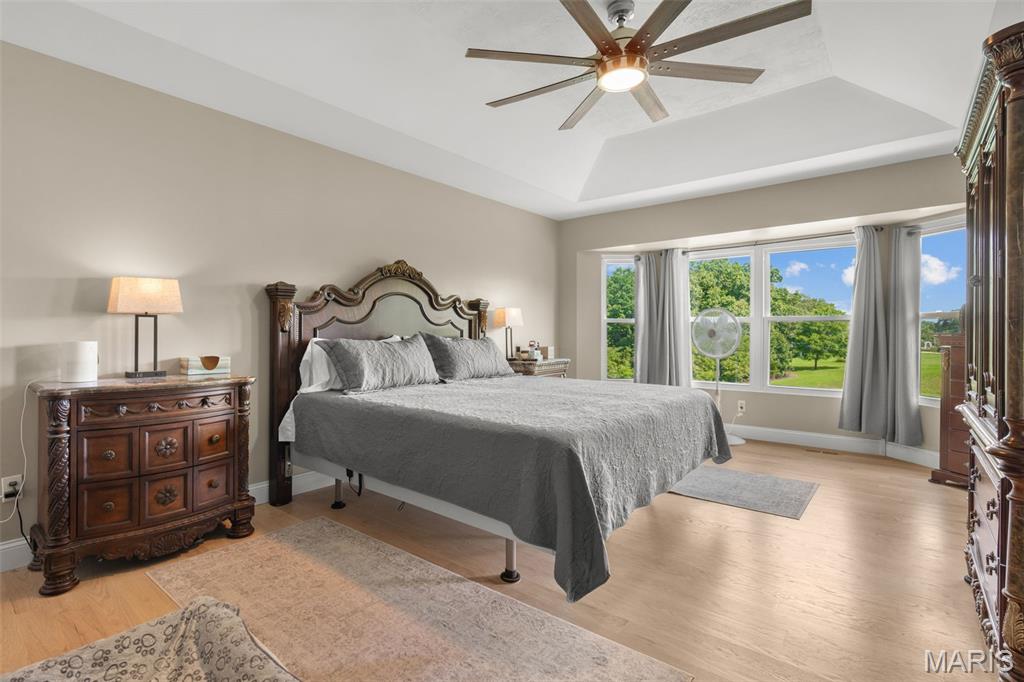
Welcome to this absolutely stunning 3-bedroom, 3-bath home situated on 6.36 beautiful acres, where thoughtful updates, spacious living areas, and breathtaking outdoor views come together to create an exceptional property! Step inside to beautiful, vaulted ceilings and a warm, inviting atmosphere. The spacious primary suite offers a lovely retreat with a beautifully updated ensuite featuring a relaxing soaking tub and separate shower. All main-level bedrooms are generously sized and feature walk-in closets, providing exceptional storage and functionality. The finished lower level adds incredible versatility, featuring a large sleeping room with a walk-in closet that could easily serve as an additional primary suite, plus another spacious sleeping area with its own walk-in closet. The basement also offers an entertainment area complete with a wet bar and a well-sized full bathroom, making this level perfect for guests, entertaining, or additional living space. Step outside from the main level onto the deck and prepare to be amazed by the gorgeous blue pond just beyond your backyard. Stocked with bass, bluegill, and crappie, this beautiful setting provides a peaceful place to relax, entertain, or enjoy fishing right at home. The 6.36 acres provide plenty of room to enjoy the outdoors, while the fenced backyard area is perfect for your garden, pets, and outdoor activities. The deck and dock are constructed with durable Trex material, offering long-lasting enjoyment with minimal maintenance. This home has been exceptionally well cared for with an impressive list of updates, including a 6-year-old roof, siding, skylights, and windows; 3-year-old sliding doors, front door, and French doors; a 5-year-old furnace/AC heat pump; and a 3-year-old water heater. All bathrooms have been updated, and new fixtures have been installed throughout the home. The beautiful oak flooring has been refinished, while red oak flooring was installed just 2 years ago. All baseboards have been replaced, and custom molding adds an elevated finishing touch throughout the home. The garage has been completely insulated and drywalled, creating a comfortable and functional space. A newer gas fireplace adds even more charm and could easily be converted back to wood if desired. With 6.36 acres, a stocked pond, fenced backyard, garden space, spacious bedrooms, abundant walk-in closets, beautifully finished living areas, and extensive updates, this property truly offers the best of comfortable country living with incredible outdoor amenities. The owned water softener is an added bonus. This is more than a home—it’s a property designed to be enjoyed for years to come. Come see for yourself all that this beautiful property has to offer!
| a month ago | Status changed to Active | |
| a month ago | Listing updated with changes from the MLS® | |
| a month ago | Listing first seen on site |

Based on information submitted to the MLS GRID as of 2026-09-14 06:37 PM UTC. All data is obtained from various sources and may not have been verified by broker or MLS GRID. Supplied Open House Information is subject to change without notice. All information should be independently reviewed and verified for accuracy. Properties may or may not be listed by the office/agent presenting the information.