Save
Ask
Tour
Hide
Share
$140,900
85 Days On Site

3819 Treebrook Drive
Imperial, MO 63052

For Sale|Townhouse|Active
2
Beds
2
Total Baths
1
Full Bath
1
Partial Bath
900
SqFt
$157
/SqFt
1983
Built
Subdivision:
Country Club Manor 04 Sec Ph 02
County:
Jefferson

Due to the health concerns created by Coronavirus we are offering personal 1-1 online video walkthough tours where possible.
3819 Treebrook Drive3819 Treebrook Drive3819 Treebrook Drive3819 Treebrook Drive
Save
Ask
Tour
Hide
Share

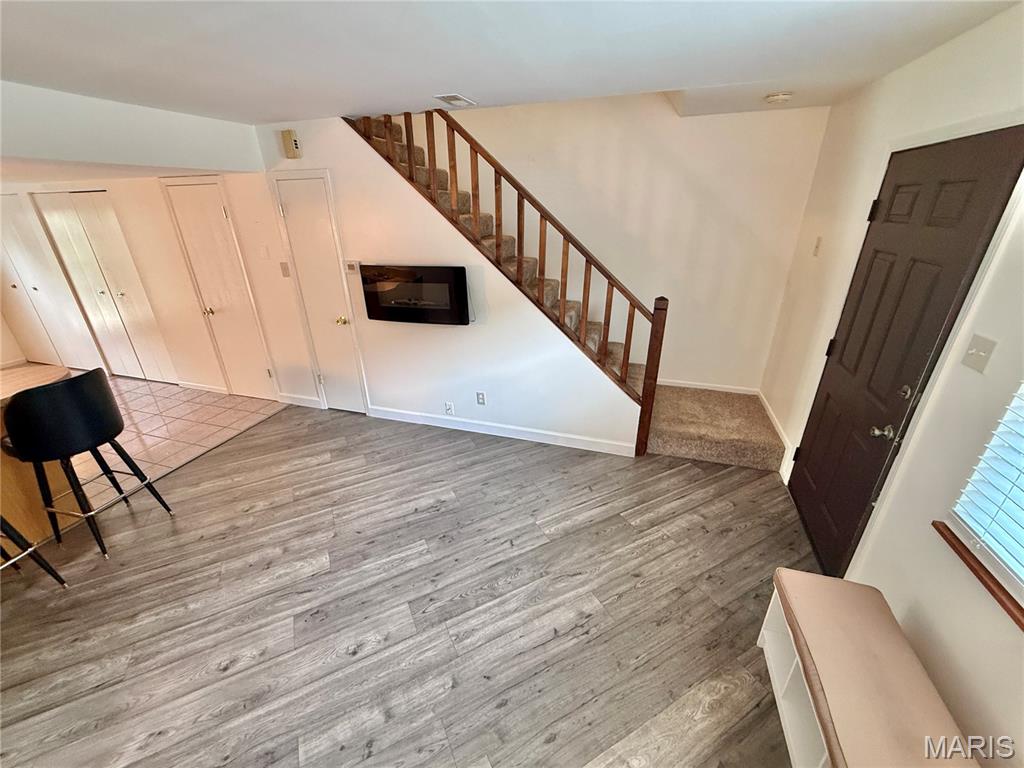
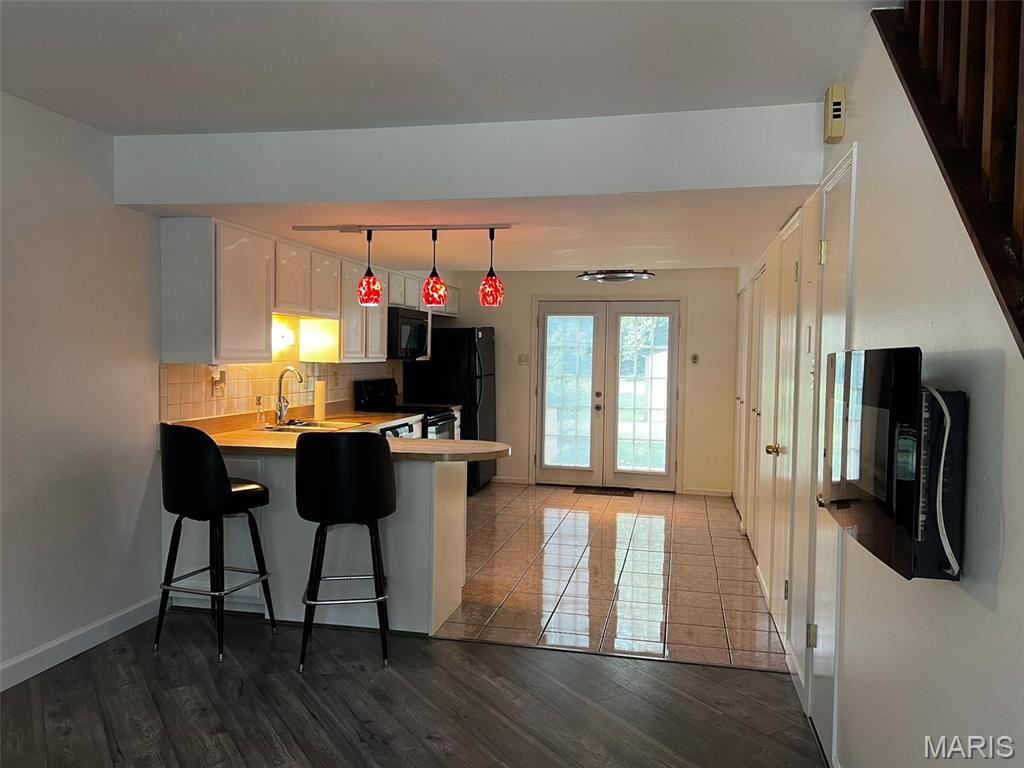
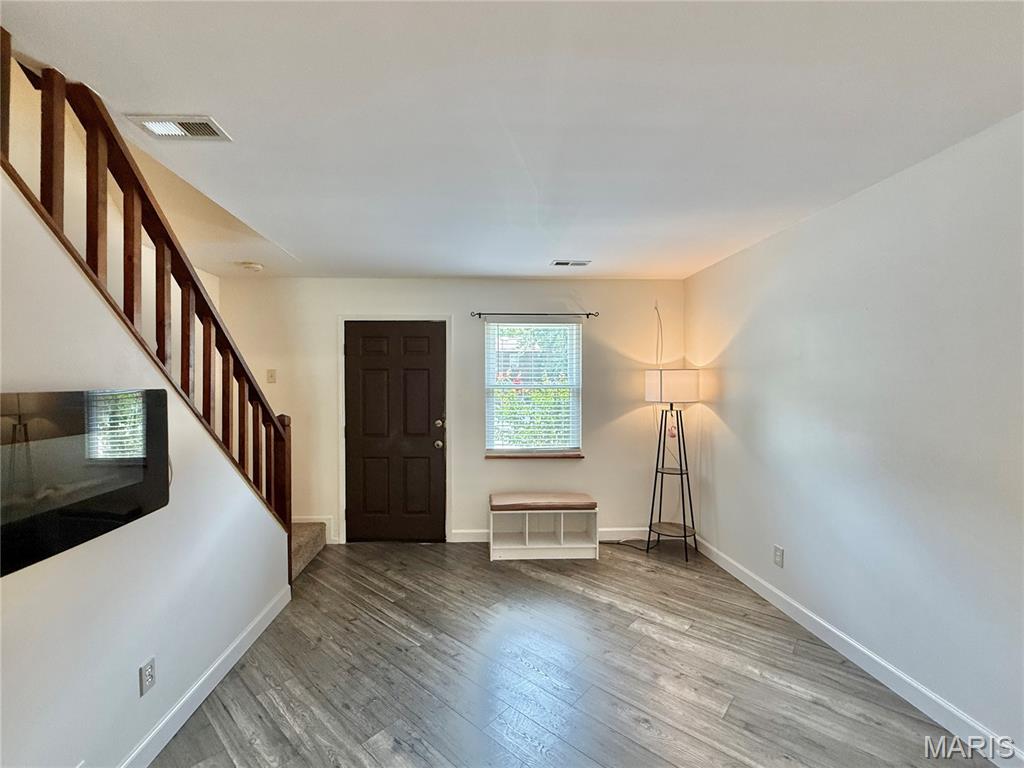
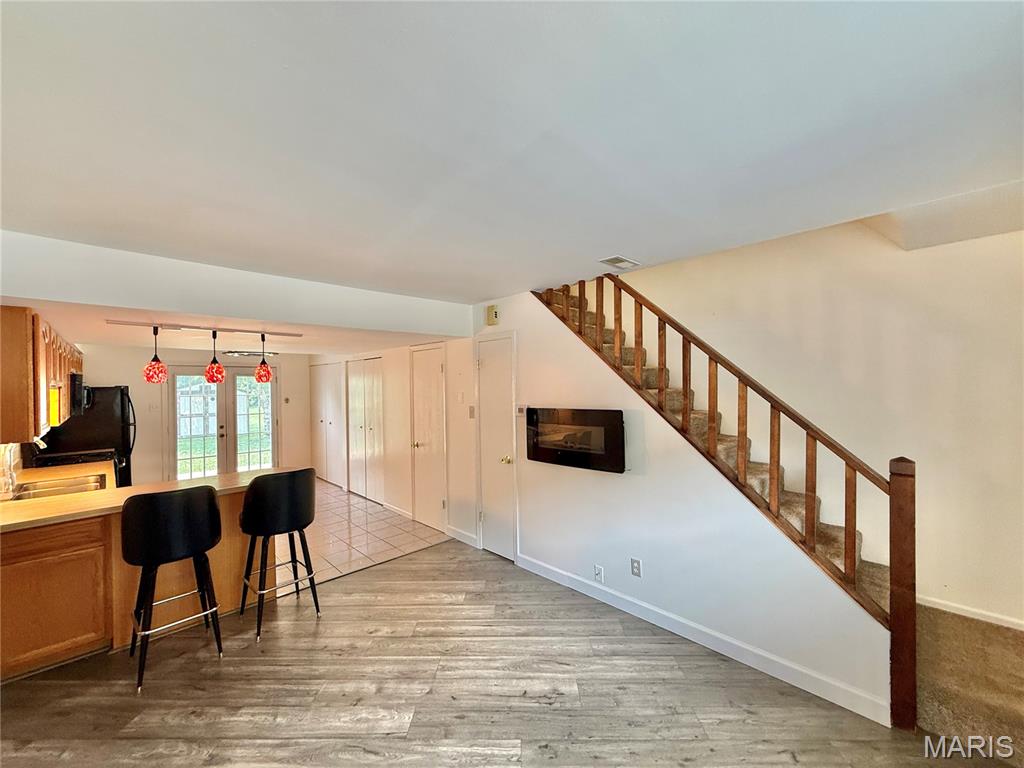
Adorable and Move-In Ready two story Town Home - 2 bedrooms, 1.5 baths, & oversized backyard lovely landscaping on the end unit! This home has been freshly painted, new flooring installed and new roof, gutters and siding installed. Recently added and painted storage unit on the back patio along with an additional and well cared for! This home has top of the notch finishes & well maintained. As you walk in to the home you see how open the main floor is with natural lighting & stylish light fixtures. Living room space opens up with the kitchen and breakfast bar, accompanied by a beautiful electric fireplace! The kitchen has plenty of cabinets & counter space, but also leaves room for the dining room table and the breakfast bar! The backyard really opens up with the large and level lot and nice patio. Newly added storage includes the big shed in the backyard! The home being on the corner and end unit really provides a sense of privacy and seclusion you typically don’t see with other townhomes. Perfect for enjoying friends & family.

Save
Ask
Tour
Hide
Share
Listing Snapshot
Price 
$140,900
Days On Site 
85 Days
Bedrooms 
2
Inside Area (SqFt) 
900 sqft
Total Baths 
2
Full Baths 
1
Partial Baths 
1
Lot Size 
0.0992 Acres
Year Built 
1983
MLS Number 
26051000
Status 
Active
Property Tax 
$800
HOA/Condo/Coop Fees 
$10.42 monthly
Sq Ft Source 
Public Records
Friends & Family
Recent Activity
2 weeks agoPrice changed to $140,900
2 weeks agoListing updated with changes from the MLS
a month agoStatus changed to Active
3 months agoListing first seen on site
General Features
Acres 
0.0992
Building Features 
BathroomsKitchen FacilitiesPatioStorageWi-Fi
Disclosures 
HOA/Condo Disclosure AvailableLead PaintOccupancy Permit Required
Foundation 
PermanentSlab
Levels 
Two
Property Sub Type 
Townhouse
Sewer 
Public Sewer
Special Circumstances 
Standard
SqFt Above 
900
Style 
PatioSplit LevelTraditional
Utilities 
Cable AvailableElectricity Available
Water Source 
Public
Interior Features
Basement 
None
Cooling 
Ceiling Fan(s)Central Air
Fireplace 
Yes
Fireplace Features 
Living Room
Fireplaces 
1
Flooring 
CarpetCeramic TileHardwoodVinyl
Heating 
Forced Air
Interior 
Breakfast BarCeiling Fan(s)Eat-in KitchenOpen FloorplanRecessed Lighting
Laundry Features 
Main Level
Save
Ask
Tour
Hide
Share
Exterior Features
Construction Details 
BrickBrick VeneerCedarVinyl Siding
Exterior 
Storage
Fencing 
None
Lot Features 
Back YardFront YardLandscapedLevel
Windows/Doors 
Sliding DoorsStorm Door(s)
Community Features
Association Amenities 
Trail(s)
Association Fee 
$125.0
Association Fee Frequency 
Annually
MLS Area 
391 - Fox C-6
School District 
Fox C-6
Financing Terms Available 
CashConventionalFHASpecial FundingVA Loan
Schools
School District
Fox C-6
Elementary School
Clyde Hamrick Elem.
Middle School
Antonia Middle School
High School
Fox Sr. High
Listing courtesy of Wright Living Real Estate, LLC


Based on information submitted to the MLS GRID as of 2026-10-31 11:39 AM UTC. All data is obtained from various sources and may not have been verified by broker or MLS GRID. Supplied Open House Information is subject to change without notice. All information should be independently reviewed and verified for accuracy. Properties may or may not be listed by the office/agent presenting the information.

Neighborhood & Commute
Source: Walkscore
Save
Ask
Tour
Hide
Share