
70 Lilac Ridge CourtO'Fallon, MO 63366
Due to the health concerns created by Coronavirus we are offering personal 1-1 online video walkthough tours where possible.
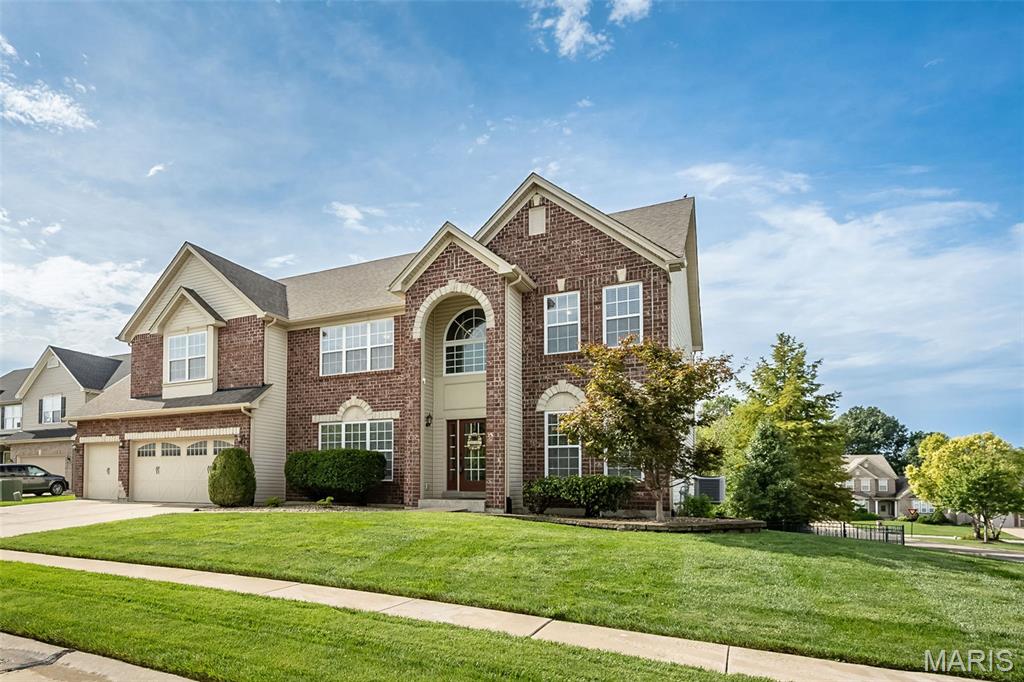
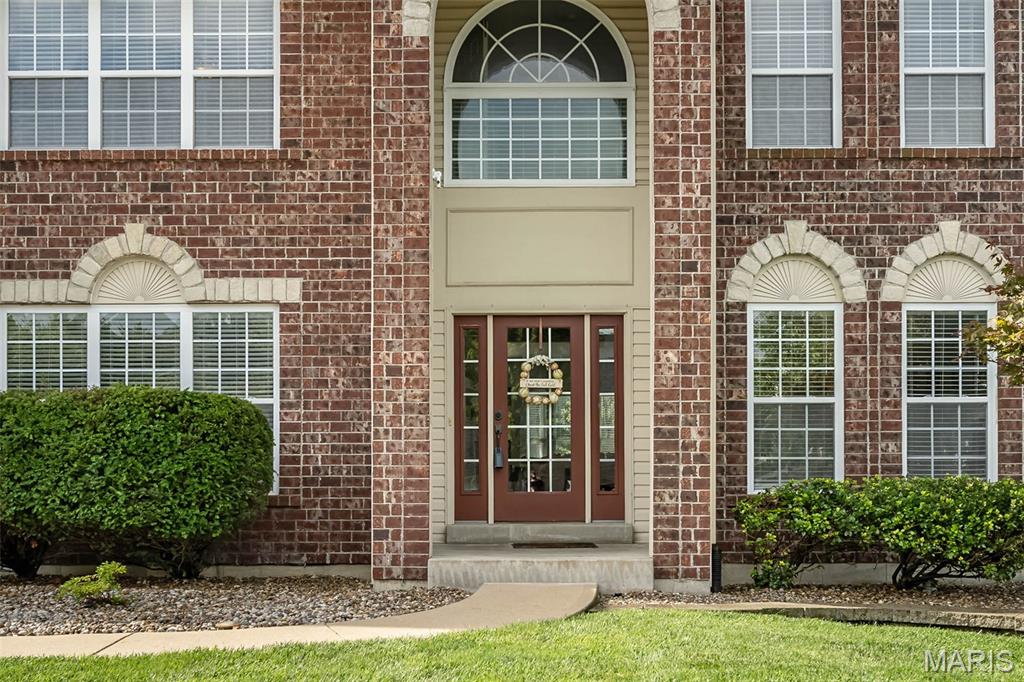
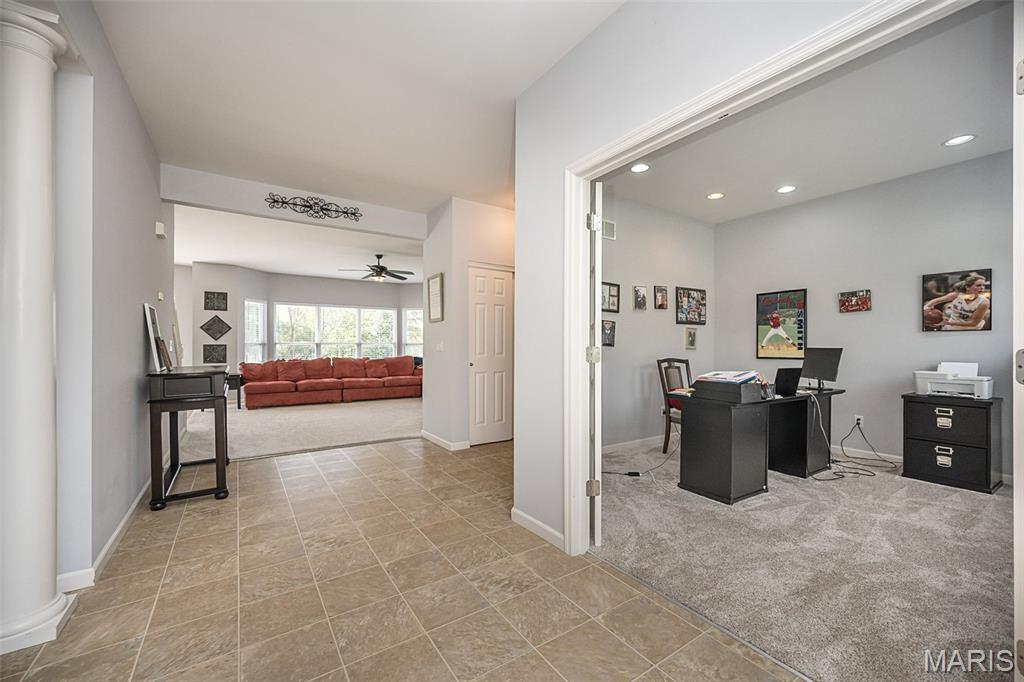
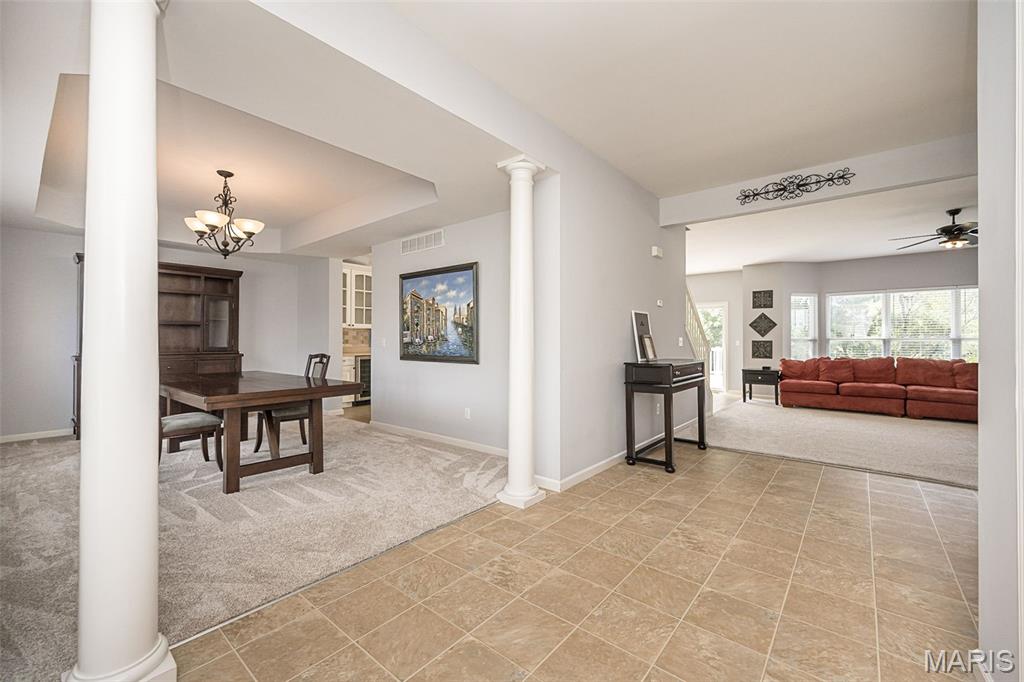
Welcome to 70 Lilac Ridge Court, a spacious five-bedroom, 4.5-bath home offering more than 5,200 square feet of finished living space in O’Fallon’s Magnolia Village. Set on a level, fenced 0.32-acre corner lot in a cul-de-sac, this well-maintained, one-owner home offers abundant space for everyday living and entertaining. The main floor features a dedicated home office, formal dining room and a convenient laundry room with a drop zone. At the heart of the home, the kitchen provides an inviting place to prepare meals, gather with friends and host special occasions. Upstairs, a large loft creates flexible space for a second living area, playroom or study zone. The primary bedroom is distinguished by a coffered ceiling and a spacious en-suite bath with a large walk-in shower, dual adult-height vanities and a generous walk-in closet. The secondary bedrooms are served by a Jack-and-Jill bathroom and an additional full bath, while new upstairs carpet adds a fresh finishing touch. The finished lower level expands the home’s possibilities with a wet bar, recreation room, full bathroom and additional bedroom—ideal for guests, entertaining or multigenerational living. Additional highlights include a three-car attached garage, a roof replaced approximately two years ago and access to the neighborhood pool. Conveniently located near O’Fallon shopping, dining, recreation and major commuter routes, with schools in the Fort Zumwalt R-II district, this five-bedroom home combines flexible living spaces, a finished basement and a fenced backyard in a desirable cul-de-sac setting. Showings start 8/21
| 2 weeks ago | Status changed to Active | |
| 2 weeks ago | Listing updated with changes from the MLS® | |
| 3 weeks ago | Listing first seen on site |

Based on information submitted to the MLS GRID as of 2026-09-03 09:33 AM UTC. All data is obtained from various sources and may not have been verified by broker or MLS GRID. Supplied Open House Information is subject to change without notice. All information should be independently reviewed and verified for accuracy. Properties may or may not be listed by the office/agent presenting the information.
Did you know? You can invite friends and family to your search. They can join your search, rate and discuss listings with you.