Save
Ask
Tour
Hide
Share
$399,000
36 Days On Site

6017 Kassel Court
Imperial, MO 63052

Single Family Residence|Pending
3
Beds
3
Total Baths
2
Full Baths
1
Partial Bath
1,679
SqFt
$238
/SqFt
1996
Built
Subdivision:
Imperial Hills 03
County:
Jefferson

Due to the health concerns created by Coronavirus we are offering personal 1-1 online video walkthough tours where possible.
6017 Kassel Court6017 Kassel Court6017 Kassel Court6017 Kassel Court
Save
Ask
Tour
Hide
Share

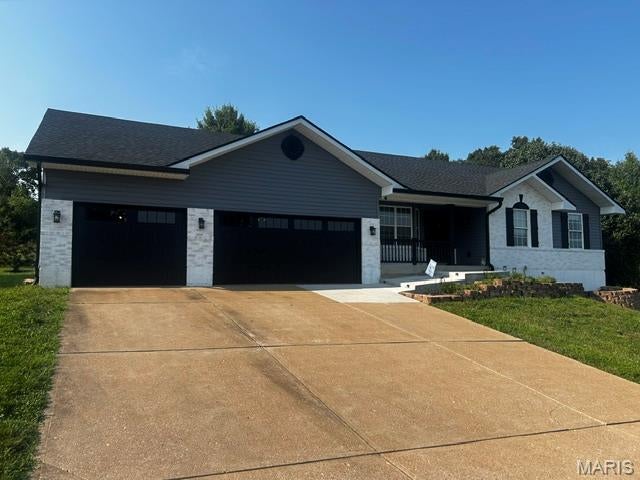
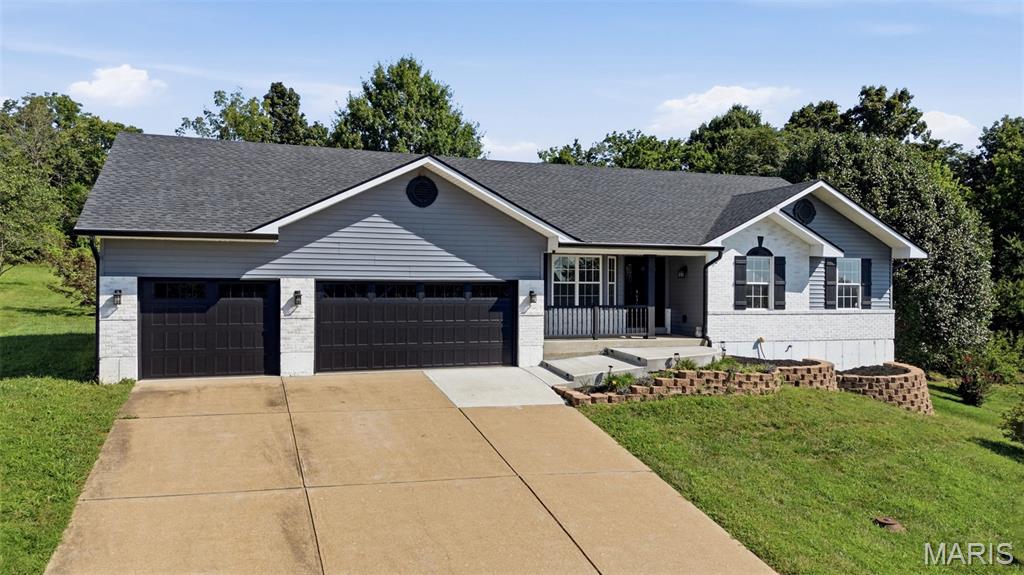
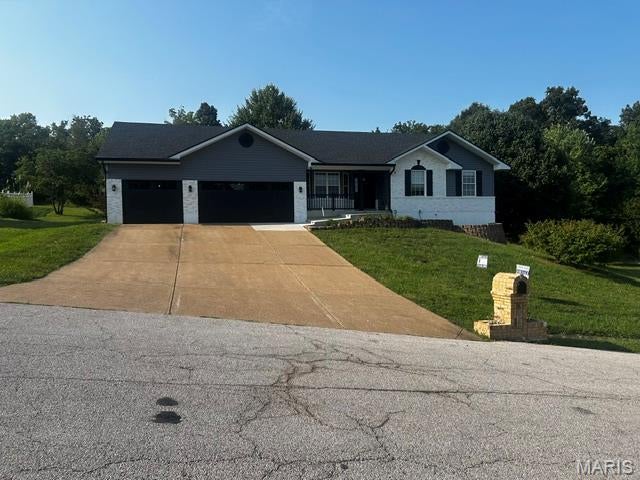
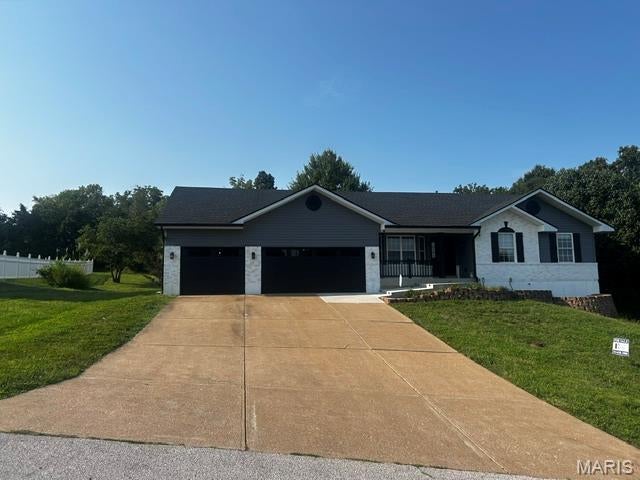
Welcome home to this beautifully updated 3-bedroom, 2-bathroom ranch featuring vaulted ceilings, an inviting open feel, and an impressive list of updates. The refinished kitchen showcases shaker-style cabinetry, stainless steel appliances, and durable Corian countertops, with a breakfast area that flows seamlessly to the backyard patio. Enjoy outdoor living under the pergola while overlooking the peaceful wooded private backyard. Both bathrooms have been thoughtfully updated. The lower level provides additional living space with a spacious family/rec room and convenient half bathroom—perfect for entertaining, relaxing, or creating a flexible living area. Additional highlights include an oversized 4-car garage, two 200-amp electrical panels, and roof, siding, guttering and downspouts updated in 2026. With its combination of modern updates, generous living space, exceptional garage capacity, and tranquil wooded setting, this ranch home offers comfort, functionality, and plenty of room to enjoy.

Save
Ask
Tour
Hide
Share
Listing Snapshot
Price 
$399,000
Days On Site 
36 Days
Bedrooms 
3
Inside Area (SqFt) 
1,679 sqft
Total Baths 
3
Full Baths 
2
Partial Baths 
1
Lot Size 
0.64 Acres
Year Built 
1996
MLS® Number 
26051033
Status 
Pending
Property Tax 
$2,990
HOA/Condo/Coop Fees 
$16.67 monthly
Sq Ft Source 
Owner
Friends & Family
Recent Activity
3 weeks agoStatus changed to Pending
3 weeks agoListing updated with changes from the MLS®
a month agoListing first seen on site
General Features
Acres 
0.64
Attached Garage 
Yes
Building Features 
BasementPatio
Disclosures 
See Seller's Disclosure
Foundation 
Concrete Perimeter
Garage 
Yes
Garage Spaces 
4
Levels 
One
Parking 
Additional ParkingAttachedDrivewayGarageGarage Door OpenerOversizedTandem
Parking Spaces 
4
Property Condition 
Updated/Remodeled
Property Sub Type 
Single Family Residence
Security 
Smoke Detector(s)
Sewer 
Public Sewer
Special Circumstances 
Standard
SqFt Above 
1679
SqFt Below 
1200
Style 
Ranch
Utilities 
Electricity ConnectedSewer ConnectedWater Connected
Water Source 
Public
Interior Features
Appliances 
Stainless Steel Appliance(s)DishwasherDisposalMicrowaveFree-Standing Range
Basement 
FinishedFullWalk-Out AccessBath/Stubbed
Cooling 
Ceiling Fan(s)Central Air
Fireplace 
Yes
Fireplace Features 
Family RoomWood Burning
Fireplaces 
1
Heating 
Electric
Interior 
Entrance FoyerOpen FloorplanVaulted Ceiling(s)
Laundry Features 
Lower Level
Main Level Bedrooms 
3
Window Features 
Insulated WindowsWindow Coverings
Bedroom 2 
Level - Main
Bedroom 3 
Level - Main
Breakfast Room 
Level - Main
Den 
Level - Main
Family Room 
Level - Main
Kitchen 
Level - Main
Primary Bedroom 
Level - Main
Save
Ask
Tour
Hide
Share
Exterior Features
Construction Details 
Brick VeneerVinyl Siding
Exterior 
Private Yard
Fencing 
Fenced
Other Structures 
None
Pool Features 
None
Road Frontage 
Private Road
View 
Neighborhood
Waterview 
Neighborhood
Windows/Doors 
Insulated WindowsWindow Coverings
Community Features
Association Amenities 
None
Association Fee 
$200.0
Association Fee Frequency 
Annually
MLS Area 
390 - Seckman
School District 
Fox C-6
Financing Terms Available 
CashConventionalFHAVA Loan
Schools
School District
Fox C-6
Elementary School
Antonia Elem.
Middle School
Seckman Middle
High School
Seckman Sr. High
Listing courtesy of Realty Source


Based on information submitted to the MLS GRID as of 2026-09-15 09:57 PM UTC. All data is obtained from various sources and may not have been verified by broker or MLS GRID. Supplied Open House Information is subject to change without notice. All information should be independently reviewed and verified for accuracy. Properties may or may not be listed by the office/agent presenting the information.

Neighborhood & Commute
Source: Walkscore
Save
Ask
Tour
Hide
Share