Save
Ask
Tour
Hide
Share
$800,000
78 Days On Site

4484 Kingfisher Court
Augusta, MO 63332

For Sale|Single Family Residence|Active Under Contract
4
Beds
4
Total Baths
3
Full Baths
1
Partial Bath
4,828
SqFt
$166
/SqFt
2005
Built
Subdivision:
Augusta Shores
County:
St. Charles

Due to the health concerns created by Coronavirus we are offering personal 1-1 online video walkthough tours where possible.
4484 Kingfisher Court4484 Kingfisher Court4484 Kingfisher Court4484 Kingfisher Court
Save
Ask
Tour
Hide
Share

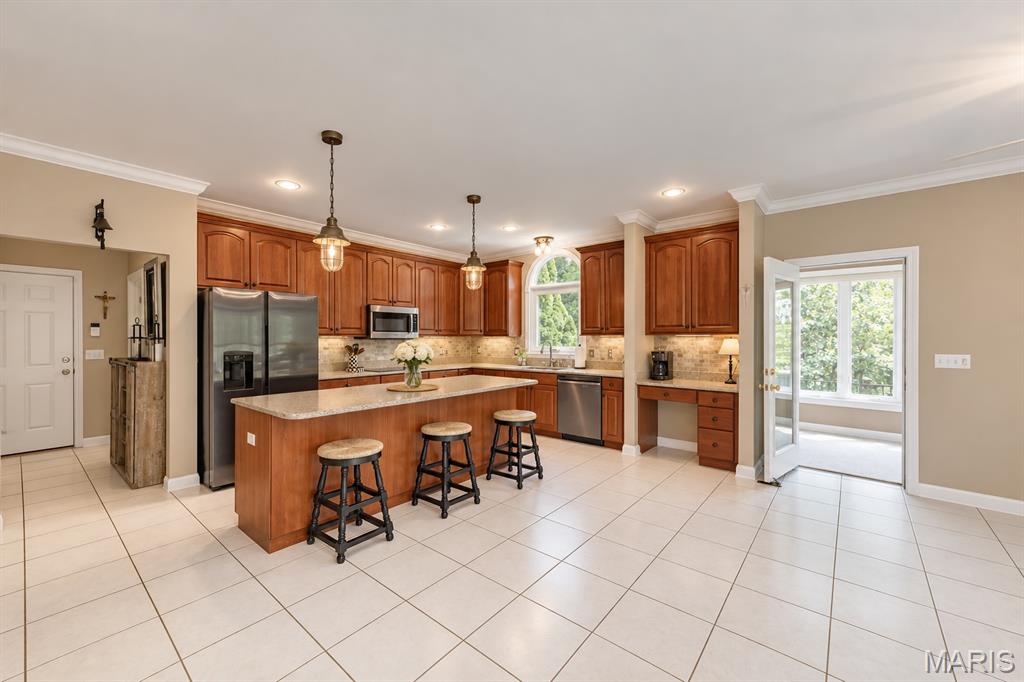
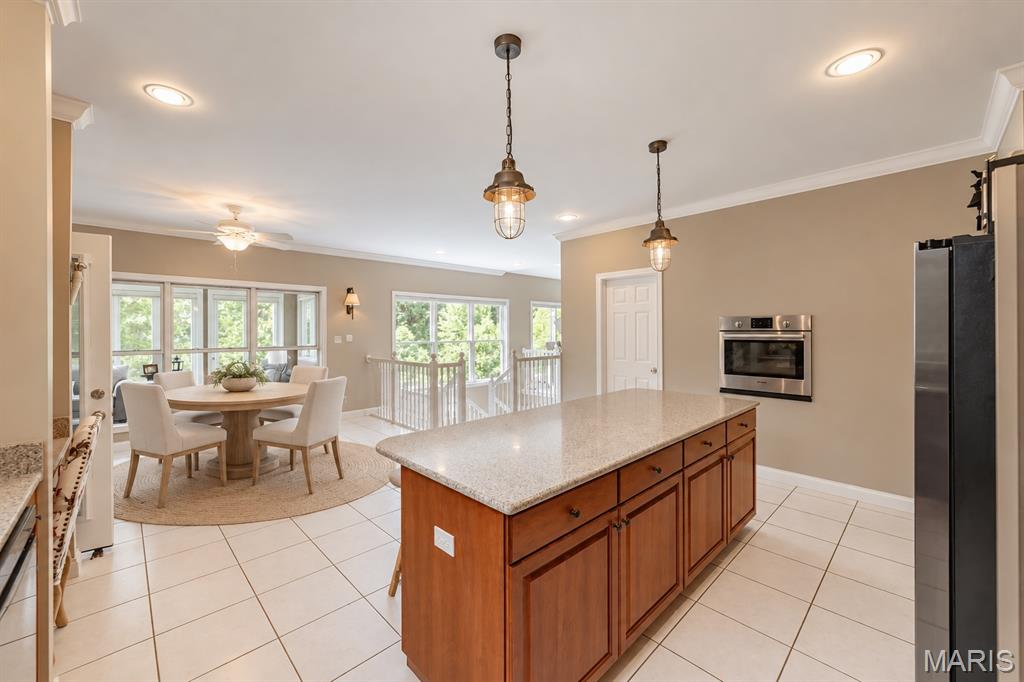
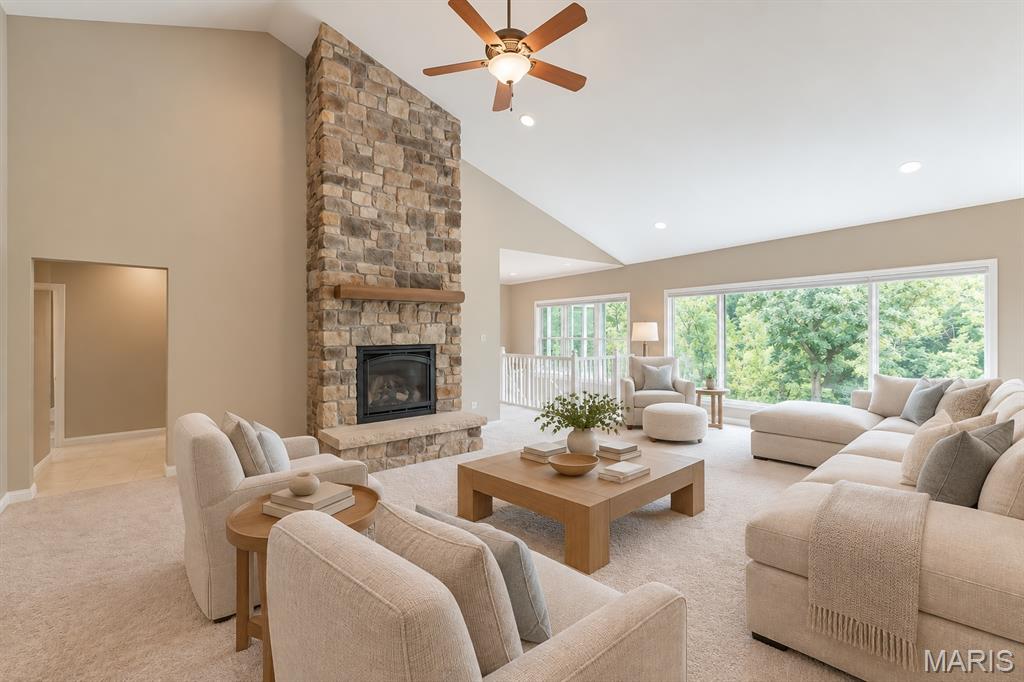
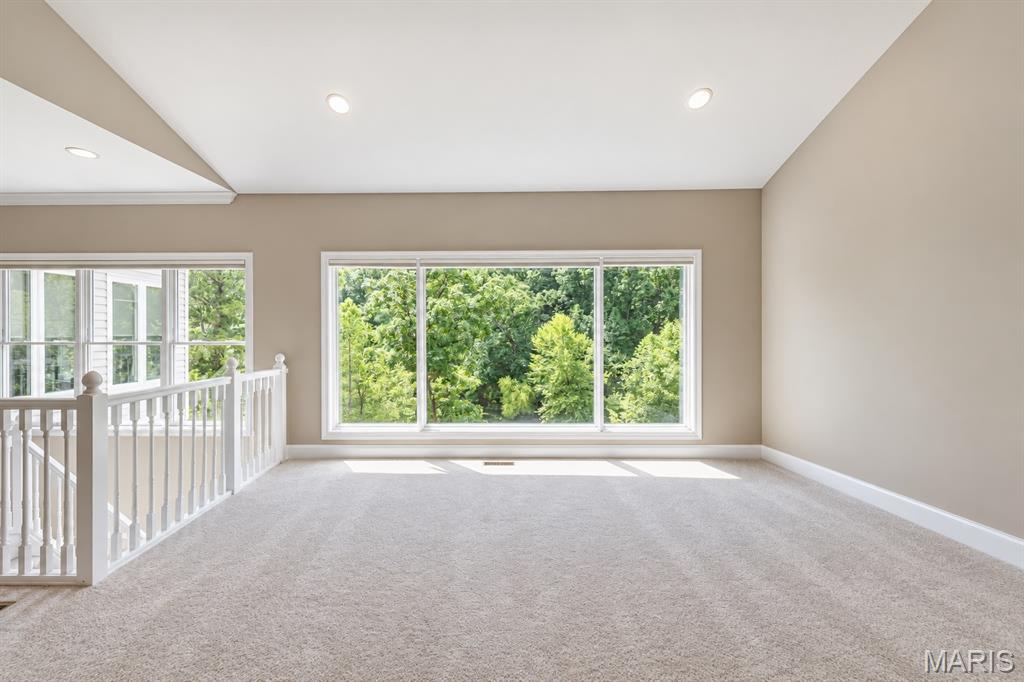
Are you ready for lakefront living? This majestic 4+ bed/3.5 bath stone front atrium ranch is guaranteed to impress! The open floor plan allows you to enjoy the views throughout the home. The vaulted great room with floor to ceiling stone gas fireplace is open to the dining room and kitchen beyond. The chef in you will delight at this custom kitchen offering ample cabinetry, huge center island with breakfast bar, stainless appliances, walk-in pantry. The kitchen overlooks the inviting breakfast area and walks-out to the wrap-around sunroom and Trex deck with wonderful lake views. Elegant master suite boasts huge his & hers walk-in closets, private sunroom & elegant ensuite bath w/double vanity, walk-in shower & jet tub. The main floor also features a second bedroom with en suite bath & walk-in closet, large den/office with double door entry which could easily be a third main floor bedroom. The expansive finished lower level adds a huge recreation room w/tray ceiling, a wall of windows overlooking the lake and stately wet bar with wine cooler, 3rd and 4th bedrooms both with walk-in closets, full bath, private den/bonus room, custom bar and workshop. Updated large main floor laundry with ample storage and farmhouse sink and 2 exterior storage rooms. Expansive stone landscaping leads to large level area & lake access. The lakeside space with a pebble beach area, fire pit, seawall and boat launch allows for endless enjoyment.

Save
Ask
Tour
Hide
Share
Listing Snapshot
Price 
$800,000
Days On Site 
78 Days
Bedrooms 
4
Inside Area (SqFt) 
4,828 sqft
Total Baths 
4
Full Baths 
3
Partial Baths 
1
Lot Size 
1.07 Acres
Year Built 
2005
MLS Number 
26051039
Status 
Active Under Contract
Property Tax 
$7,453
HOA/Condo/Coop Fees 
$125 monthly
Sq Ft Source 
Assessor
Friends & Family
Recent Activity
2 weeks agoStatus changed to Active Under Contract
2 weeks agoListing updated with changes from the MLS
4 weeks agoPrice changed to $800,000
3 months agoListing first seen on site
General Features
Acres 
1.07
Attached Garage 
Yes
Disclosures 
See Seller's Disclosure
Foundation 
Concrete Perimeter
Garage 
Yes
Garage Spaces 
2
Levels 
One
Parking 
Additional ParkingAttachedGarageGarage Door OpenerOff StreetOversizedStorageWorkshop in Garage
Parking Spaces 
2
Property Sub Type 
Single Family Residence
Security 
Smoke Detector(s)
Sewer 
Public Sewer
Special Circumstances 
Standard
SqFt Above 
2828
SqFt Below 
2000
Style 
AtriumTraditional
Utilities 
Natural Gas Available
Water Source 
Public
Interior Features
Appliances 
Electric Water HeaterDishwasherDisposalElectric CooktopMicrowaveElectric RangeElectric Oven
Basement 
DaylightPartially FinishedSump PumpWalk-Out AccessBath/Stubbed
Cooling 
Ceiling Fan(s)Central AirElectric
Fireplace 
Yes
Fireplace Features 
Recreation RoomGreat Room
Fireplaces 
1
Flooring 
CarpetHardwood
Heating 
Forced AirElectric
Interior 
Breakfast BarCeiling Fan(s)Double VanityEntrance FoyerGranite CountersHigh CeilingsHigh Speed InternetKitchen IslandOpen FloorplanVaulted Ceiling(s)Walk-In Closet(s)Pantry
Laundry Features 
Main Level
Main Level Bedrooms 
2
Window Features 
Window TreatmentsInsulated Windows
Bedroom 
Dimensions - 14x12Level - Main
Breakfast Room 
Dimensions - 13x11Level - Main
Den 
Dimensions - 18x12Level - Main
Dining Room 
Dimensions - 14x12Level - Main
Family Room 
Dimensions - 26x17Level - Lower
Great Room 
Dimensions - 27x18Level - Main
Kitchen 
Dimensions - 18x14Level - Main
Laundry 
Dimensions - 10x6Level - Main
Primary Bedroom 
Dimensions - 18x14Level - Main
Recreation Room 
Dimensions - 23x23Level - Lower
Sitting Room 
Dimensions - 18x10Level - Lower
Save
Ask
Tour
Hide
Share
Exterior Features
Construction Details 
Stone VeneerBrick VeneerVinyl Siding
Exterior 
Fire PitGardenPrivate Yard
Fencing 
Back YardWrought Iron
Lot Features 
Sprinklers In FrontCul-De-SacViewsWaterfront
Other Structures 
Shed(s)Workshop
Patio And Porch 
CoveredDeck
View 
LakePanoramicTrees/Woods
Waterfront 
Yes
Waterfront Features 
LakeLake FrontLake PrivilegesNavigable Water
Waterview 
LakePanoramicTrees/Woods
Windows/Doors 
Window TreatmentsInsulated Windows
Community Features
Association Amenities 
Beach AccessClubhouseGatedPicnic AreaTennis Court(s)Management
Association Fee 
$1500.0
Association Fee Frequency 
Annually
Community Features 
ClubhousePoolTennis Court(s)
MLS Area 
414 - Washington (St. Charles)
School District 
Washington
Township 
Unincorporated
Financing Terms Available 
CashConventionalFHA
Roads 
Asphalt
Schools
School District
Washington
Elementary School
Augusta Elem.
Middle School
Washington Middle
High School
Washington High
Listing courtesy of Worth Clark Realty


Based on information submitted to the MLS GRID as of 2026-10-28 09:44 PM UTC. All data is obtained from various sources and may not have been verified by broker or MLS GRID. Supplied Open House Information is subject to change without notice. All information should be independently reviewed and verified for accuracy. Properties may or may not be listed by the office/agent presenting the information.

Neighborhood & Commute
Source: Walkscore
Save
Ask
Tour
Hide
Share