
344 Steeple LaneWildwood, MO 63005
Due to the health concerns created by Coronavirus we are offering personal 1-1 online video walkthough tours where possible.
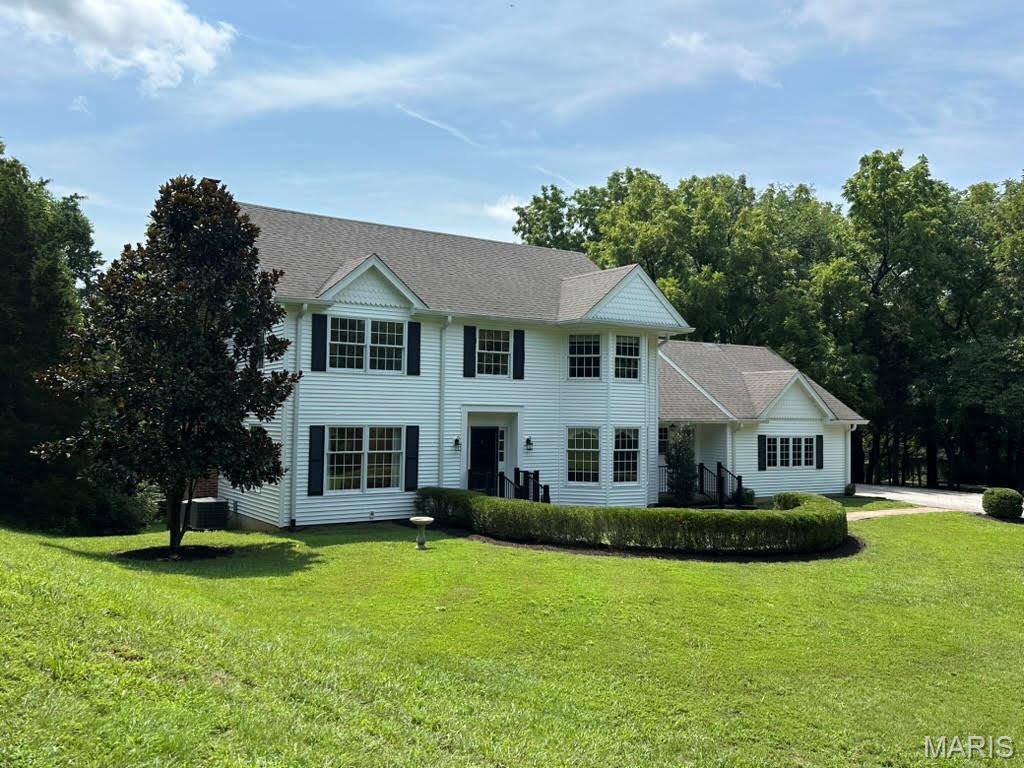
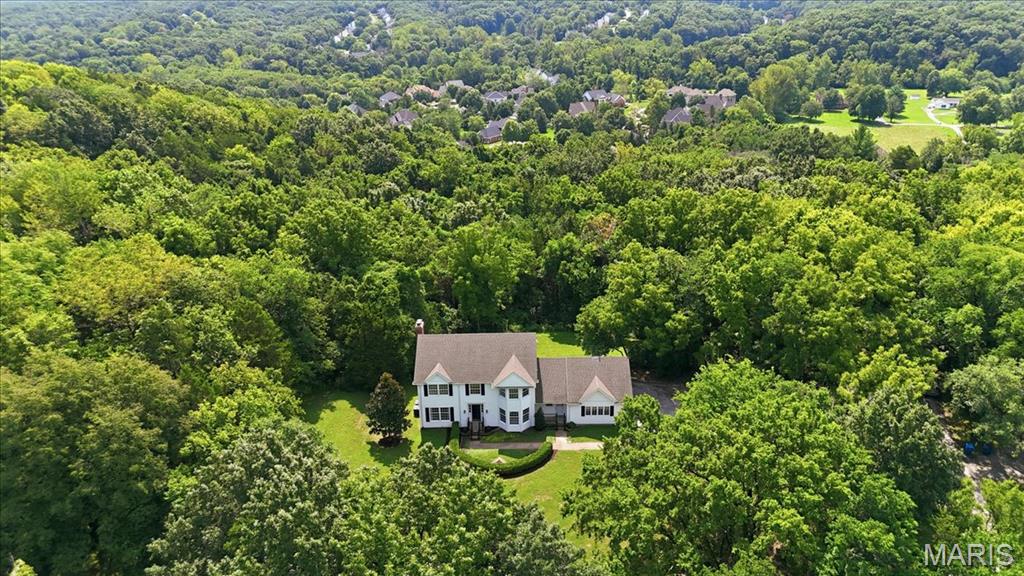
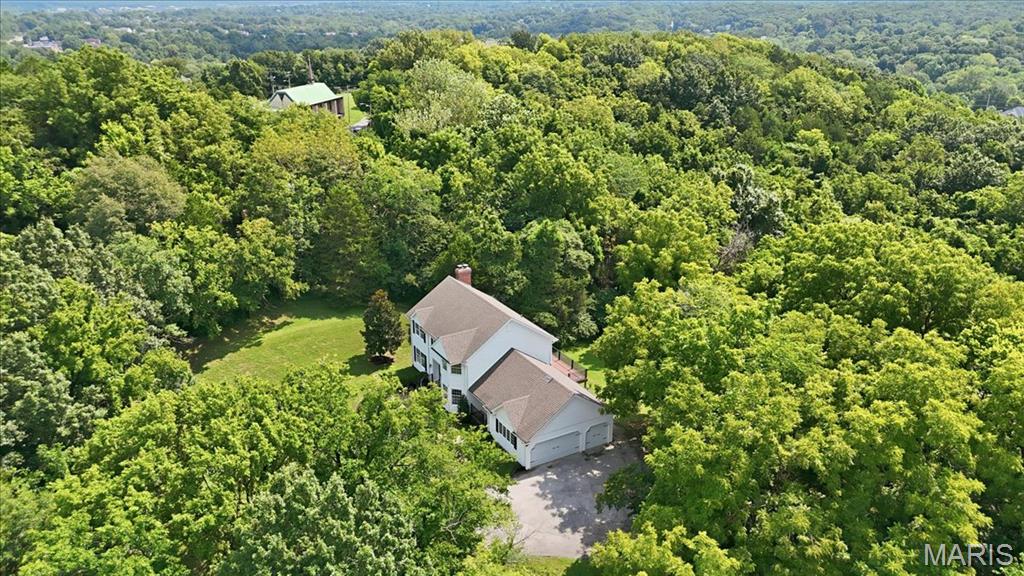
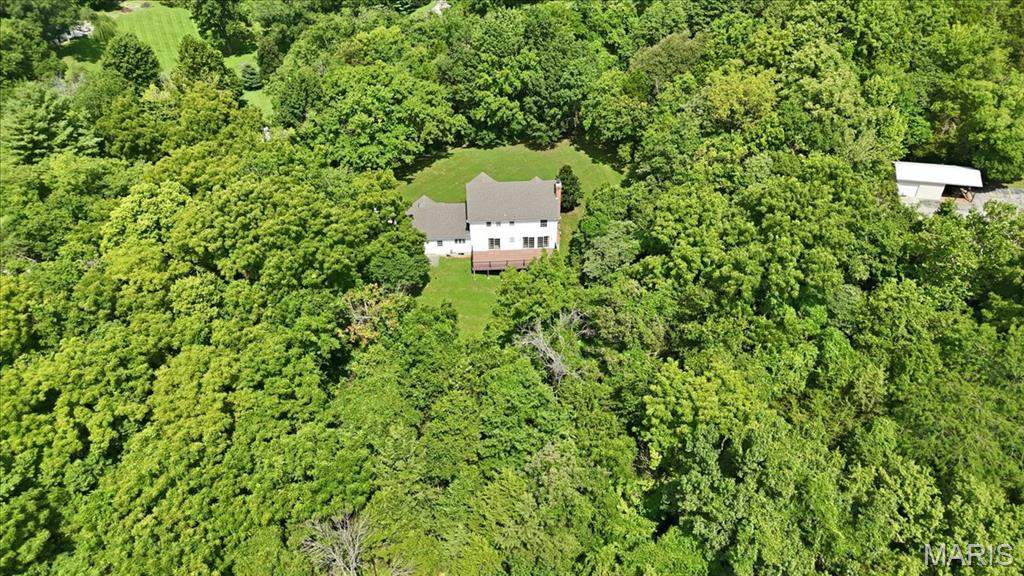
Tucked back on 3 wooded acres in one of Wildwood's most sought-after settings, this classic Colonial has been lovingly owned by the same family since they purchased the lot and built the home in 1978 — and is ready for its next chapter. With 4 bedrooms, 2 full baths, 1 half bath, and 2,578 square feet of timeless living space, this home offers solid bones and abundant potential in a beautiful, private setting. A long driveway winds through mature trees to a symmetrical Colonial façade with a charming wraparound hedge and inviting entry — all while keeping you minutes from Wildwood and Chesterfield's top schools, shopping, and dining. This one-owner home has been thoughtfully maintained over the years, with a number of key updates already in place: New vinyl siding (2025) First-floor HVAC (2013) and second-floor HVAC (2014) Composite deck rebuilt (2017) New front door, garage doors, and front porch railings (2017) Master bedroom, 2 of 3 guest bedrooms, hallway, and stairwell freshly painted (2017) Half bath and hall bath remodeled (2018) New Pella sliding glass doors in the breakfast room, family room, and basement (2018) The home also features a private well and septic system, all-electric appliances, and an unfinished basement offering excellent potential for additional finished living space. Original ownership and these thoughtful updates make this a rare find — bring your vision to personalize the rest and make it your own in a location that simply can't be replicated. Lots this size, this private, and this close-in rarely come to market in Wildwood.
| 3 weeks ago | Status changed to Active Under Contract | |
| 3 weeks ago | Listing updated with changes from the MLS® | |
| 3 weeks ago | Listing first seen on site |

Based on information submitted to the MLS GRID as of 2026-09-04 11:47 AM UTC. All data is obtained from various sources and may not have been verified by broker or MLS GRID. Supplied Open House Information is subject to change without notice. All information should be independently reviewed and verified for accuracy. Properties may or may not be listed by the office/agent presenting the information.