Save
Ask
Tour
Hide
Share
$319,900
22 Days On Site

1035 Rosary Tree Court
Florissant, MO 63031

For Sale|Single Family Residence|Active Under Contract
3
Beds
3
Total Baths
3
Full Baths
2,760
SqFt
$116
/SqFt
1982
Built
Subdivision:
Riverwood Trails 1
County:
St. Louis

Due to the health concerns created by Coronavirus we are offering personal 1-1 online video walkthough tours where possible.
1035 Rosary Tree Court1035 Rosary Tree Court1035 Rosary Tree Court1035 Rosary Tree Court
Save
Ask
Tour
Hide
Share

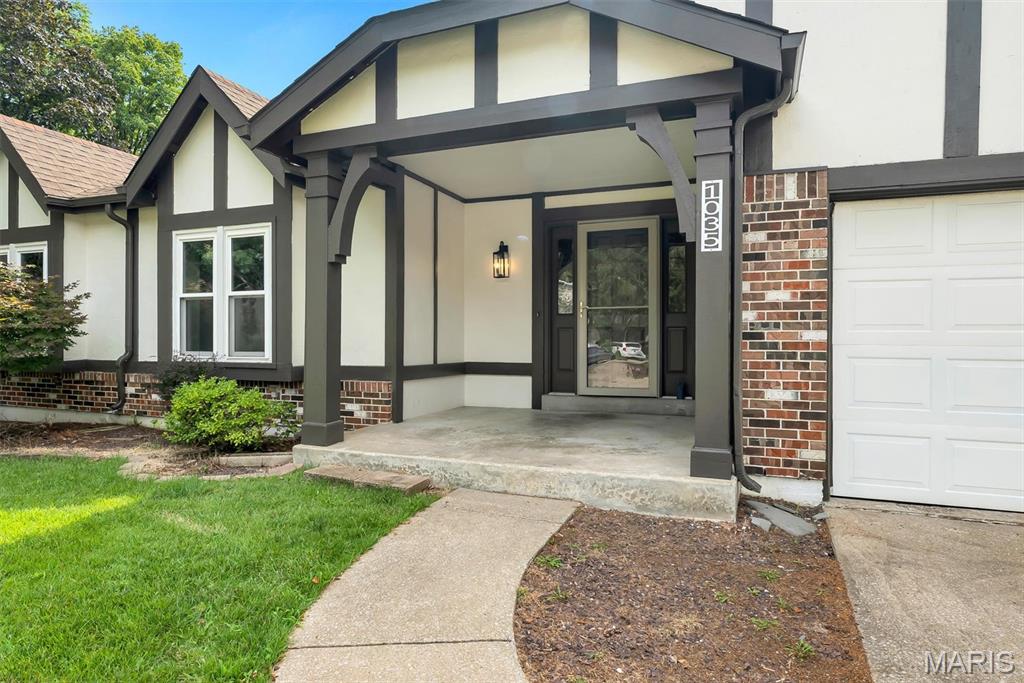
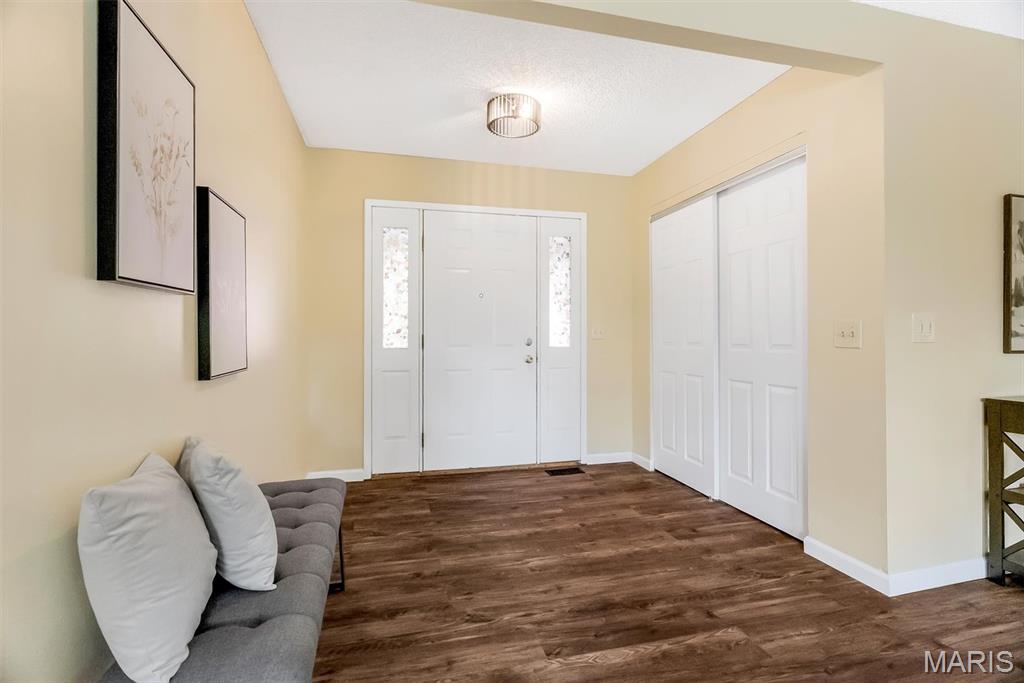
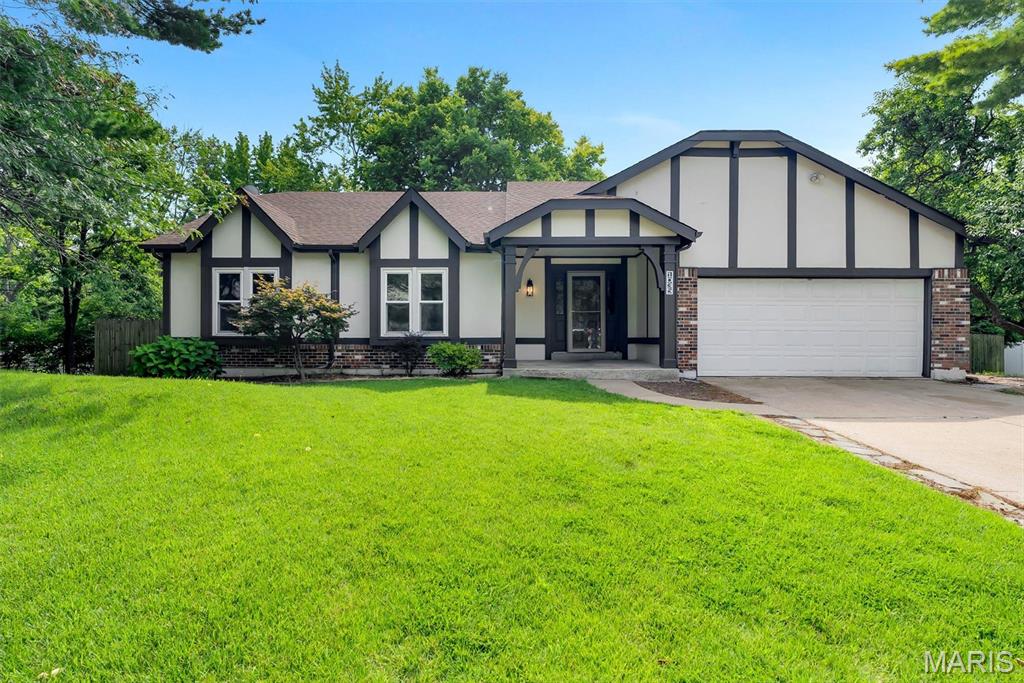
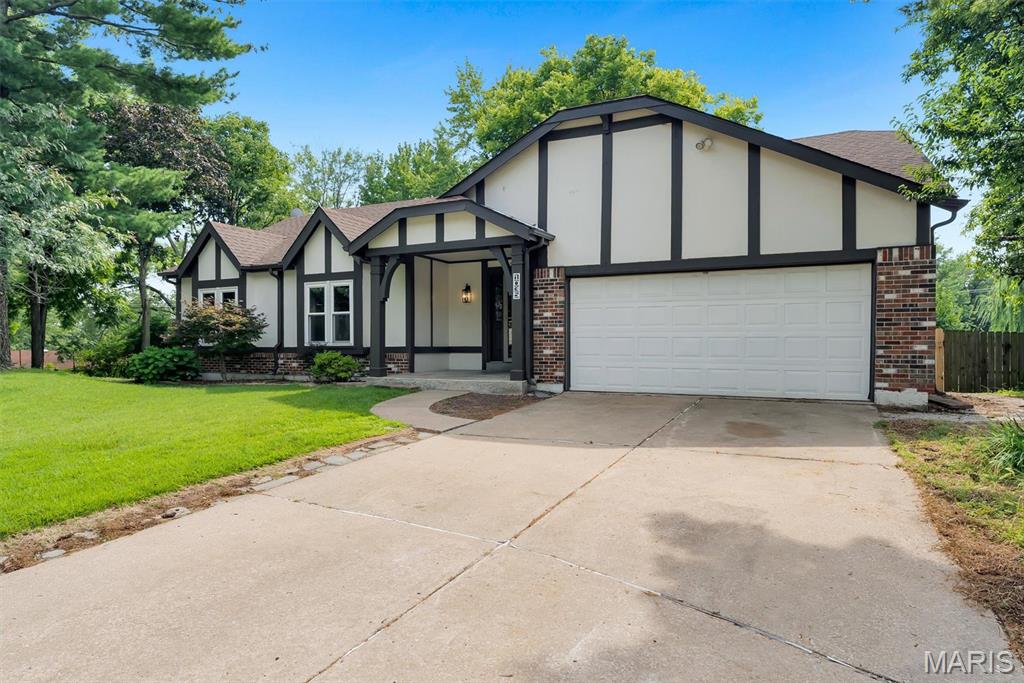
Welcome home to this expansive and stunning property, offering abundant space, refined comfort, and exceptional entertainment potential! The bright main level features vaulted ceilings, 3 generously sized bedrooms and 2 pristine, full bathrooms, including the primary bedroom with an en suite, along with a chef-ready, well-appointed kitchen showcasing sleek stainless steel appliances and granite countertops. The finished lower level provides substantial additional living space, including 2 highly versatile bonus rooms that could easily serve as a quiet home office, private exercise room, welcoming guest suite, creative hobby area, or organized storage. A conveniently located full bathroom adds effortless functionality to this level. Step outside onto the grand, oversized deck—perfect for lively entertaining, peaceful relaxation, or enjoying your morning coffee while overlooking the serene, picturesque tree-lined surroundings. With impressively generous living space both inside and out, this residence offers the ideal harmony of cozy comfort and flexible versatility. Don't miss the rare opportunity to make this exquisite home your own.

Save
Ask
Tour
Hide
Share
Listing Snapshot
Price 
$319,900
Days On Site 
22 Days
Bedrooms 
3
Inside Area (SqFt) 
2,760 sqft
Total Baths 
3
Full Baths 
3
Partial Baths 
N/A
Lot Size 
0.33 Acres
Year Built 
1982
MLS® Number 
26051076
Status 
Active Under Contract
Property Tax 
$3,730
HOA/Condo/Coop Fees 
$13.33 monthly
Sq Ft Source 
Public Records
Friends & Family
Recent Activity
2 weeks agoStatus changed to Active Under Contract
2 weeks agoListing updated with changes from the MLS®
3 weeks agoListing first seen on site
General Features
Acres 
0.33
Attached Garage 
Yes
Disclosures 
Lead Paint
Garage 
Yes
Garage Spaces 
2
Levels 
One
Parking 
DrivewayGarageGarage Faces FrontOff StreetPaved
Property Sub Type 
Single Family Residence
Sewer 
Public Sewer
Special Circumstances 
Standard
SqFt Above 
1498
SqFt Below 
1262
Style 
RanchTraditional
Utilities 
Electricity ConnectedNatural Gas ConnectedSewer ConnectedWater Connected
Water Source 
Public
Interior Features
Appliances 
Stainless Steel Appliance(s)
Basement 
Partially FinishedFullWalk-Out AccessBath/Stubbed
Cooling 
Central AirElectric
Fireplace 
Yes
Fireplace Features 
Living RoomWood Burning
Fireplaces 
1
Heating 
Forced AirNatural Gas
Interior 
Double VanityGranite CountersHigh CeilingsOpen FloorplanPantryRecessed LightingStone CountersStorageVaulted Ceiling(s)Walk-In Closet(s)
Laundry Features 
Lower Level
Main Level Bedrooms 
3
Bedroom 2 
Dimensions - 11x10Level - Main
Bedroom 3 
Dimensions - 9.75x12.25Level - Main
Bonus Room 
Dimensions - 8.75x8.25Level - Lower
Dining Room 
Dimensions - 9.75x13.75Level - Main
Kitchen 
Dimensions - 10x13.75Level - Main
Laundry 
Dimensions - 6x5Level - Lower
Living Room 
Dimensions - 18.75x18Level - Main
Primary Bedroom 
Dimensions - 13.5x17.5Level - Main
Recreation Room 
Dimensions - 36.75x25.25Level - Lower
Save
Ask
Tour
Hide
Share
Exterior Features
Construction Details 
Frame
Exterior 
Awning(s)Fire PitPrivate Yard
Fencing 
Back Yard
Lot Features 
Level
Other Structures 
Workshop
Patio And Porch 
Awning(s)DeckFront PorchRear Porch
View 
RuralTrees/Woods
Waterview 
RuralTrees/Woods
Community Features
Association Amenities 
Management
Association Dues 
160
Financing Terms Available 
CashConventionalFHAVA Loan
HOA Fee Frequency 
Annually
MLS Area 
48 - Hazelwood West
School District 
Hazelwood
Township 
Florissant
Schools
School District
Hazelwood
Elementary School
Russell Elem.
Middle School
West Middle
High School
Hazelwood West High
Listing courtesy of Equity Missouri LLC


Based on information submitted to the MLS GRID as of 2026-09-02 08:20 AM UTC. All data is obtained from various sources and may not have been verified by broker or MLS GRID. Supplied Open House Information is subject to change without notice. All information should be independently reviewed and verified for accuracy. Properties may or may not be listed by the office/agent presenting the information.

Neighborhood & Commute
Source: Walkscore
Save
Ask
Tour
Hide
Share