
3580 Greenway Chase DriveFlorissant, MO 63031
Due to the health concerns created by Coronavirus we are offering personal 1-1 online video walkthough tours where possible.
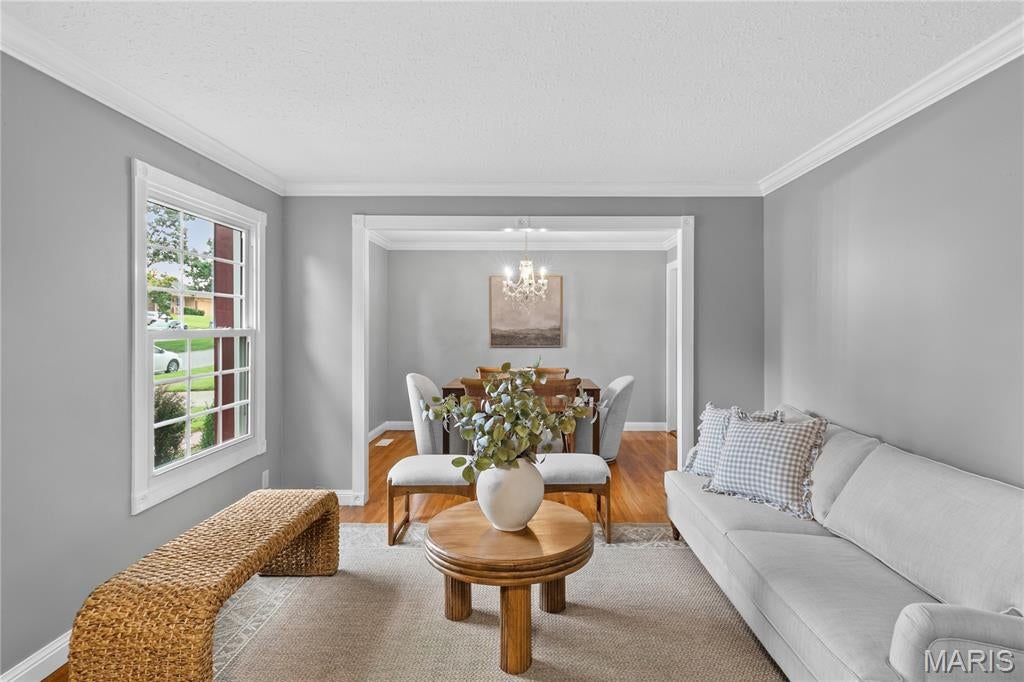
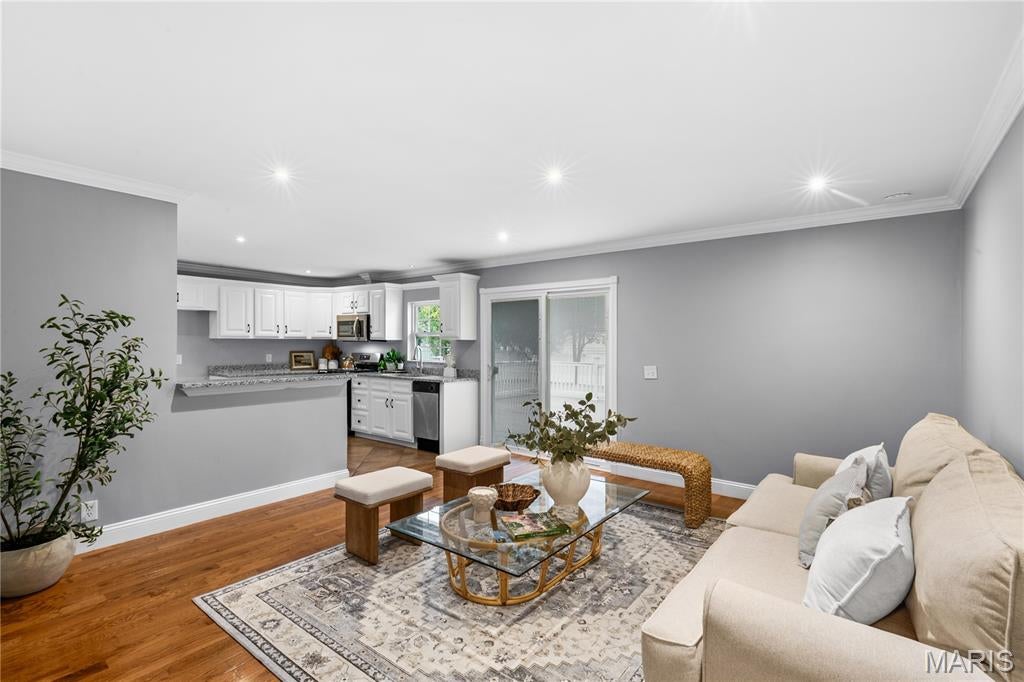
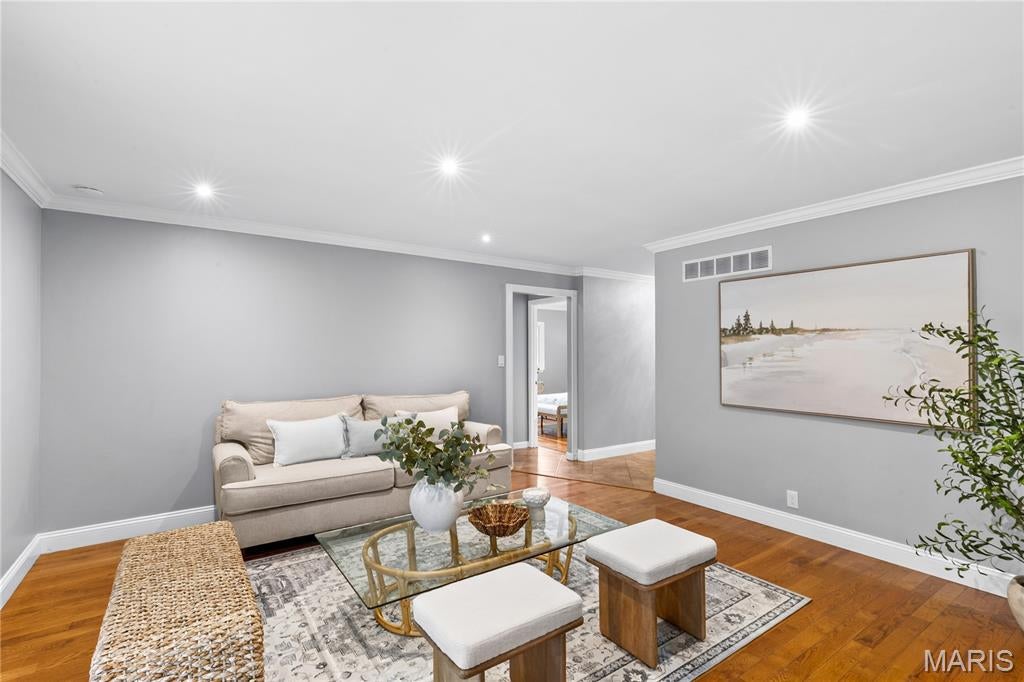
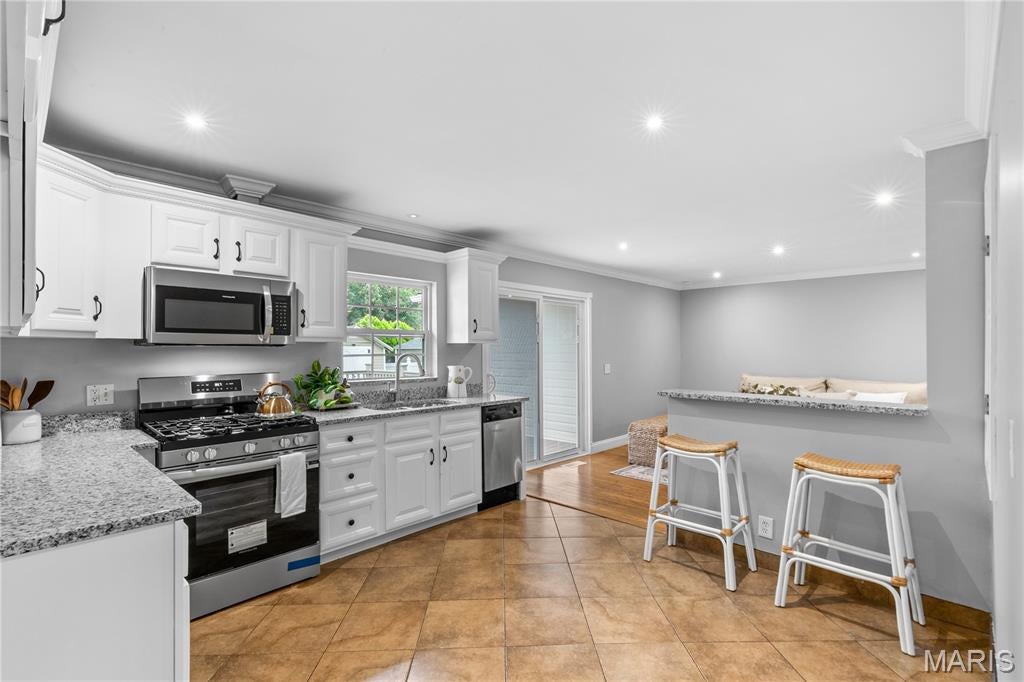
Welcome Home! 3580 Greenway Chase is a spacious 3-bedroom, 3-full-bath ranch offering an impressive amount of living and entertaining space inside and out. The main level features beautiful hardwood floors, a formal dining room, separate living and family rooms, and a comfortable layout with all three bedrooms on one level. The primary bedroom includes a private ensuite bath, while a second full bath serves the additional bedrooms. The kitchen features beautiful stone countertops, white cabinetry, a stainless steel gas range and over-the-range microwave, plus a breakfast bar that opens to the adjoining living space. The finished lower level adds exceptional versatility with a large recreation/family room, two additional sleeping areas, a third full bath with tiled walk-in shower, and additional storage and utility space—ideal for guests, a home office, hobbies, or extended living space. Outside may be one of this home's best surprises! Step onto the spacious deck overlooking a large, beautifully maintained backyard enclosed by 6-foot vinyl privacy fencing. With plenty of lawn, mature landscaping, a storage shed, and generous patio/driveway space, there's room to relax, entertain, garden, or host your next get-together. The extended driveway continues around to the rear-entry garage, providing abundant off-street parking and a unique, private setup. A newer roof and gutters add even more value. With multiple living areas, three full baths, a finished lower level, and a fantastic outdoor space, this Florissant ranch offers room to spread out and make yourself at home.
| a month ago | Status changed to Pending | |
| a month ago | Listing updated with changes from the MLS | |
| 2 months ago | Listing first seen on site |

Based on information submitted to the MLS GRID as of 2026-10-20 03:49 PM UTC. All data is obtained from various sources and may not have been verified by broker or MLS GRID. Supplied Open House Information is subject to change without notice. All information should be independently reviewed and verified for accuracy. Properties may or may not be listed by the office/agent presenting the information.