Save
Ask
Tour
Hide
Share
$339,000
4 Days On Site

7429 Amherst Avenue
University City, MO 63130

Single Family Residence|Pending
3
Beds
2
Total Baths
1
Full Bath
1
Partial Bath
1,373
SqFt
$247
/SqFt
1928
Built
Subdivision:
University Terrace
County:
St. Louis

Due to the health concerns created by Coronavirus we are offering personal 1-1 online video walkthough tours where possible.
7429 Amherst Avenue7429 Amherst Avenue7429 Amherst Avenue7429 Amherst Avenue
Save
Ask
Tour
Hide
Share

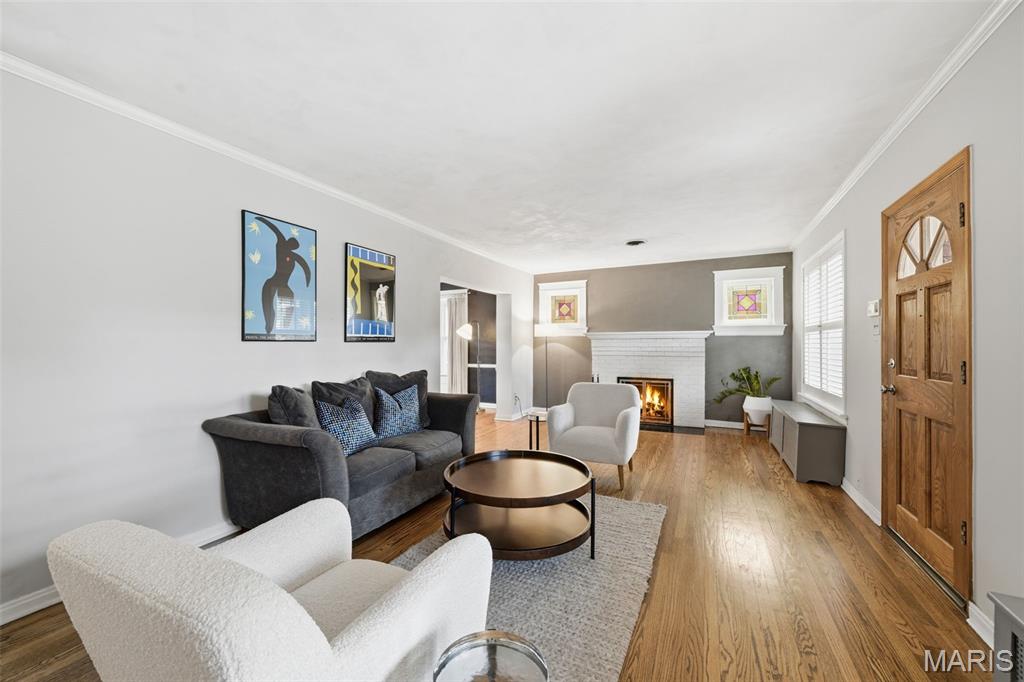
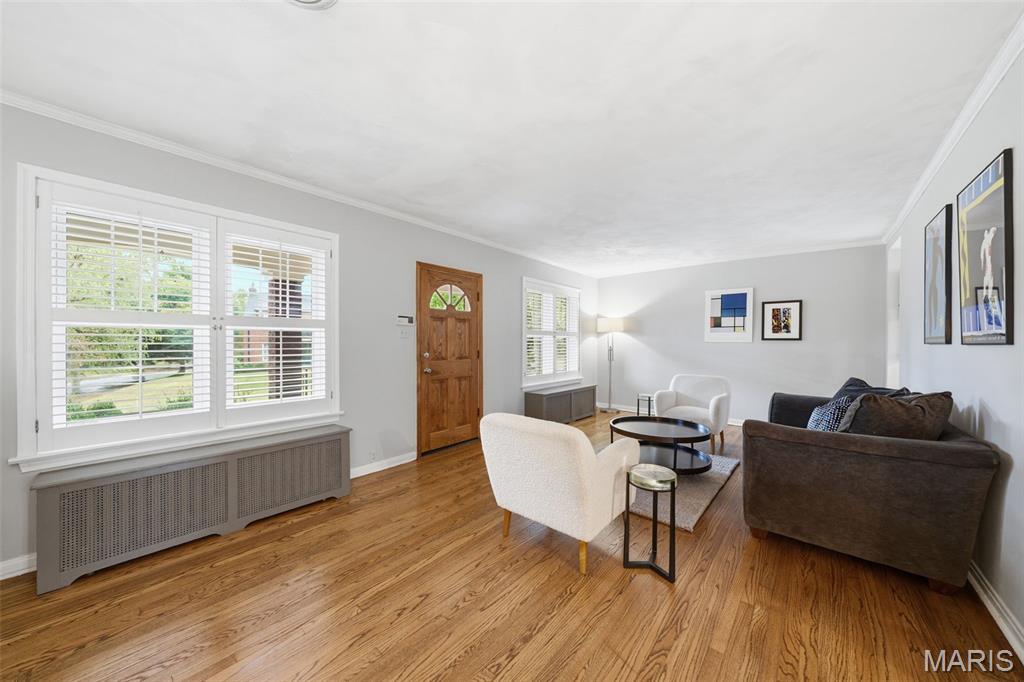
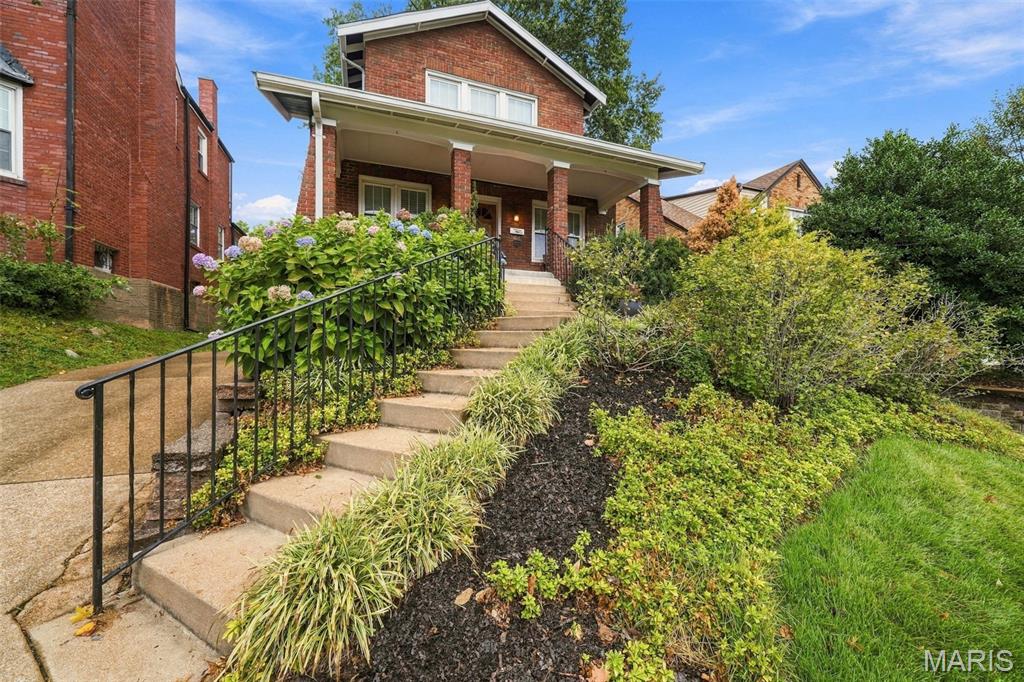
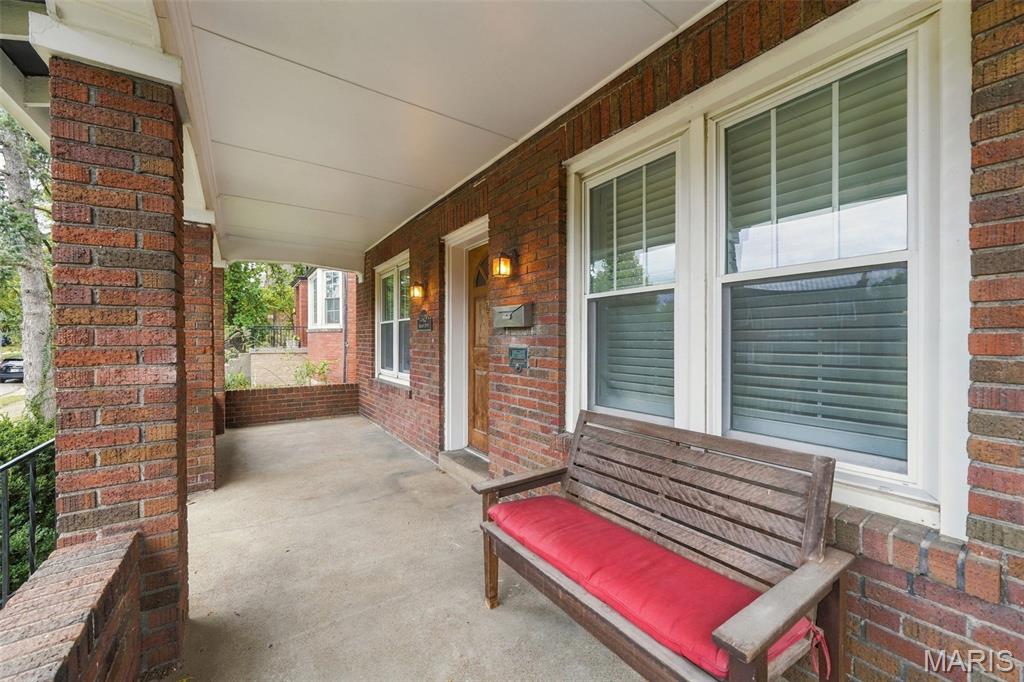
Built in 1926, this inviting 1,373-square-foot bungalow blends timeless character with thoughtful modern updates. Hardwood floors extend throughout, while the updated kitchen impresses with stainless steel appliances, quartz countertops, tile backsplash and the added comfort of heated floors. A recently updated full bath continues the home’s fresh, move-in-ready appeal. Small additional room on second floor, currently used as walk-in closet could convert to small office or another bath. Outdoors, enjoy a deck overlooking the beautifully landscaped backyard—an ideal setting for relaxing or entertaining. A newly built two-car garage with power adds exceptional convenience. Ideally located just steps from the park, this charming home offers the perfect combination of classic appeal, modern amenities and an enviable location.

Save
Ask
Tour
Hide
Share
Listing Snapshot
Price 
$339,000
Days On Site 
4 Days
Bedrooms 
3
Inside Area (SqFt) 
1,373 sqft
Total Baths 
2
Full Baths 
1
Partial Baths 
1
Lot Size 
0.1203 Acres
Year Built 
1928
MLS Number 
26051113
Status 
Pending
Property Tax 
$3,924
HOA/Condo/Coop Fees 
N/A
Sq Ft Source 
Public Records
Friends & Family
Recent Activity
10 hours agoStatus changed to Pending
10 hours agoListing updated with changes from the MLS
5 days agoListing first seen on site
General Features
Acres 
0.1203
Disclosures 
Seller Property Disclosure
Foundation 
Concrete Perimeter
Garage 
Yes
Garage Spaces 
2
Levels 
Two
Parking 
DetachedDrivewayElectric Vehicle Charging Station(s)Garage Door OpenerPrivate
Property Sub Type 
Single Family Residence
Sewer 
Public Sewer
Special Circumstances 
Standard
SqFt Above 
1373
Style 
BungalowTraditional
Utilities 
Electricity ConnectedNatural Gas ConnectedSewer ConnectedWater Connected
Water Source 
Public
Interior Features
Appliances 
Stainless Steel Appliance(s)DishwasherDisposalDryerMicrowaveGas OvenGas RangeBuilt-In Refrigerator
Basement 
ConcreteUnfinishedWalk-Up AccessBath/Stubbed
Cooling 
Attic FanCentral Air
Fireplace 
Yes
Fireplace Features 
Glass DoorsLiving RoomWood Burning
Fireplaces 
1
Flooring 
Ceramic TileHardwood
Heating 
Natural GasRadiant
Interior 
Beamed CeilingsGranite Counters
Laundry Features 
In Basement
Window Features 
ShuttersDouble Pane WindowsPlantation Shutters
Bathroom 4 
Dimensions - 9x6Level - SecondDescription - Small room, used as walk-in, has closet
Bedroom 2 
Dimensions - 12x11Level - Second
Bedroom 3 
Dimensions - 10x9Level - Second
Dining Room 
Dimensions - 14x12Level - Main
Great Room 
Dimensions - 24x13Level - MainDescription - Fireplace, plantation shutters
Kitchen 
Dimensions - 11x11Level - MainDescription - tile backsplash, quartz countertops, stainless steel appliances
Primary Bedroom 
Dimensions - 15x13Level - Second
Save
Ask
Tour
Hide
Share
Exterior Features
Construction Details 
Brick
Exterior 
Private Yard
Fencing 
Back YardWood
Lot Features 
Back YardFront YardLandscaped
View 
Neighborhood
Waterview 
Neighborhood
Windows/Doors 
ShuttersDouble Pane WindowsPlantation Shutters
Community Features
MLS Area 
136 - University City
School District 
University City
Township 
University City
Financing Terms Available 
CashConventional
Schools
School District
University City
Elementary School
Jackson Park Elem.
Middle School
Brittany Woods
High School
University City Sr. High
Listing courtesy of Coldwell Banker Realty - Gundaker


Based on information submitted to the MLS GRID as of 2026-10-20 11:41 PM UTC. All data is obtained from various sources and may not have been verified by broker or MLS GRID. Supplied Open House Information is subject to change without notice. All information should be independently reviewed and verified for accuracy. Properties may or may not be listed by the office/agent presenting the information.

Neighborhood & Commute
Source: Walkscore
Save
Ask
Tour
Hide
Share