Save
Ask
Tour
Hide
Share
$405,000
33 Days On Site

405 Brass Lamp Drive
Ballwin, MO 63011

For Sale|Single Family Residence|Active
4
Beds
2
Total Baths
2
Full Baths
2,129
SqFt
$190
/SqFt
1967
Built
Subdivision:
Oak Tree Farm Add 6
County:
St. Louis

Due to the health concerns created by Coronavirus we are offering personal 1-1 online video walkthough tours where possible.
405 Brass Lamp Drive405 Brass Lamp Drive405 Brass Lamp Drive405 Brass Lamp Drive
Save
Ask
Tour
Hide
Share

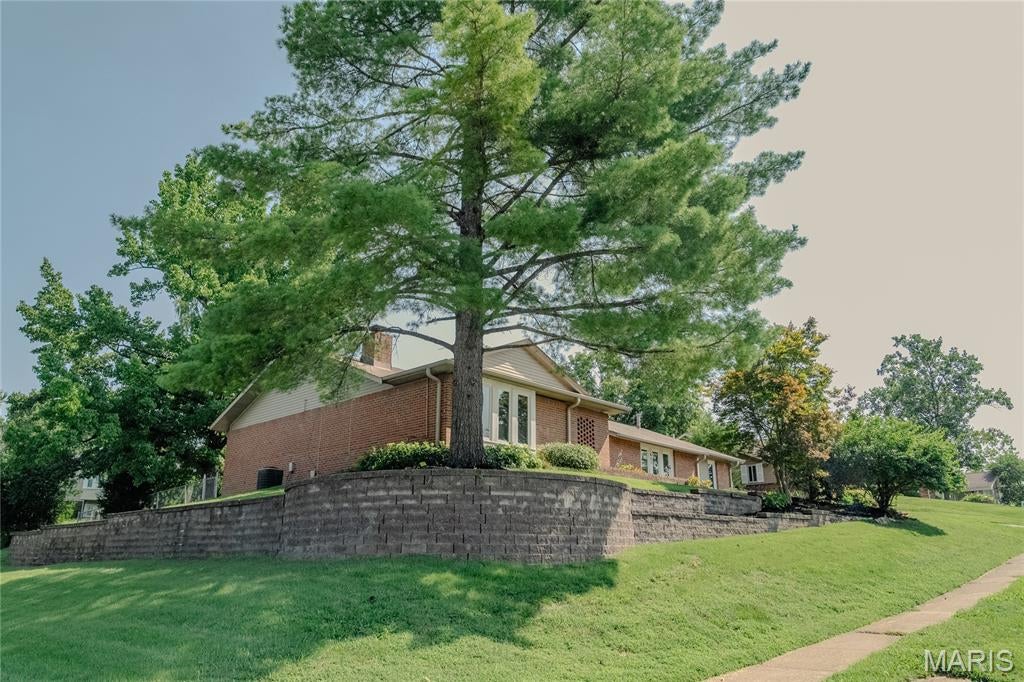
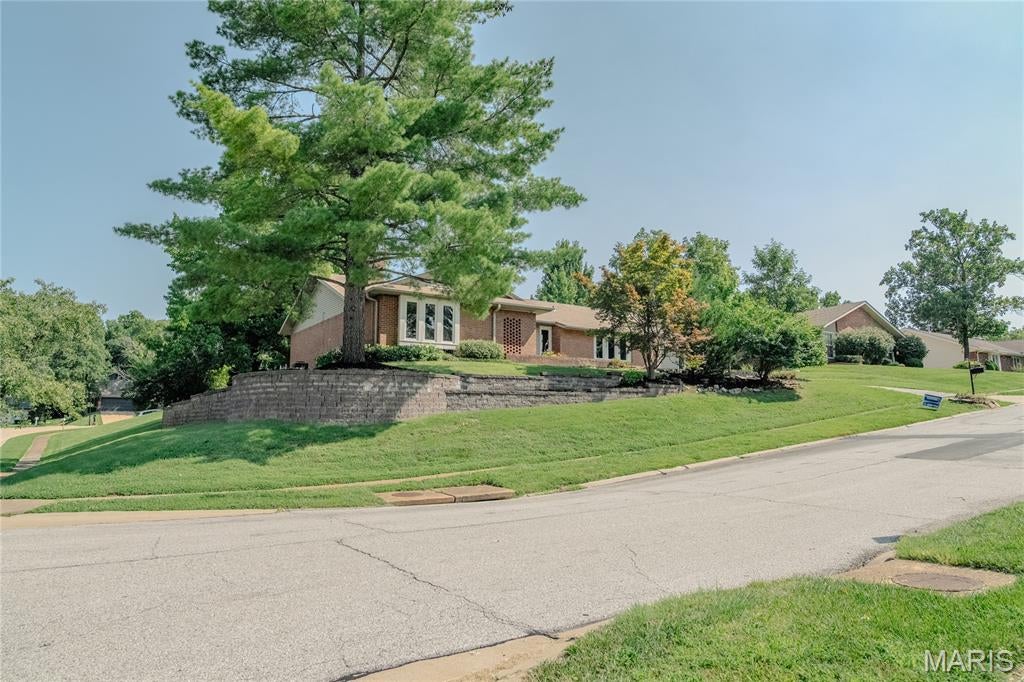
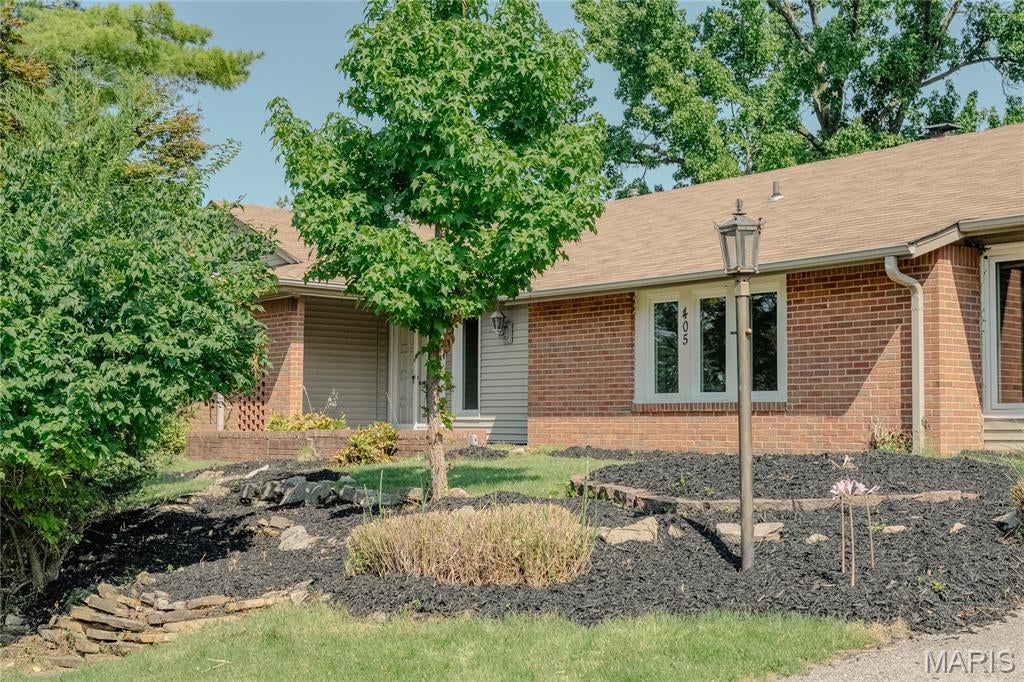
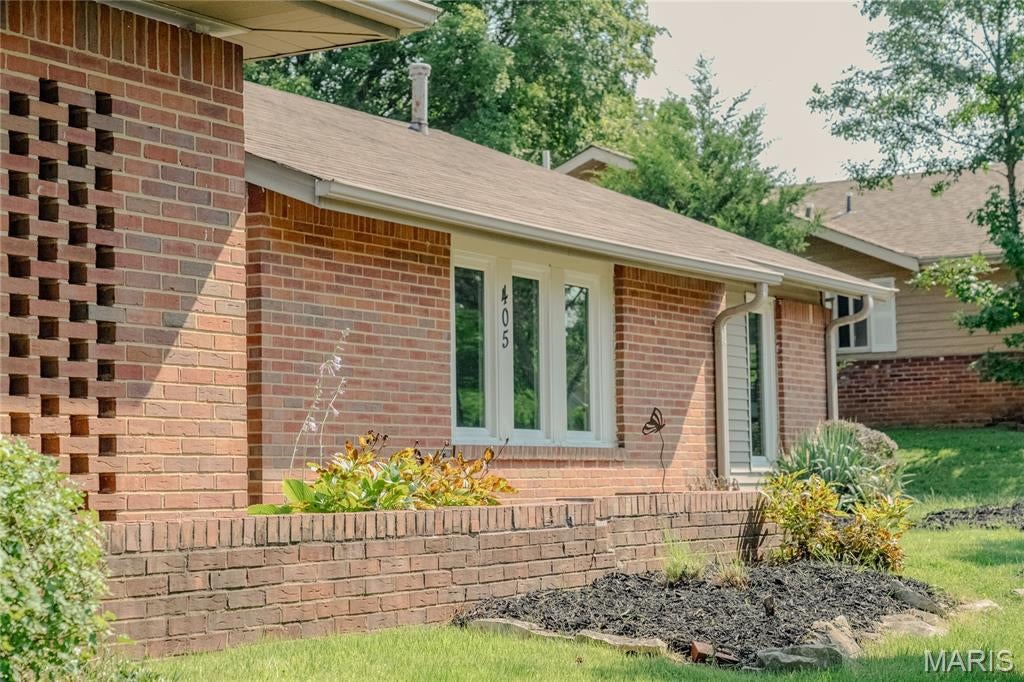
Welcome to this charming 4-bedroom, 2-bathroom slab ranch home in the sought-after Oak Tree Farm neighborhood, located in the highly desirable Parkway School District! Inside, enjoy continuous wood flooring throughout and beautiful ceramic tile in the dining area. The sunken living room features a cozy fireplace, wall-to-wall mirrors, and atrium doors topped with custom stained glass that lead out to the patio. The fully equipped kitchen showcases granite countertops and stainless steel appliances, seamlessly opening to a comfortable family room featuring a second fireplace ideal for entertaining and relaxing. Don't miss this Ballwin gem!

Save
Ask
Tour
Hide
Share
Listing Snapshot
Price 
$405,000
Days On Site 
33 Days
Bedrooms 
4
Inside Area (SqFt) 
2,129 sqft
Total Baths 
2
Full Baths 
2
Partial Baths 
N/A
Lot Size 
0.3581 Acres
Year Built 
1967
MLS® Number 
26051133
Status 
Active
Property Tax 
$4,422
HOA/Condo/Coop Fees 
$10 monthly
Sq Ft Source 
Public Records
Friends & Family
Recent Activity
3 weeks agoPrice changed to $405,000
3 weeks agoListing updated with changes from the MLS®
a month agoStatus changed to Active
a month agoListing first seen on site
General Features
Acres 
0.3581
Disclosures 
Occupancy Permit RequiredSee Seller's Disclosure
Foundation 
Slab
Garage 
Yes
Garage Spaces 
2
Levels 
One
Property Sub Type 
Single Family Residence
Sewer 
Public Sewer
Special Circumstances 
Standard
SqFt Above 
2129
Style 
OtherRanch
Utilities 
Electricity ConnectedNatural Gas ConnectedSewer ConnectedWater Connected
Water Source 
Public
Interior Features
Appliances 
DishwasherDisposalMicrowaveElectric OvenElectric RangeGas Water Heater
Basement 
None
Cooling 
Ceiling Fan(s)Central AirElectric
Fireplace 
Yes
Fireplace Features 
Family RoomLiving Room
Fireplaces 
2
Flooring 
TileWood
Heating 
Forced AirNatural Gas
Interior 
Ceiling Fan(s)Eat-in KitchenEntrance FoyerRecessed LightingWalk-In Closet(s)
Main Level Bedrooms 
4
Bathroom 3 
Level - Main
Bathroom 4 
Level - Basement
Bedroom 2 
Level - Main
Primary Bedroom 
Level - Main
Save
Ask
Tour
Hide
Share
Exterior Features
Construction Details 
Brick Veneer
Fencing 
Chain Link
Lot Features 
Corner Lot
Community Features
Association Amenities 
None
Association Fee 
$120.0
Association Fee Frequency 
Annually
MLS Area 
168 - Parkway West
School District 
Parkway C-2
Township 
Ballwin
Financing Terms Available 
CashConventionalFHAVA Loan
Schools
School District
Parkway C-2
Elementary School
Henry Elem.
Middle School
West Middle
High School
Parkway West High
Listing courtesy of The Hermann London Group LLC


Based on information submitted to the MLS GRID as of 2026-09-21 11:59 AM UTC. All data is obtained from various sources and may not have been verified by broker or MLS GRID. Supplied Open House Information is subject to change without notice. All information should be independently reviewed and verified for accuracy. Properties may or may not be listed by the office/agent presenting the information.

Neighborhood & Commute
Source: Walkscore
Save
Ask
Tour
Hide
Share