Save
Ask
Tour
Hide
Share
$370,000
29 Days On Site

3406 Ludlow Avenue
Bridgeton, MO 63044

Single Family Residence|Pending
3
Beds
3
Total Baths
3
Full Baths
3,582
SqFt
$103
/SqFt
1987
Built
Subdivision:
Northfield Lt 5 Sub
County:
St. Louis

Due to the health concerns created by Coronavirus we are offering personal 1-1 online video walkthough tours where possible.
3406 Ludlow Avenue3406 Ludlow Avenue3406 Ludlow Avenue3406 Ludlow Avenue
Save
Ask
Tour
Hide
Share

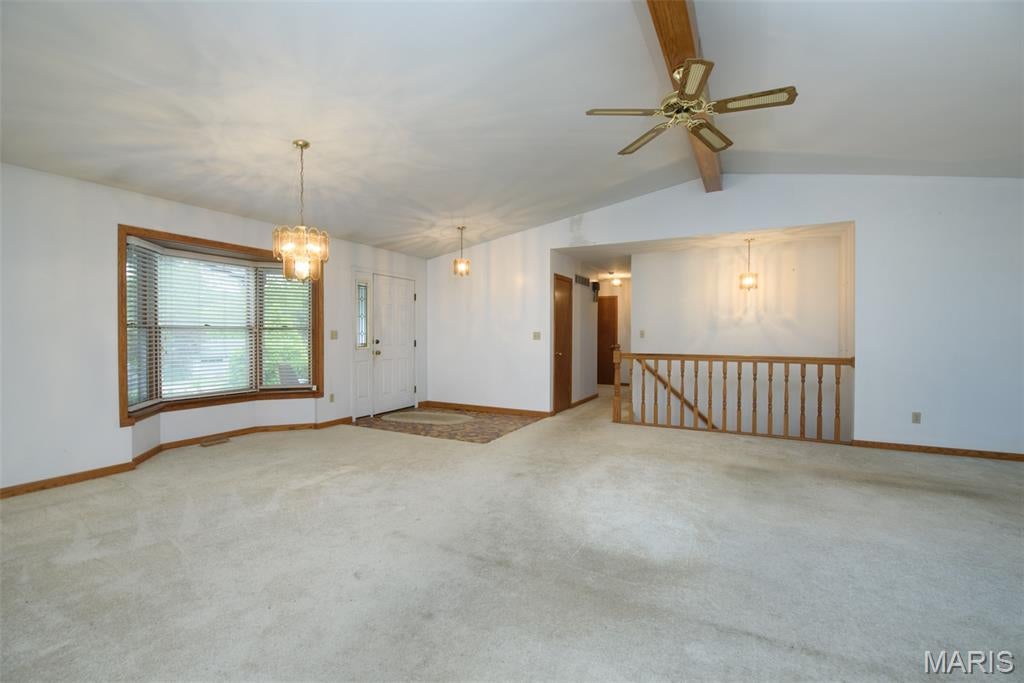
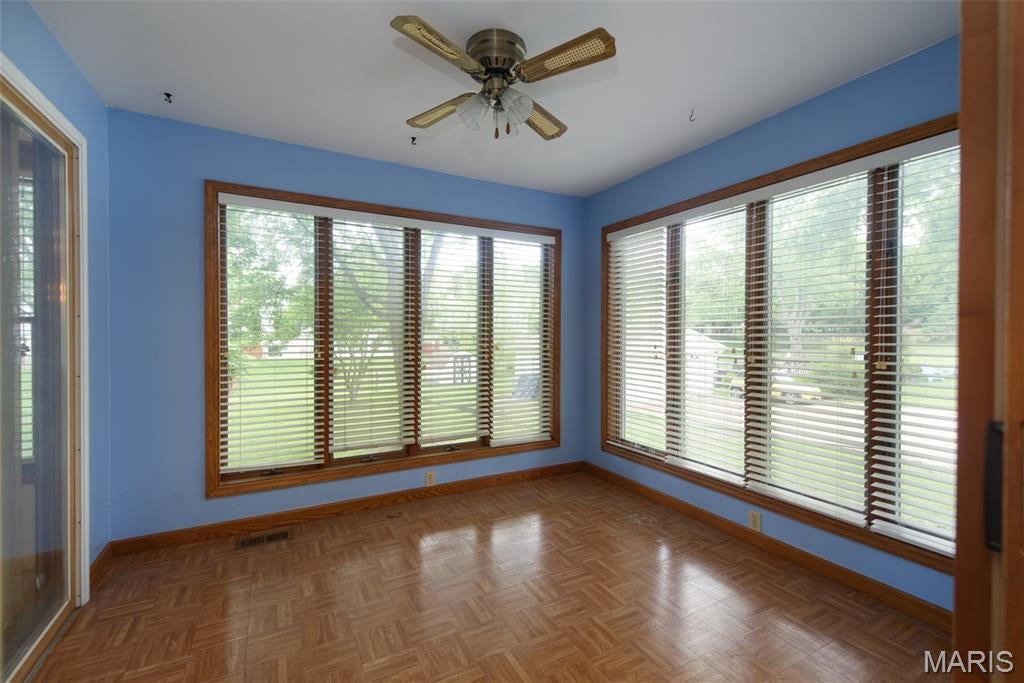
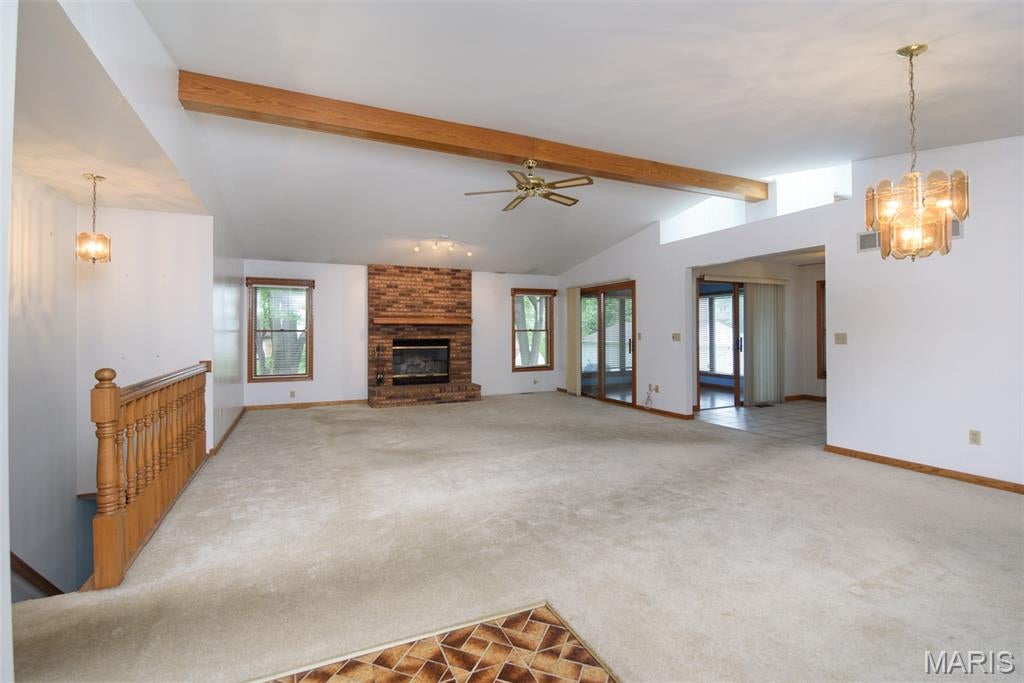
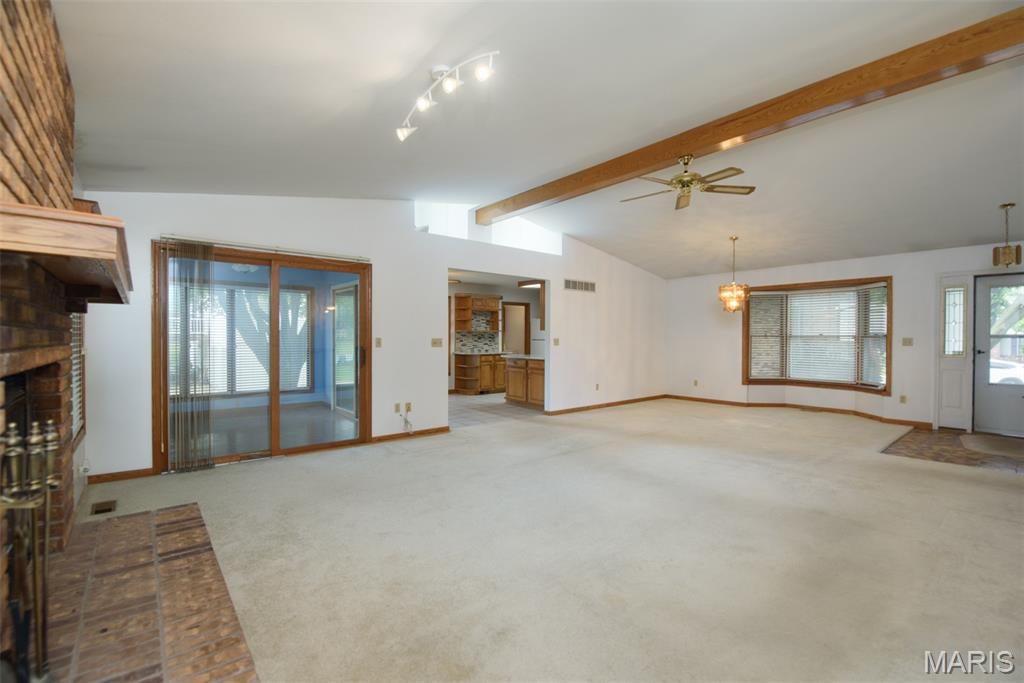
Hidden Gem in Bridgeton, MO! 3 bd 3 ba Ranch, open floor plan with vaulted ceilings, dual skylights, & plant shelf. Main floor laundry, 4 seasons sunroom off the eat in kitchen with bay window, that could easily double as a home office. Kitchen has newer granite countertops with lots of cabinet space and large peninsula island. Large primary suite with walk-in closet, en-suite bathroom has soaker tub, & separate shower. Woodburning fireplaces on main and lower levels, Large entertaining/recreation space in the walk-out (new patio door 7/26) basement with large bar, full bath, and extra sleeping room. Outside this almost half acre level lot boasts a 2nd driveway with a fenced in back yard and an additional 2 Story 28x40 RV garage for the car or travel enthusiast. This home has already passed the required Bridgeton occupancy and is ready to move in!

Save
Ask
Tour
Hide
Share
Listing Snapshot
Price 
$370,000
Days On Site 
29 Days
Bedrooms 
3
Inside Area (SqFt) 
3,582 sqft
Total Baths 
3
Full Baths 
3
Partial Baths 
N/A
Lot Size 
0.44 Acres
Year Built 
1987
MLS® Number 
26051146
Status 
Pending
Property Tax 
$4,738
HOA/Condo/Coop Fees 
N/A
Sq Ft Source 
Estimated
Friends & Family
Recent Activity
a week agoStatus changed to Pending
a week agoListing updated with changes from the MLS®
2 weeks agoPrice changed to $370,000
4 weeks agoListing first seen on site
General Features
Acres 
0.44
Attached Garage 
Yes
Disclosures 
Flood Plain NoOccupancy Permit Required
Foundation 
Concrete Perimeter
Garage 
Yes
Garage Spaces 
6
Levels 
One
Parking 
Additional ParkingConcreteDrivewayGarageGarage Door OpenerGarage Faces FrontOversizedRV Garage
Property Sub Type 
Single Family Residence
Sewer 
Public Sewer
Special Circumstances 
Standard
SqFt Above 
1805
Style 
Traditional
Utilities 
Cable AvailableElectricity ConnectedNatural Gas ConnectedPhone AvailableSewer ConnectedWater Connected
Water Source 
Public
Interior Features
Appliances 
DishwasherDisposalMicrowaveElectric RangeRefrigeratorWater Heater
Basement 
Dimensions - 28.5x32Level - Lower
Cooling 
Ceiling Fan(s)Central AirElectric
Electric 
220 Volts
Fireplace 
Yes
Fireplace Features 
BasementGreat RoomRaised HearthWood Burning
Fireplaces 
2
Flooring 
CarpetCeramic TileParquet
Heating 
Forced AirNatural Gas
Interior 
BarCeiling Fan(s)Eat-in KitchenGranite CountersHigh CeilingsOpen FloorplanSoaking TubVaulted Ceiling(s)Walk-In Closet(s)
Laundry Features 
Electric Dryer HookupLaundry RoomMain LevelWasher Hookup
Main Level Bedrooms 
3
Window Features 
Bay Window(s)BlindsDouble Pane WindowsSkylight(s)Wood Frames
Bedroom 2 
Dimensions - 10x11Level - Main
Bedroom 3 
Dimensions - 10x11Level - Main
Dining Room 
Level - Main
Great Room 
Dimensions - 28.5x18.7Level - Main
Kitchen 
Level - Main
Laundry 
Level - Main
Primary Bedroom 
Dimensions - 18x11Level - Main
Sunroom 
Dimensions - 11x9.5Level - Main
Save
Ask
Tour
Hide
Share
Exterior Features
Construction Details 
BrickVinyl Siding
Fencing 
Back YardChain LinkGate
Lot Features 
Back YardFront YardGentle SlopingLevel
Other Structures 
Garage(s)Workshop
Patio And Porch 
CoveredFront PorchPatio
Road Frontage 
City Street
Windows/Doors 
Bay Window(s)BlindsDouble Pane WindowsSkylight(s)Wood Frames
Community Features
MLS Area 
76 - Pattonville
School District 
Pattonville R-III
Township 
Bridgeton
Financing Terms Available 
CashConventionalFHAVA Loan
Roads 
Asphalt
Schools
School District
Pattonville R-III
Elementary School
Bridgeway Elem.
Middle School
Pattonville Heights Middle
High School
Pattonville Sr. High
Listing courtesy of Berkshire Hathaway HomeServices Select Properties


Based on information submitted to the MLS GRID as of 2026-09-08 11:33 AM UTC. All data is obtained from various sources and may not have been verified by broker or MLS GRID. Supplied Open House Information is subject to change without notice. All information should be independently reviewed and verified for accuracy. Properties may or may not be listed by the office/agent presenting the information.

Neighborhood & Commute
Source: Walkscore
Save
Ask
Tour
Hide
Share