Save
Ask
Tour
Hide
Share
$899,900
23 Days On Site

1217 Grey Fox Run
Weldon Spring, MO 63304

Single Family Residence|Pending
4
Beds
3
Total Baths
3
Full Baths
4,947
SqFt
$182
/SqFt
1988
Built
Subdivision:
Whitmoor Country Club
County:
St. Charles

Due to the health concerns created by Coronavirus we are offering personal 1-1 online video walkthough tours where possible.
1217 Grey Fox Run1217 Grey Fox Run1217 Grey Fox Run1217 Grey Fox Run
Save
Ask
Tour
Hide
Share

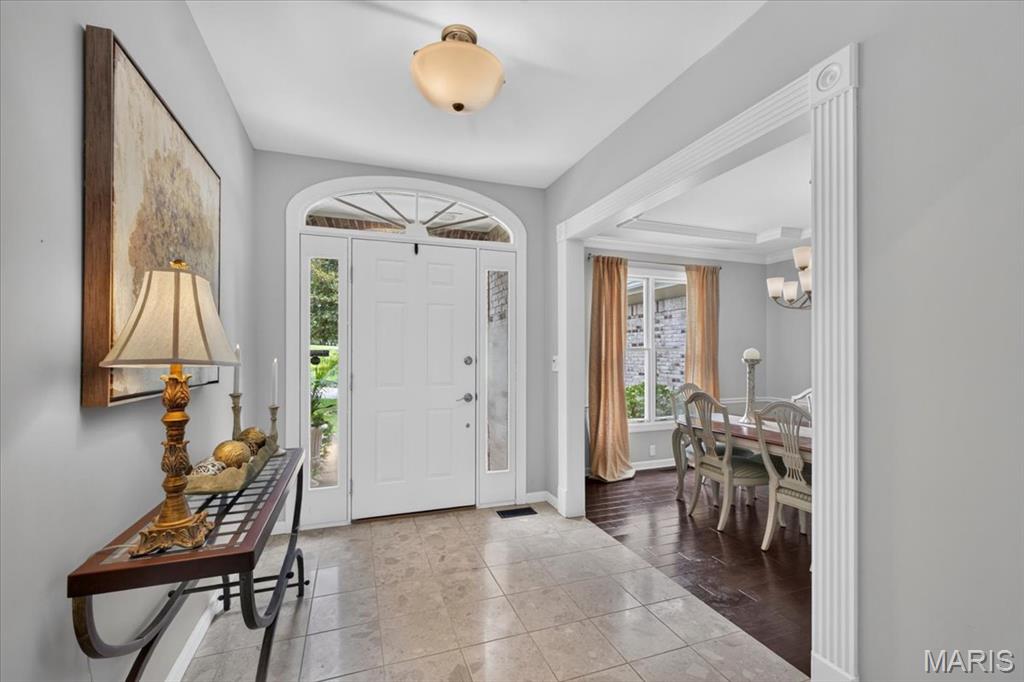
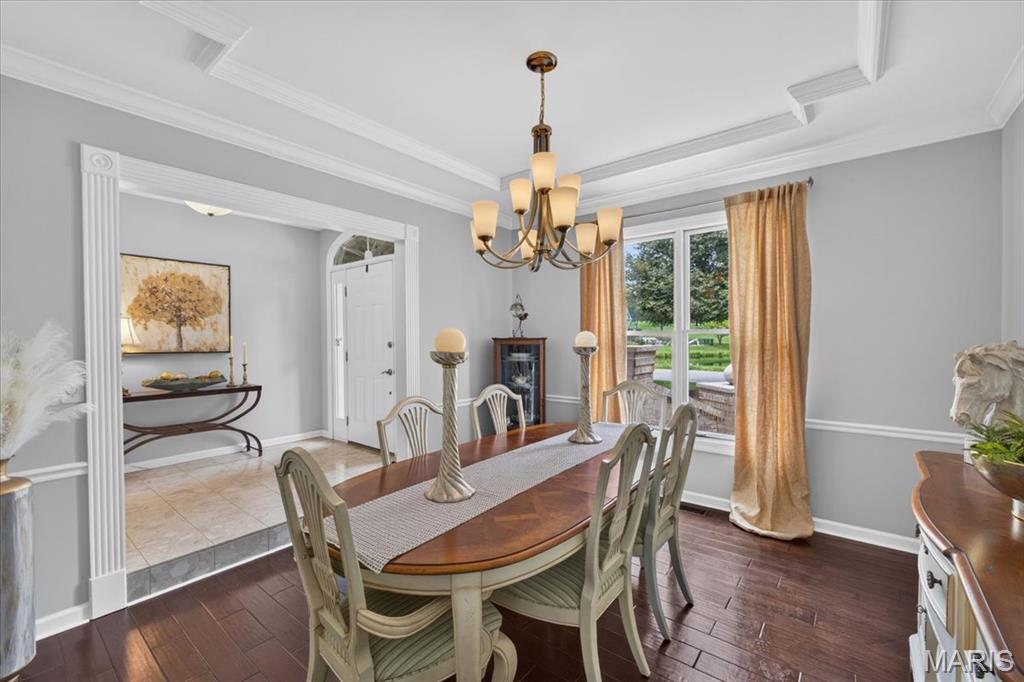
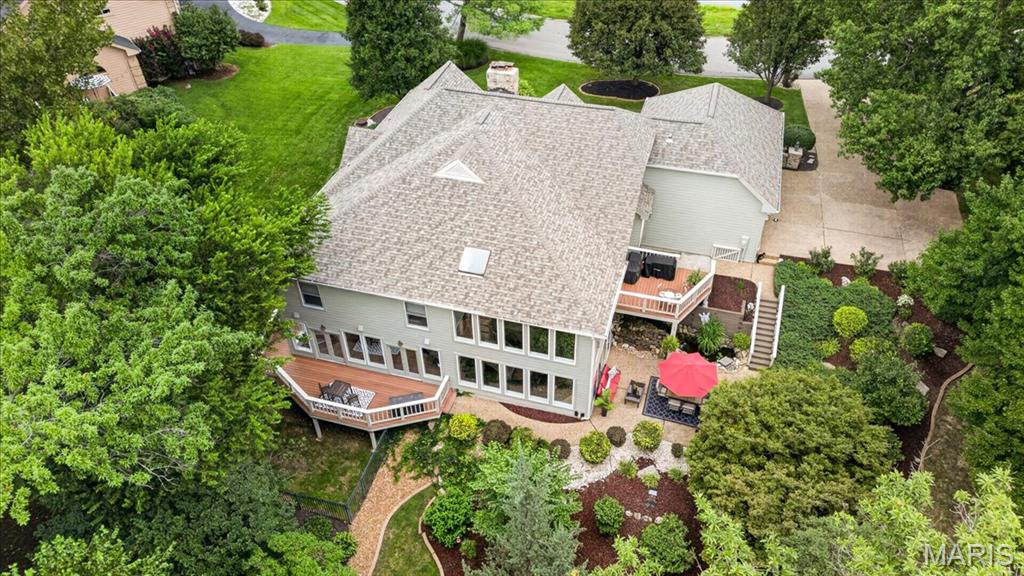
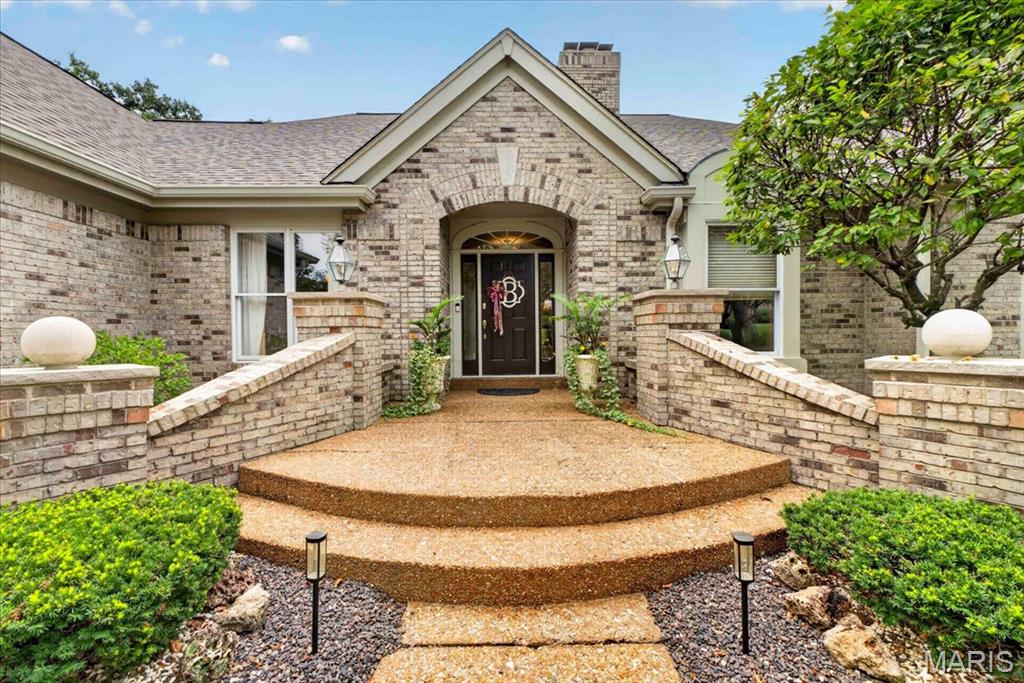
Welcome to this stunning, light-filled atrium ranch in prestigious Whitmoor, where an open floor plan, beautiful updates & peaceful surroundings create the perfect place to call home. Soaring windows fill the great room with natural light, while a cozy study with fireplace offers the perfect spot to unwind. The spacious kitchen features granite countertops, stainless appliances & a large island, opening effortlessly to the main living areas. Step outside to the gorgeous screened-in porch overlooking a private, tree-lined backyard with professional landscaping & koi pond—an incredible setting for morning coffee or evening entertaining. The spacious primary suite features walk-in closets, while the finished walkout lower level offers a family room with fireplace, 4th bedroom & full bath. BRAND NEW ROOF, NEW CARPET & UPDATED FULL BATH make this home truly move-in ready. 3-car side-entry garage. Luxury, privacy & easy living in the heart of Whitmoor! Seller is providing the Choice Ultimate Home Protection Plan with the home purchase.

Save
Ask
Tour
Hide
Share
Listing Snapshot
Price 
$899,900
Days On Site 
23 Days
Bedrooms 
4
Inside Area (SqFt) 
4,947 sqft
Total Baths 
3
Full Baths 
3
Partial Baths 
N/A
Lot Size 
0.69 Acres
Year Built 
1988
MLS® Number 
26051249
Status 
Pending
Property Tax 
$9,070
HOA/Condo/Coop Fees 
$79.17 monthly
Sq Ft Source 
Public Records
Friends & Family
Recent Activity
3 weeks agoStatus changed to Pending
3 weeks agoListing updated with changes from the MLS®
3 weeks agoListing first seen on site
General Features
Acres 
0.69
Attached Garage 
Yes
Disclosures 
Seller Property Disclosure
Garage 
Yes
Garage Spaces 
3
Home Warranty 
Yes
Levels 
One
Property Sub Type 
Single Family Residence
Security 
Security System Owned
Sewer 
Public Sewer
Special Circumstances 
Standard
SqFt Above 
2787
SqFt Below 
2765
Style 
Traditional
Water Source 
Public
Interior Features
Appliances 
DishwasherDisposalDryerMicrowaveElectric OvenElectric RangeRefrigeratorWasherWater Softener
Basement 
Partially FinishedSump PumpWalk-Out Access
Cooling 
Ceiling Fan(s)Central Air
Fireplace 
Yes
Fireplace Features 
Gas
Fireplaces 
3
Flooring 
CarpetHardwood
Heating 
Forced AirNatural Gas
Laundry Features 
Main Level
Main Level Bedrooms 
3
Bedroom 
Dimensions - 14x12Level - Main
Breakfast Room 
Dimensions - 15x11Level - Main
Den 
Dimensions - 13x13Level - Main
Dining Room 
Dimensions - 14x13Level - Main
Family Room 
Dimensions - 27x19Level - Lower
Great Room 
Dimensions - 25x20Level - Main
Kitchen 
Dimensions - 17x15Level - Main
Primary Bedroom 
Dimensions - 19x14Level - Main
Recreation Room 
Dimensions - 27x15Level - Lower
Save
Ask
Tour
Hide
Share
Exterior Features
Construction Details 
Brick VeneerCement Siding
Lot Features 
Sprinklers In FrontSprinklers In Rear
Patio And Porch 
Deck
Roof 
Shingle
Community Features
Association Amenities 
Management
Association Dues 
950
Financing Terms Available 
CashConventionalFHAVA Loan
HOA Fee Frequency 
Annually
MLS Area 
410 - Francis Howell
School District 
Francis Howell R-III
Township 
Weldon Spring
Schools
School District
Francis Howell R-III
Elementary School
Independence Elem.
Middle School
Bryan Middle
High School
Francis Howell High
Listing courtesy of EXP Realty, LLC


Based on information submitted to the MLS GRID as of 2026-09-04 11:07 AM UTC. All data is obtained from various sources and may not have been verified by broker or MLS GRID. Supplied Open House Information is subject to change without notice. All information should be independently reviewed and verified for accuracy. Properties may or may not be listed by the office/agent presenting the information.

Neighborhood & Commute
Source: Walkscore
Save
Ask
Tour
Hide
Share