
819 Country Brook LaneImperial, MO 63052
Due to the health concerns created by Coronavirus we are offering personal 1-1 online video walkthough tours where possible.
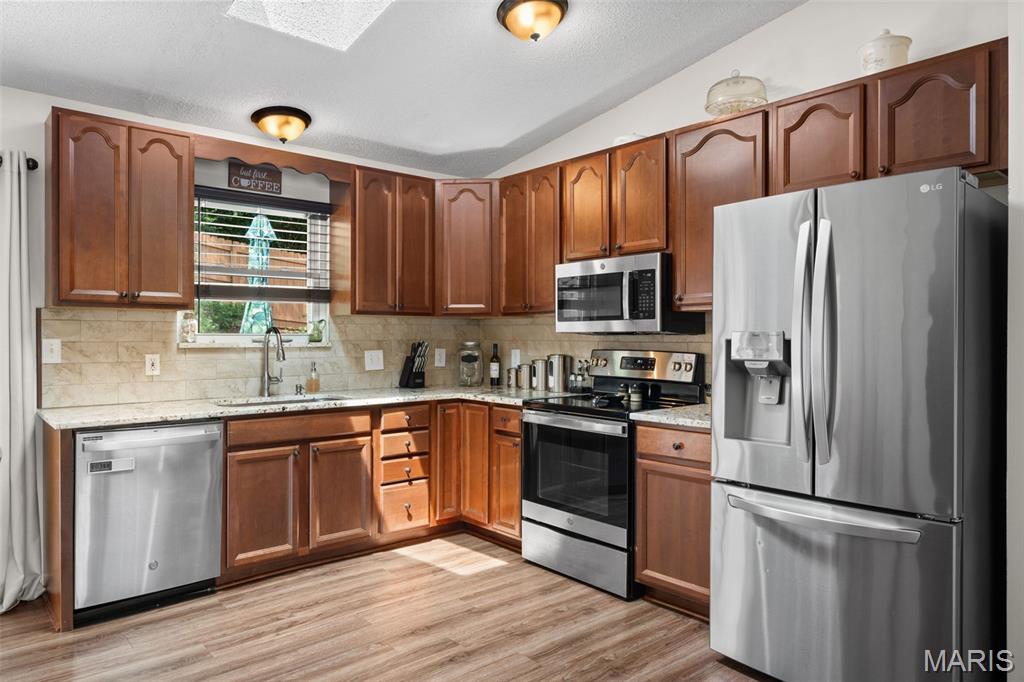
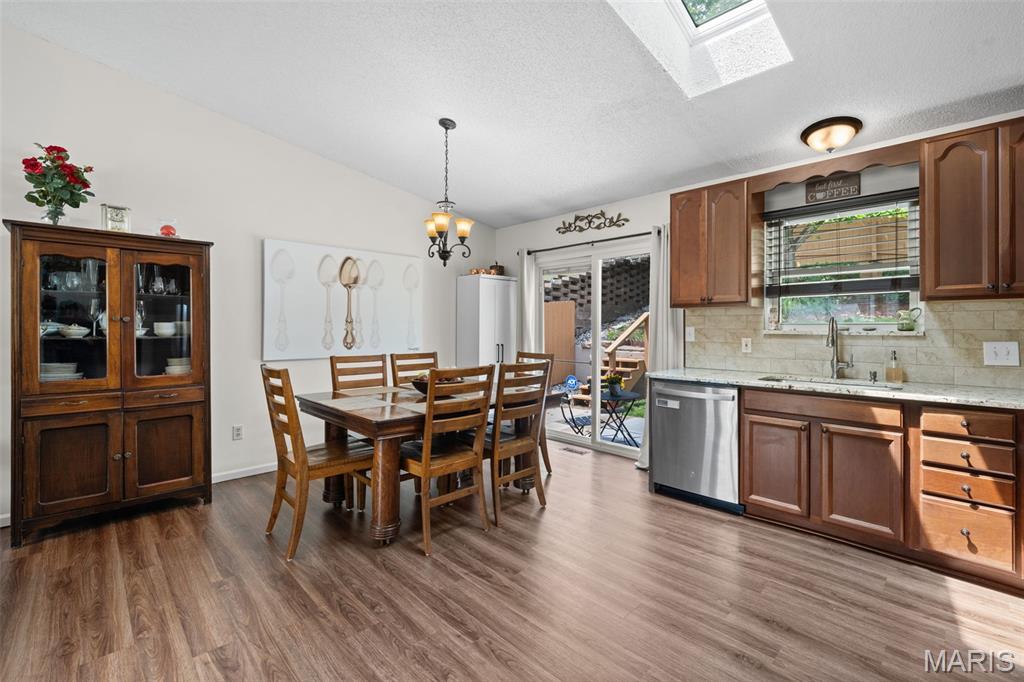
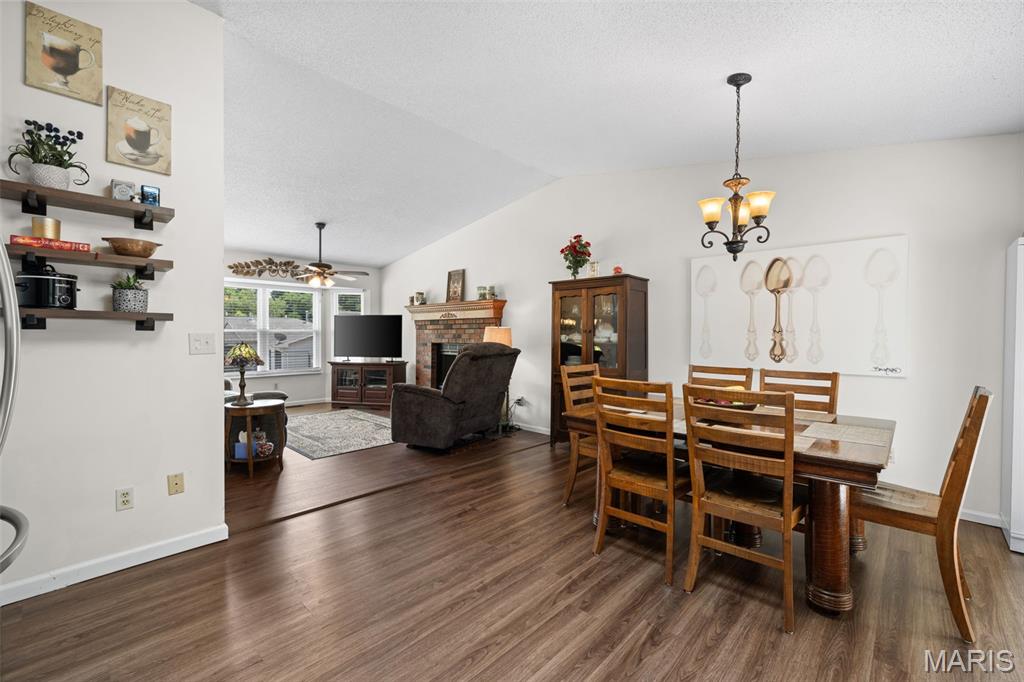
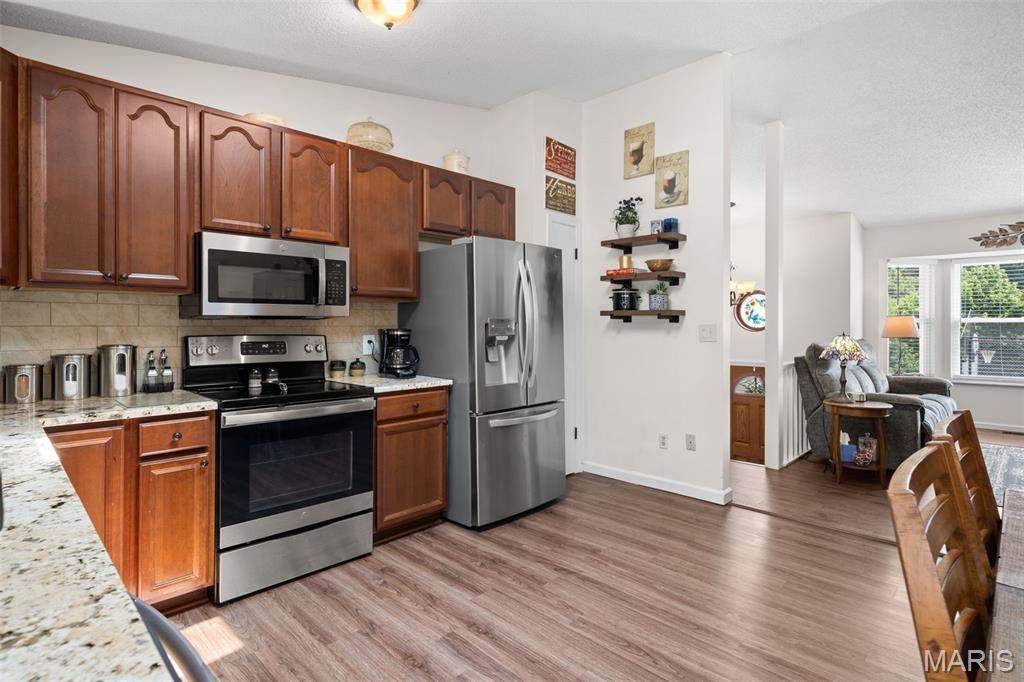
Take advantage of this wonderful opportunity to own a beautiful home in the desirable Windsor School District! This inviting 3-bedroom, 2.5-bath home offers comfortable living spaces, thoughtful updates, and a relaxing backyard retreat. Beautiful laminate flooring runs throughout the main level, while the cozy living room features a fireplace and flows seamlessly into the dining area. Tons of natural light coming from the window and skylight. The updated kitchen offers granite countertops, newer stainless steel appliances, plenty of cabinet space, and everything you need for everyday living and entertaining. The spacious primary suite is a true retreat with its own private fireplace and updated full bath. Two additional bedrooms with great closet space and another full bath complete the main level. Head downstairs to the finished lower level, where you'll find a wonderful family room with plenty of space to relax, entertain, or create a home office or play area. Lower level also includes a laundry room and half bath. Step outside and you'll be wowed by the beautiful patio, spacious fenced backyard, and pretty landscaping—an ideal setting for summer gatherings, pets, or simply enjoying some time outdoors. Additional highlights include a 2-car garage and a well-maintained exterior. Conveniently located near schools, shopping, dining, and major highways. This home offers the perfect blend of comfort, space, and convenience. Don't miss your chance to make this wonderful home your own! Bonus features include: Newer roof, HVAC, Water heater, kitchen appliances, flooring, and much more.
| 4 weeks ago | Status changed to Pending | |
| 4 weeks ago | Listing updated with changes from the MLS® | |
| a month ago | Listing first seen on site |

Based on information submitted to the MLS GRID as of 2026-09-15 09:23 PM UTC. All data is obtained from various sources and may not have been verified by broker or MLS GRID. Supplied Open House Information is subject to change without notice. All information should be independently reviewed and verified for accuracy. Properties may or may not be listed by the office/agent presenting the information.