Save
Ask
Tour
Hide
Share
$395,000
41 Days On Site

1226 Dunloe Road
Ballwin, MO 63021

For Sale|Single Family Residence|Active
4
Beds
3
Total Baths
2
Full Baths
1
Partial Bath
2,190
SqFt
$180
/SqFt
1976
Built
Subdivision:
Braeshire 3
County:
St. Louis

Due to the health concerns created by Coronavirus we are offering personal 1-1 online video walkthough tours where possible.
1226 Dunloe Road1226 Dunloe Road1226 Dunloe Road1226 Dunloe Road
Save
Ask
Tour
Hide
Share

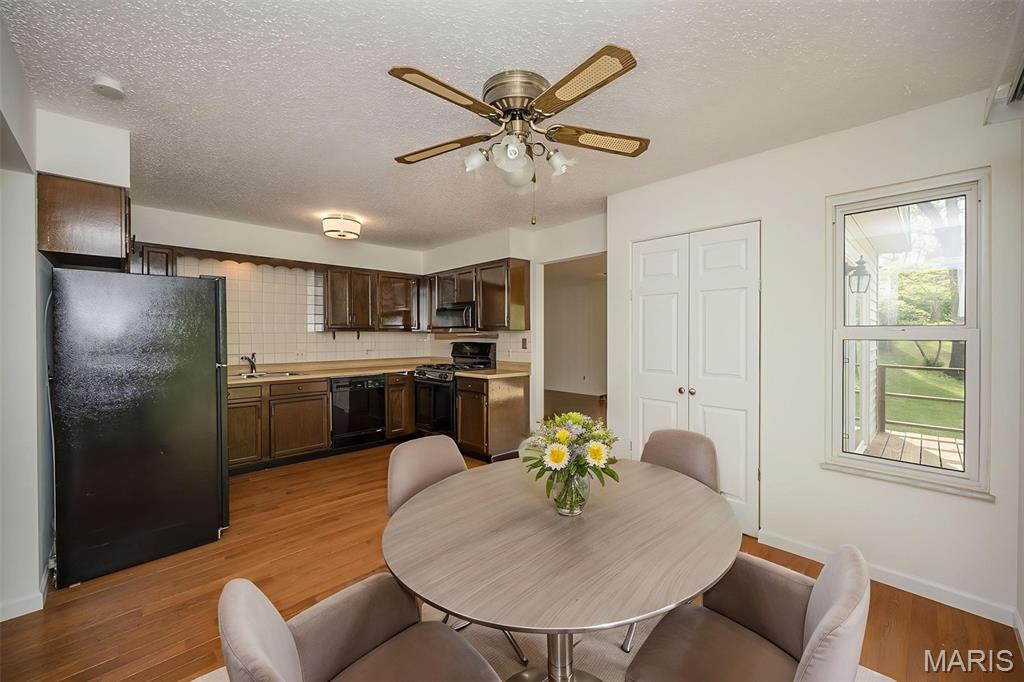
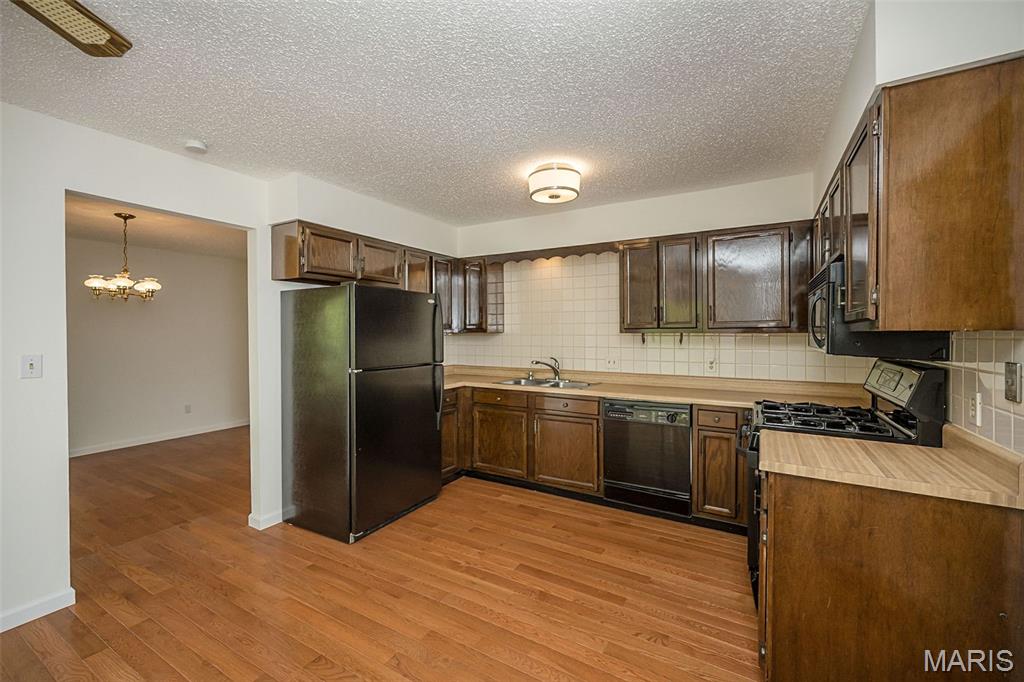
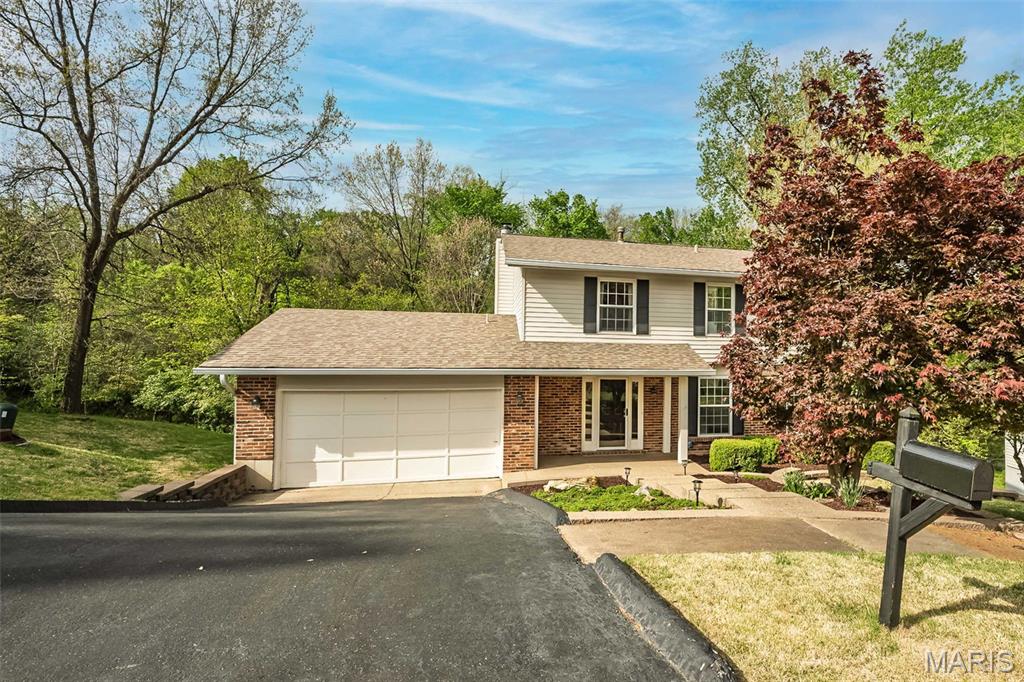
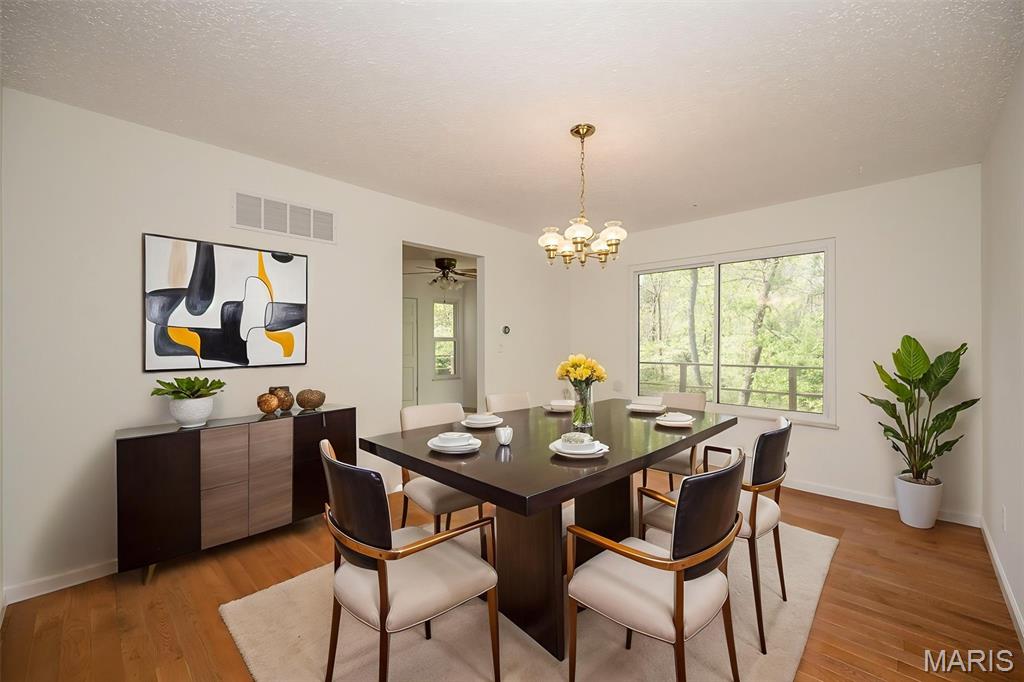
Come back and see me now! My owners have made numerous upgrades and improvements! Tucked away at the back of the subdivision and bordering Carman Elementary, this home, which also backs onto the woods, is a true gem! The main level features beautiful hardwood floors throughout the living room/dining room combo, family room, and kitchen. Upstairs, you'll find four spacious bedrooms, a walk-in closet, and updated bathrooms. The unfinished walk-out lower level is just waiting for your finishing touches. This home is in move-in condition, thanks to the seller’s efforts! Key upgrades include a rebuilt and expanded deck that meets today’s code, remediation of aluminum wiring, a new panel box, GFCI outlets, and a sewer lateral line that has been hydro-flushed, scoped, and inspected, and lined with an epoxy liner. Additionally, the fireplace has been remediated, scoped, and certified by a chimney sweep. The vinyl expansion joints have been replaced, and the wood in the front porch has been drywalled and painted. Upstairs, a new exhaust fan and ceiling fan have been installed, and all-new carpeting now covers the second floor. Come back and see all the great enhancements to this lovely home!

Save
Ask
Tour
Hide
Share
Listing Snapshot
Price 
$395,000
Days On Site 
41 Days
Bedrooms 
4
Inside Area (SqFt) 
2,190 sqft
Total Baths 
3
Full Baths 
2
Partial Baths 
1
Lot Size 
0.2711 Acres
Year Built 
1976
MLS® Number 
26051303
Status 
Active
Property Tax 
$4,439
HOA/Condo/Coop Fees 
$12.5 monthly
Sq Ft Source 
Public Records
Friends & Family
Recent Activity
a month agoStatus changed to Active
a month agoListing updated with changes from the MLS®
a month agoListing first seen on site
General Features
Acres 
0.2711
Attached Garage 
Yes
Disclosures 
Seller Property Disclosure
Foundation 
Concrete Perimeter
Garage 
Yes
Garage Spaces 
2
Levels 
Two
Property Sub Type 
Single Family Residence
Sewer 
Public Sewer
Special Circumstances 
Standard
SqFt Above 
2190
Style 
Traditional
Utilities 
Electricity ConnectedNatural Gas ConnectedSewer ConnectedWater Connected
Water Source 
Public
Interior Features
Appliances 
DishwasherDisposalBuilt-In Gas OvenRefrigerator
Basement 
FullWalk-Out Access
Cooling 
Ceiling Fan(s)Central Air
Fireplace 
Yes
Fireplace Features 
Wood Burning
Fireplaces 
1
Flooring 
CarpetCeramic TileHardwood
Heating 
Forced AirNatural Gas
Interior 
Ceiling Fan(s)Eat-in KitchenOpen FloorplanPantrySee Remarks
Laundry Features 
In Basement
Save
Ask
Tour
Hide
Share
Exterior Features
Construction Details 
Brick VeneerVinyl Siding
Lot Features 
Cul-De-Sac
Windows/Doors 
Sliding DoorsStorm Door(s)
Community Features
Association Amenities 
Management
Association Fee 
$150.0
Association Fee Frequency 
Annually
MLS Area 
169 - Parkway South
School District 
Parkway C-2
Township 
Manchester
Financing Terms Available 
CashConventionalFHA
Schools
School District
Parkway C-2
Elementary School
Carman Trails Elem.
Middle School
South Middle
High School
Parkway South High
Listing courtesy of Coldwell Banker Realty - Gundaker


Based on information submitted to the MLS GRID as of 2026-09-21 11:59 AM UTC. All data is obtained from various sources and may not have been verified by broker or MLS GRID. Supplied Open House Information is subject to change without notice. All information should be independently reviewed and verified for accuracy. Properties may or may not be listed by the office/agent presenting the information.

Neighborhood & Commute
Source: Walkscore
Save
Ask
Tour
Hide
Share