Save
Ask
Tour
Hide
Share
$475,000
35 Days On Site

4161 Chapel Hill Spur
Sullivan, MO 63080

For Sale|Single Family Residence|Active
2
Beds
4
Total Baths
4
Full Baths
2,156
SqFt
$220
/SqFt
1992
Built
Subdivision:
Ozark Park
County:
Franklin

Due to the health concerns created by Coronavirus we are offering personal 1-1 online video walkthough tours where possible.
4161 Chapel Hill Spur4161 Chapel Hill Spur4161 Chapel Hill Spur4161 Chapel Hill Spur
Save
Ask
Tour
Hide
Share

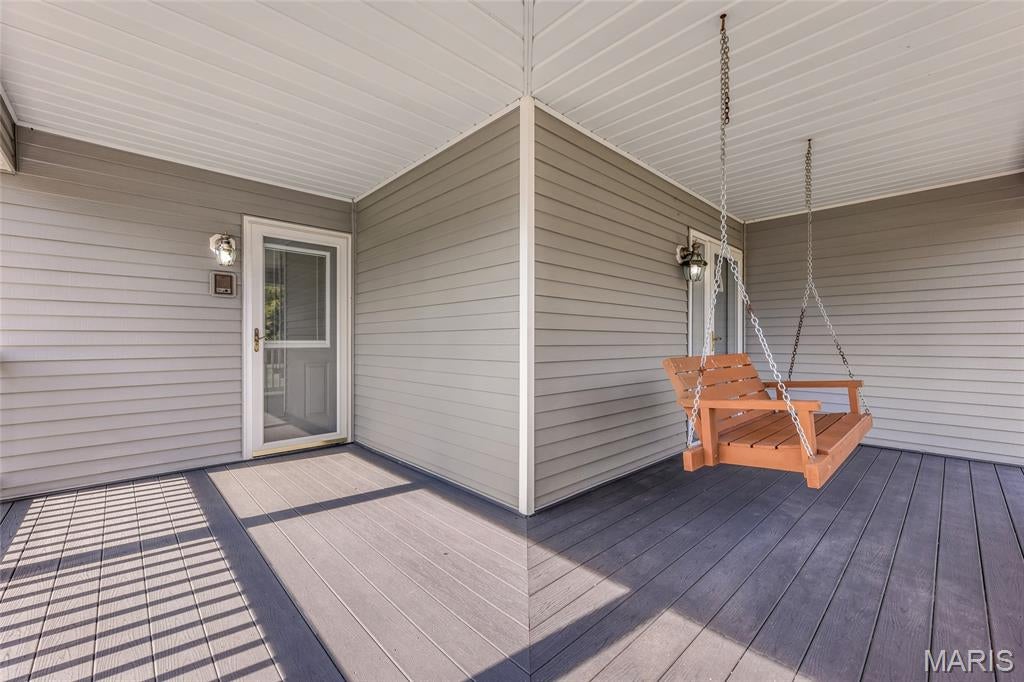
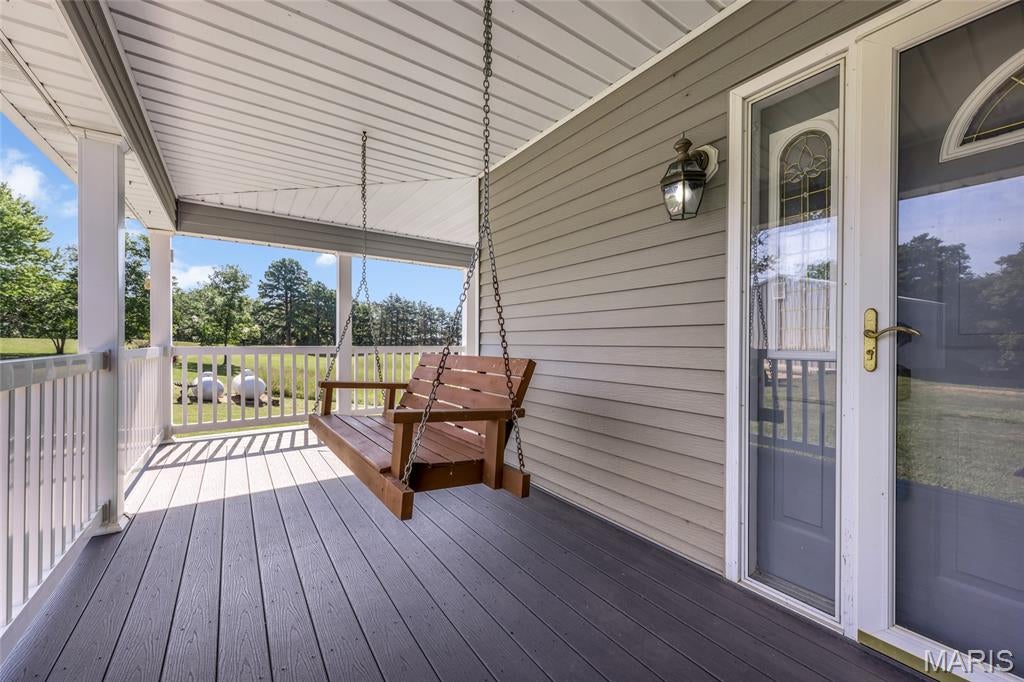
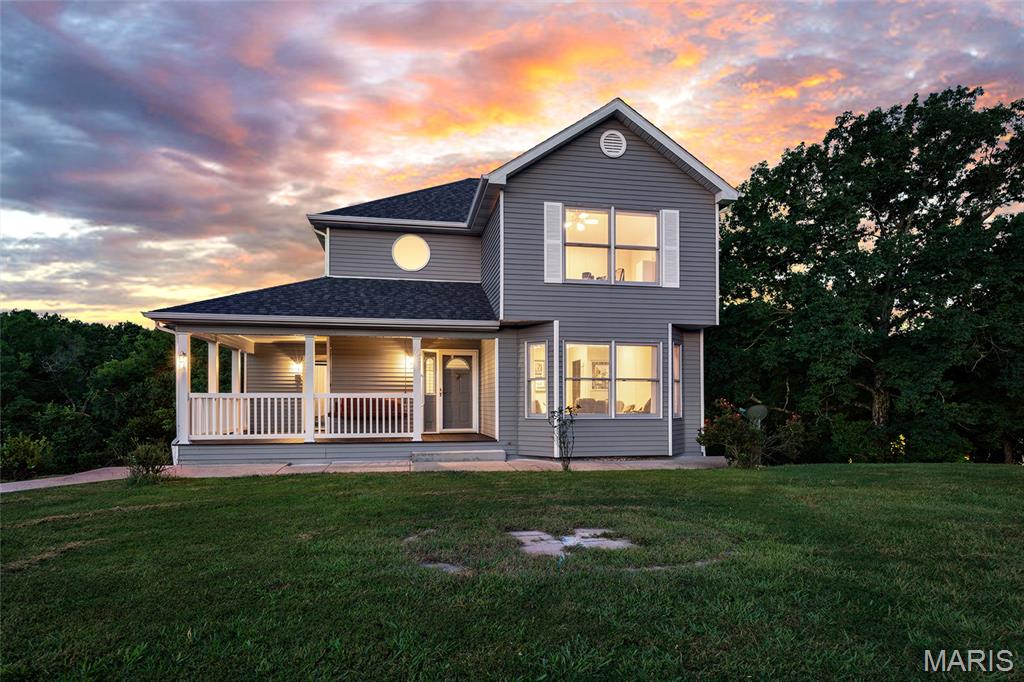
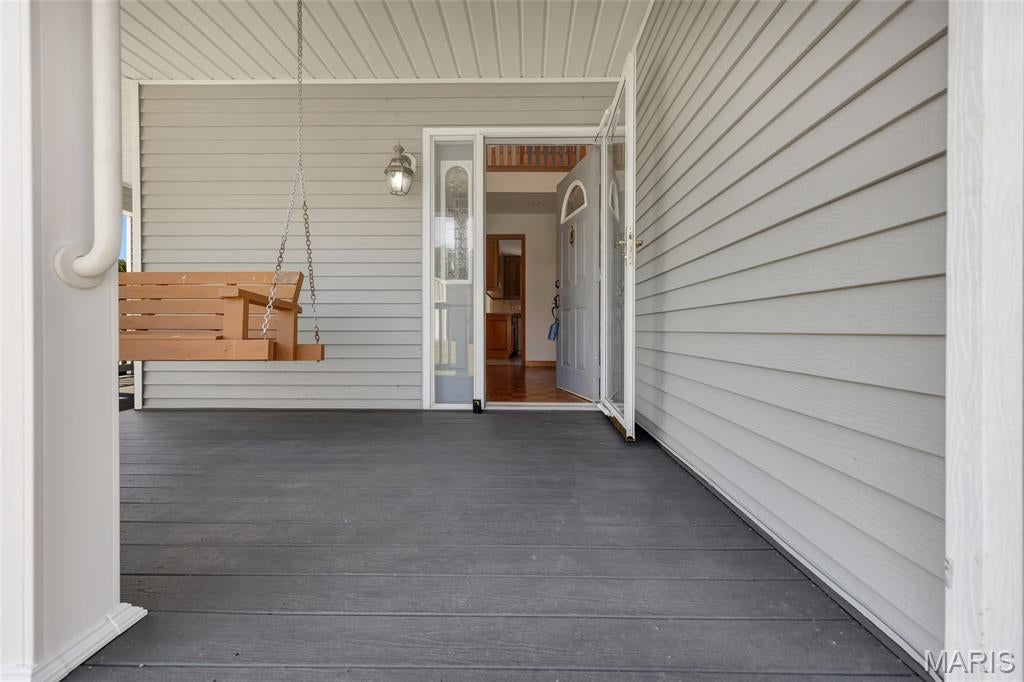
26 ACRE COMPOUND | 4 FULL BATHS | OVERSIZED OUTBUILDING | SCENIC SECLUSION Welcome to 4161 Chapel Hill Spur — a private 26-acre retreat in Sullivan, MO offering space, privacy, and endless outdoor potential! This 2-bedroom home features 4 FULL bathrooms and over 2,100 total finished sq. ft., including a walk-out lower level with a recreation room and bath that functions seamlessly for extra guests, multi-gen living, or a home office setup. Highlights include an open floor plan, eat-in kitchen, main-level laundry, a brand-new roof, and a large composite deck overlooking your private acreage. Outdoors, enjoy an oversized outbuilding for equipment, vehicles, or workshop space, surrounded by complete quiet and solitude. Owned propane tank, well, and septic in place. A rare land-and-outbuilding package under $500k!

Save
Ask
Tour
Hide
Share
Listing Snapshot
Price 
$475,000
Days On Site 
35 Days
Bedrooms 
2
Inside Area (SqFt) 
2,156 sqft
Total Baths 
4
Full Baths 
4
Partial Baths 
N/A
Lot Size 
26 Acres
Year Built 
1992
MLS Number 
26051366
Status 
Active
Property Tax 
$2,745
HOA/Condo/Coop Fees 
N/A
Sq Ft Source 
Other
Friends & Family
Recent Activity
2 weeks agoPrice changed to $475,000
2 weeks agoListing updated with changes from the MLS
a month agoStatus changed to Active
a month agoListing first seen on site
General Features
Acres 
26
Disclosures 
See Seller's DisclosureSeptic Disclosure
Garage 
Yes
Garage Spaces 
4
Levels 
Two
Property Sub Type 
Single Family Residence
Sewer 
Septic Tank
Special Circumstances 
Standard
SqFt Above 
1445
SqFt Below 
710
Style 
Traditional
Utilities 
Electricity ConnectedWater ConnectedPropane
Water Source 
PrivateWell
Interior Features
Appliances 
DishwasherDisposalElectric OvenElectric RangeRefrigerator
Basement 
Partially FinishedStorage SpaceWalk-Out AccessBath/Stubbed
Cooling 
Central AirElectricCeiling Fan(s)
Heating 
Forced Air
Interior 
Ceiling Fan(s)Eat-in KitchenEntrance FoyerOpen FloorplanTray Ceiling(s)
Laundry Features 
Main Level
Bedroom 
Dimensions - 12.1x11.6Level - Upper
Breakfast Room 
Dimensions - 15.2x7.9Level - Main
Dining Room 
Dimensions - 13.2x10.1Level - Main
Kitchen 
Dimensions - 12.1x8.7Level - Main
Laundry 
Dimensions - 9.2x7.6Level - Main
Living Room 
Dimensions - 20.6x13.5Level - Main
Primary Bedroom 
Dimensions - 17.4x13.5Level - Upper
Recreation Room 
Dimensions - 31.8x18.1Level - Lower
Save
Ask
Tour
Hide
Share
Exterior Features
Construction Details 
Vinyl Siding
Lot Features 
Front YardPrivate
Other Structures 
Shed(s)Garage(s)StorageWorkshop
Patio And Porch 
CoveredDeckFront PorchPatio
Community Features
MLS Area 
363 - St. Clair R-13
School District 
St. Clair R-XIII
Township 
None
Financing Terms Available 
CashConventional
Schools
School District
St. Clair R-XIII
Elementary School
St. Clair Elem.
Middle School
St. Clair Jr. High
High School
St. Clair High
Listing courtesy of Realty One Group Trifecta


Based on information submitted to the MLS GRID as of 2026-10-23 01:43 AM UTC. All data is obtained from various sources and may not have been verified by broker or MLS GRID. Supplied Open House Information is subject to change without notice. All information should be independently reviewed and verified for accuracy. Properties may or may not be listed by the office/agent presenting the information.

Neighborhood & Commute
Source: Walkscore
Save
Ask
Tour
Hide
Share