Save
Ask
Tour
Hide
Share
$190,000
68 Days On Site

1450 Bluebird Terrace
Brentwood, MO 63144

For Sale|Condominium|Active
2
Beds
1
Total Bath
1
Full Bath
988
SqFt
$192
/SqFt
1950
Built
Subdivision:
Brentwood Forest Condo Ph Six
County:
St. Louis

Due to the health concerns created by Coronavirus we are offering personal 1-1 online video walkthough tours where possible.
1450 Bluebird Terrace1450 Bluebird Terrace1450 Bluebird Terrace1450 Bluebird Terrace
Save
Ask
Tour
Hide
Share

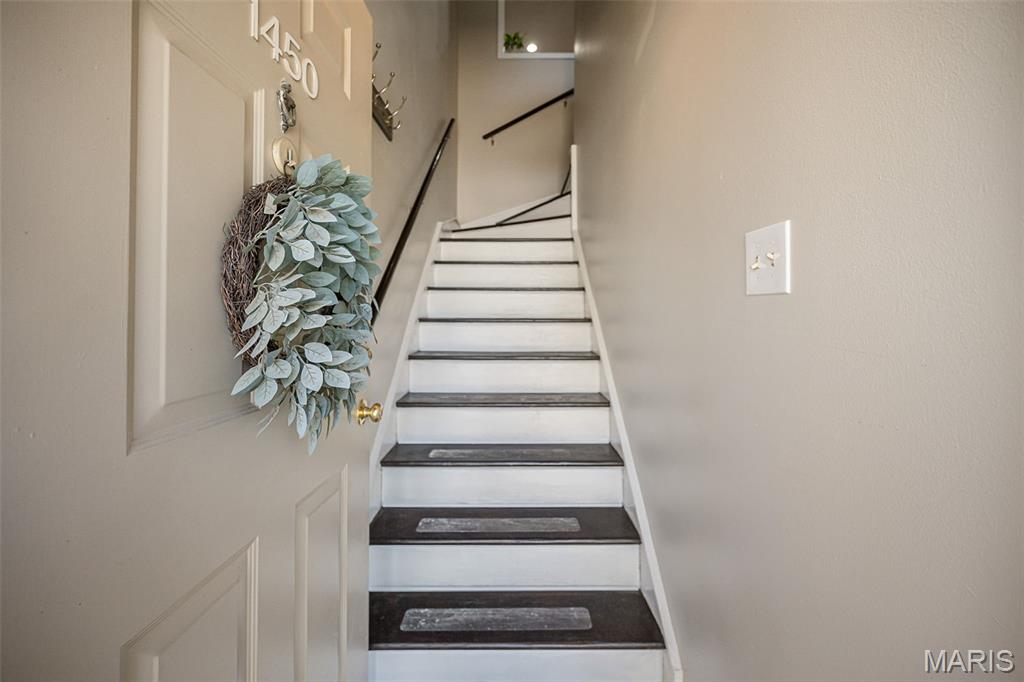
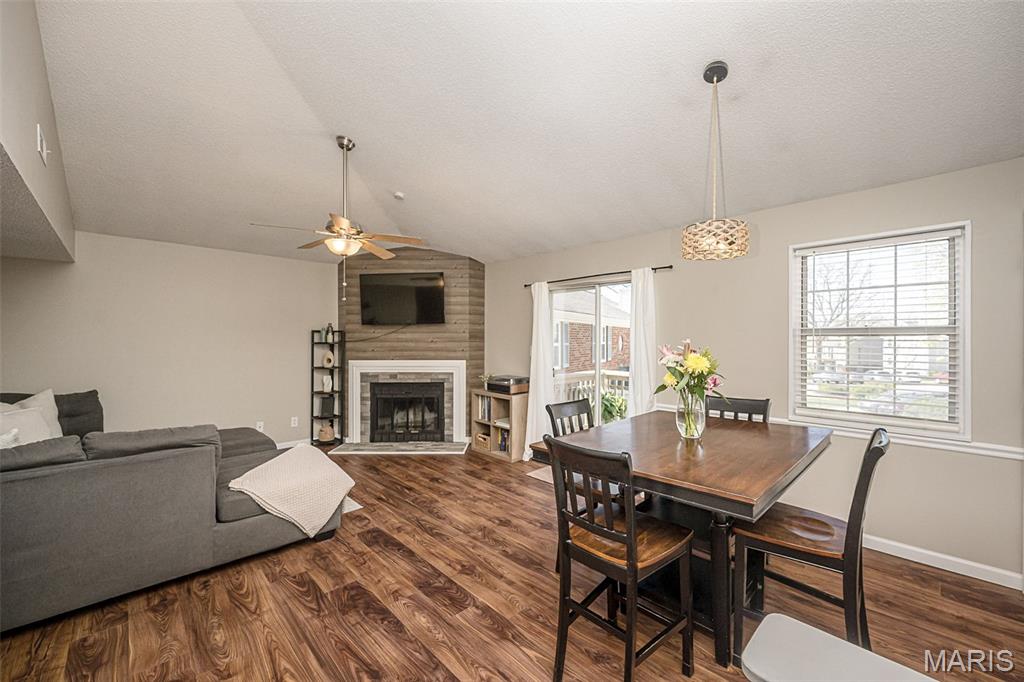
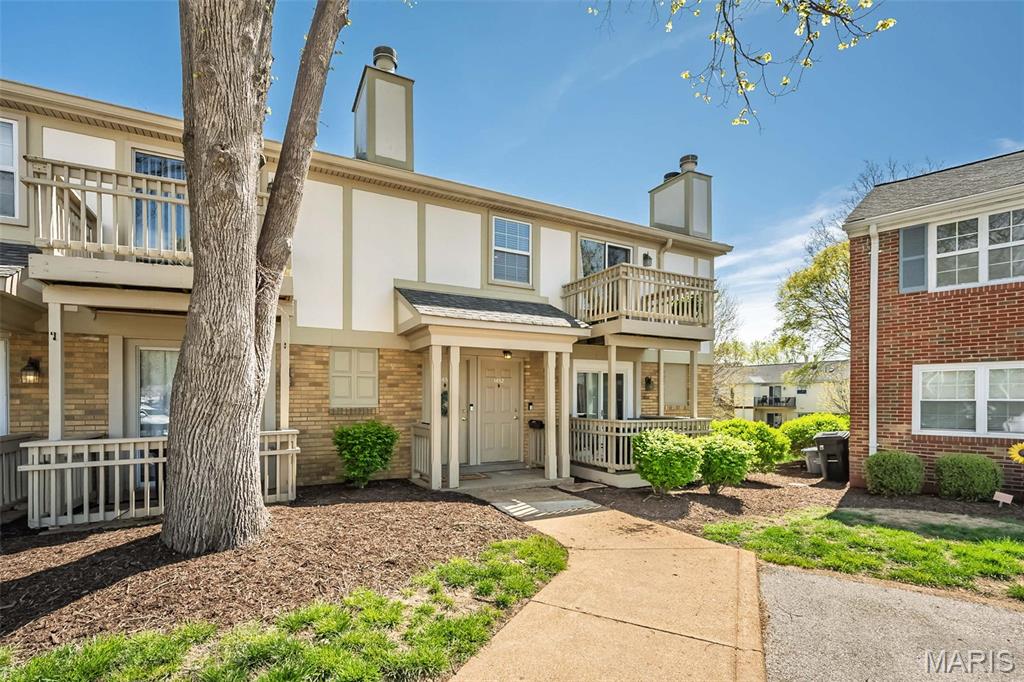
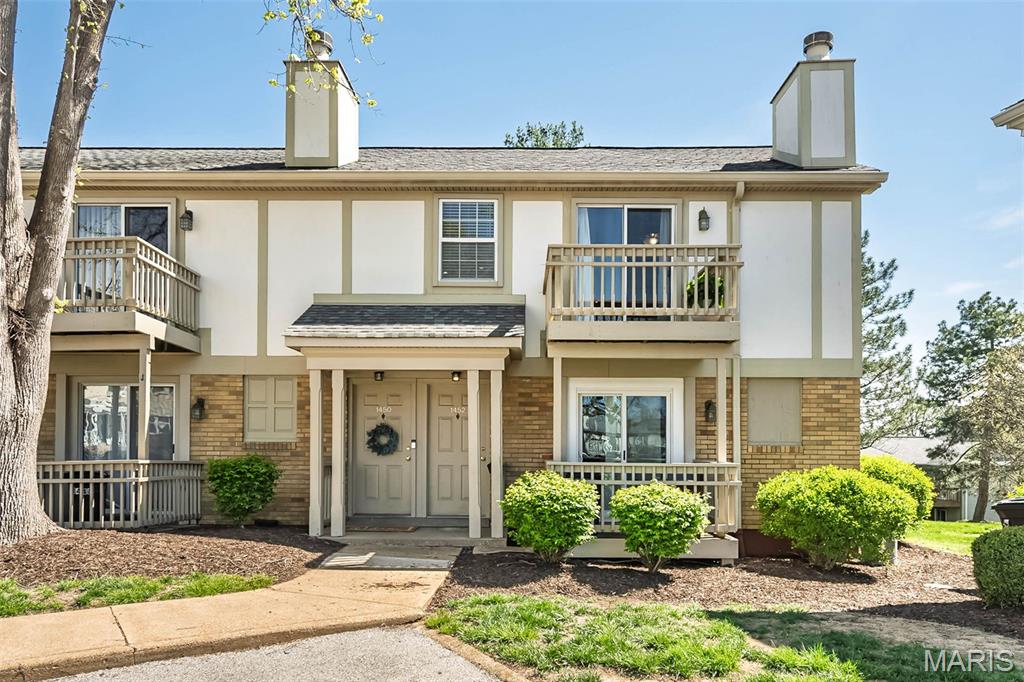
Welcome to 1450 Bluebird Terrace! This top floor walk-up unit certainly isn't the ordinary ~ it's hands down "extra"ordinary! The open concept floorplan has been beautifully updated throughout and exudes unparalleled style, class and artistic flair. Be greeted by the soaring vaulted great room (11' ceilings) that offers an attractive focal fireplace (woodburning) with custom designed stone/wood facade, ample dining area with chic chandelier and easy access to the front deck (1 of 2!). The magazine worthy kitchen is simply GORGEOUS! Designer light maple wood cabinetry (by Holiday Kitchens), unique granite countertops, abstract tile backsplash and Whirlpool appliance package (stack washer/dryer included!). The primary bedroom is quite serene: board and batten accent wall, neutral carpet (2023) and a large double closet. Bedroom #2 is nicely sized and offers generous closet space and private access to the back deck that overlooks beautiful greenspace. The well appointed bath (2020) has oversized cabinet vanity and tub/shower combo. Storage is not an issue: (2) large interior closets (1 is walk-in) and (1) large exterior. NOT TO MISS: Brentwood Forest's (2) pools, clubhouse, convenient mid-town location offering fabulous restaurants, shopping, schools and more! PLEASE NOTE: ****BONUS****Seller has PAID IN FULL the Special Assessment for 2026! Also...Did you hear the GREAT NEWS? Brentwood Forest has been REAPPROVED for Fannie Mae Lending!!! That is WONDERFUL news for all you Buyers out there! Talk to your Agent/Lender and come check out this FABULOUS condo!

Save
Ask
Tour
Hide
Share
Listing Snapshot
Price 
$190,000
Days On Site 
68 Days
Bedrooms 
2
Inside Area (SqFt) 
988 sqft
Total Baths 
1
Full Baths 
1
Partial Baths 
N/A
Lot Size 
0.071 Acres
Year Built 
1950
MLS® Number 
26051405
Status 
Active
Property Tax 
$2,327
HOA/Condo/Coop Fees 
$402 monthly
Sq Ft Source 
Public Records
Friends & Family
Recent Activity
3 weeks agoPrice changed to $190,000
3 weeks agoListing updated with changes from the MLS®
2 months agoListing first seen on site
General Features
Acres 
0.071
Building Features 
Pool
Disclosures 
Flood Plain NoResale Certificate RequiredSeller Property Disclosure
Levels 
One
Parking 
Additional ParkingOff StreetOn SiteOutside
Property Condition 
Updated/Remodeled
Property Sub Type 
Condominium
Sewer 
Public Sewer
Special Circumstances 
Standard
SqFt Above 
988
Style 
ModernRanchTraditional
Utilities 
Cable Available
Water Source 
Public
Interior Features
Appliances 
Electric CooktopDishwasherDisposalMicrowaveElectric OvenRefrigeratorWasher/Dryer StackedElectric Water Heater
Basement 
None
Cooling 
Ceiling Fan(s)Central AirElectric
Fireplace 
Yes
Fireplace Features 
Glass DoorsGreat RoomWood Burning
Fireplaces 
1
Flooring 
Ceramic Tile
Heating 
ElectricForced Air
Laundry Features 
In Unit
Main Level Bedrooms 
2
Window Features 
Insulated WindowsWindow Treatments
Bedroom 2 
Dimensions - 11x10Description - Bedroom #2
Dining Room 
Dimensions - 12x7Description - Dining Area
Great Room 
Dimensions - 15x13Description - Great Room
Kitchen 
Dimensions - 11x8Description - Kitchen
Primary Bedroom 
Dimensions - 14x11Description - Primary Bedroom
Save
Ask
Tour
Hide
Share
Exterior Features
Construction Details 
BrickCedarFrame
Exterior 
Private Entrance
Lot Features 
LandscapedNear Public TransitNative Plants
Patio And Porch 
Deck
Pool Features 
CommunityIn GroundOutdoor Pool
Private Pool 
Yes
View 
NeighborhoodTrees/Woods
Waterfront Features 
Lake
Waterview 
NeighborhoodTrees/Woods
Windows/Doors 
Insulated WindowsWindow Treatments
Community Features
Association Amenities 
ClubhousePoolTennis Court(s)
Association Fee 
$402.0
Association Fee Frequency 
Monthly
Community Features 
ClubhouseLakePoolSidewalks
MLS Area 
211 - Brentwood
School District 
Brentwood
Township 
Brentwood
Financing Terms Available 
CashContractConventional
Schools
School District
Brentwood
Elementary School
Mcgrath Elem.
Middle School
Brentwood Middle
High School
Brentwood High
Listing courtesy of RedKey Realty Leaders


Based on information submitted to the MLS GRID as of 2026-10-18 07:06 PM UTC. All data is obtained from various sources and may not have been verified by broker or MLS GRID. Supplied Open House Information is subject to change without notice. All information should be independently reviewed and verified for accuracy. Properties may or may not be listed by the office/agent presenting the information.

Neighborhood & Commute
Source: Walkscore
Save
Ask
Tour
Hide
Share