Save
Ask
Tour
Hide
Share
$499,900
38 Days On Site

1921 Wolfcreek Pass Court
Wildwood, MO 63011

For Sale|Single Family Residence|Active
4
Beds
3
Total Baths
2
Full Baths
1
Partial Bath
3,570
SqFt
$140
/SqFt
1987
Built
Subdivision:
Winding Trails 1
County:
St. Louis

Due to the health concerns created by Coronavirus we are offering personal 1-1 online video walkthough tours where possible.
1921 Wolfcreek Pass Court1921 Wolfcreek Pass Court1921 Wolfcreek Pass Court1921 Wolfcreek Pass Court
Save
Ask
Tour
Hide
Share

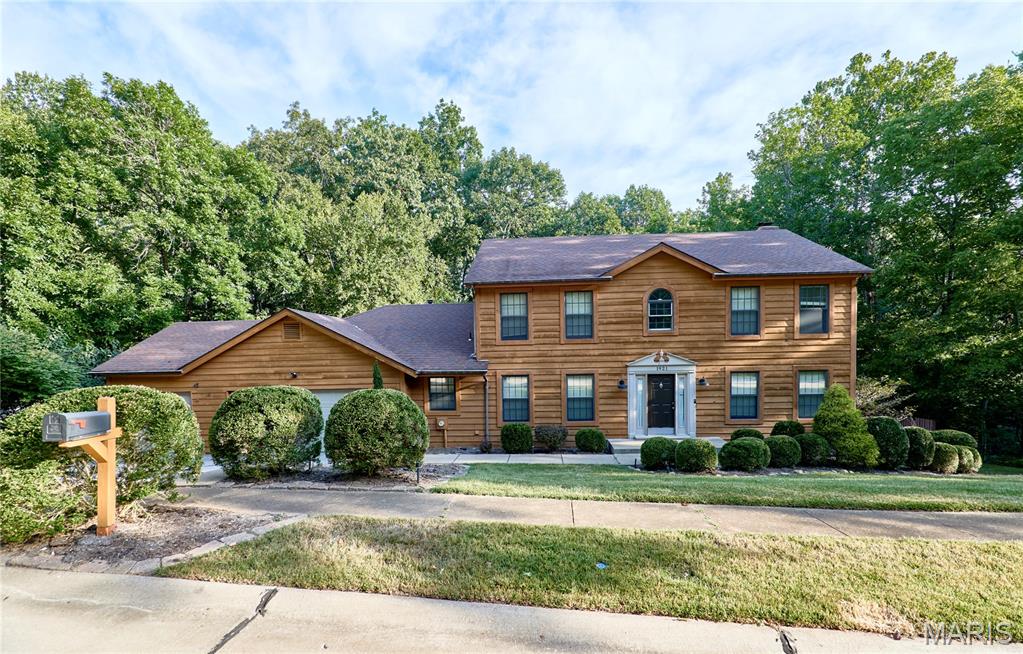
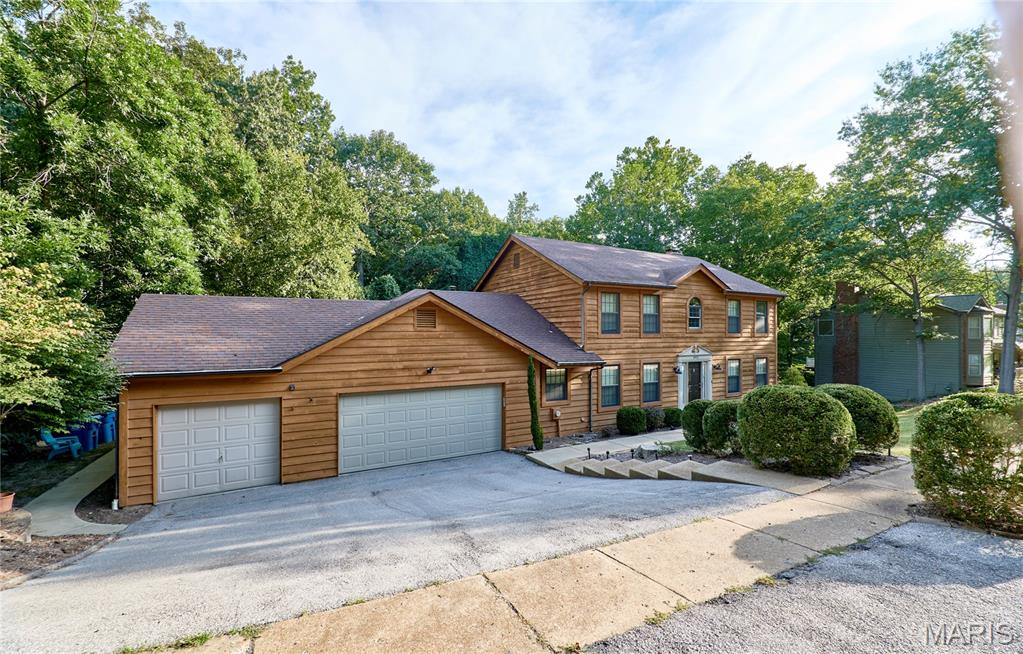
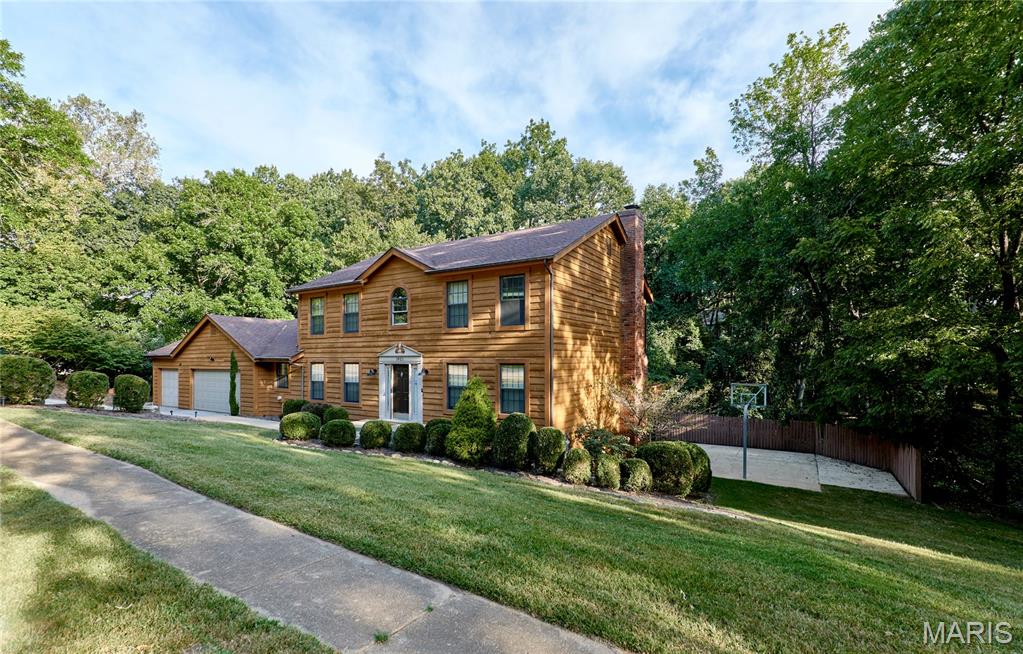
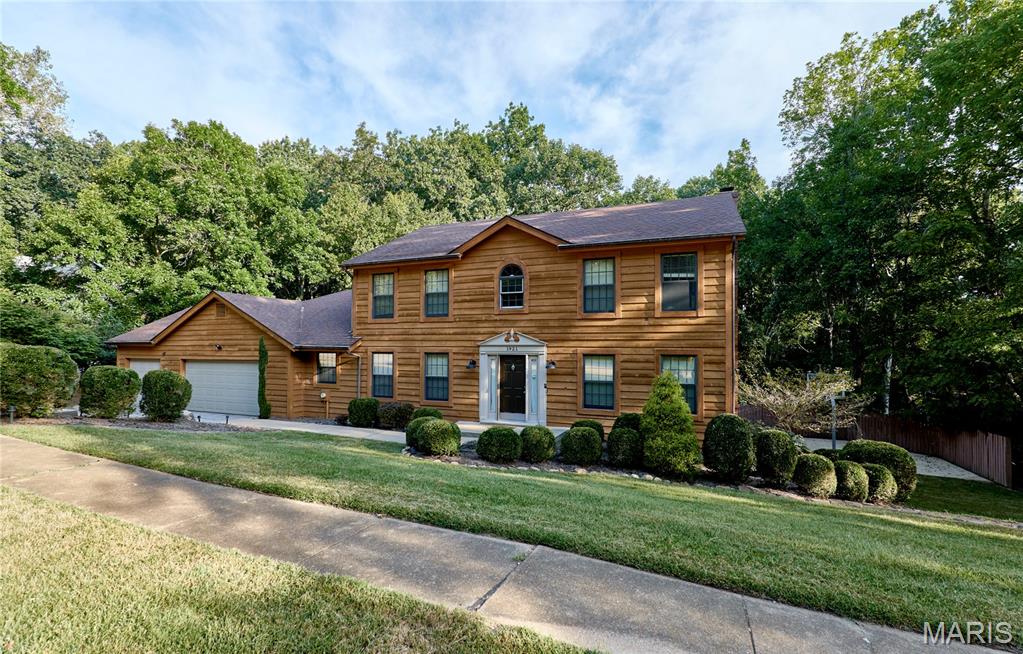
Welcome to this spacious two-story in Wildwood! Nestled on a wooded three-quarter acre lot in the Winding Trails community, this home has the feel of a quiet retreat while just moments from nearby conveniences. You'll love the curb appeal, with great landscaping, a three-car garage, and wood siding. The two-story foyer features wood parquet floors and a beautiful wood staircase. It opens to the dining room on the left and formal living room to the right. Thoughtful details include wood millwork, crown molding, and chair rails. The great room is perfect for entertaining, with a brick-surround woodburning fireplace, bay window, and granite wet bar. The kitchen boasts white cabinets, stainless steel appliances, a double wall oven w/stone surround, breakfast bar, and gleaming hardwood floors that continue into the vaulted breakfast room. A half bath w/pedestal sink and convenient laundry room complete the main level. Upstairs, the vaulted primary suite features a walk-in closet with organizers, dual-sink vanity, tub and separate shower, and ceramic tile flooring. Three more spacious bedrooms and another full bathroom round out the space. The walk-out, finished lower level adds a large rec room, plus unfinished storage and a bathroom rough-in. New HVAC gives peace of mind. Enjoy the last days of summer in the amazing backyard! Gather with friends and family around the fire pit or on the basketball court, or just take in the surrounding nature on the patio with built-in benches. In a great location moments from Rockwood Schools, all of the shopping and restaurants along Manchester and Clayton, as well as community parks and Babler State Park, this home is one you won't want to miss!

Save
Ask
Tour
Hide
Share
Listing Snapshot
Price 
$499,900
Days On Site 
38 Days
Bedrooms 
4
Inside Area (SqFt) 
3,570 sqft
Total Baths 
3
Full Baths 
2
Partial Baths 
1
Lot Size 
0.7438 Acres
Year Built 
1987
MLS® Number 
26051412
Status 
Active
Property Tax 
$6,761
HOA/Condo/Coop Fees 
N/A
Sq Ft Source 
Estimated
Friends & Family
Recent Activity
a month agoListing first seen on site
2 months agoListing updated with changes from the MLS®
General Features
Acres 
0.7438
Attached Garage 
Yes
Disclosures 
Lead PaintOccupancy Permit RequiredSeller Property Disclosure
Garage 
Yes
Garage Spaces 
3
Levels 
Two
Parking 
AttachedGarage
Property Sub Type 
Single Family Residence
Sewer 
Public Sewer
Special Circumstances 
Standard
SqFt Above 
2880
Style 
Traditional
Water Source 
Public
Interior Features
Appliances 
OvenCooktopDishwasherDisposalDouble Oven
Basement 
Dimensions - 23x30.5Level - Lower
Cooling 
Central AirCeiling Fan(s)
Fireplace 
Yes
Fireplace Features 
Great RoomWood Burning
Fireplaces 
1
Flooring 
CarpetCeramic TileHardwoodLinoleum
Heating 
Forced Air
Interior 
Beamed CeilingsBreakfast BarCeiling Fan(s)ChandelierCrown MoldingDouble VanityEat-in KitchenGranite CountersRecessed LightingStorageWalk-In Closet(s)Wet BarEntrance Foyer
Laundry Features 
Laundry RoomMain LevelSinkWasher Hookup
Window Features 
Bay Window(s)
Bedroom 2 
Dimensions - 12x11Level - Upper
Bedroom 3 
Dimensions - 12x12Level - Upper
Bedroom 4 
Dimensions - 13.5x14Level - Upper
Dining Room 
Dimensions - 14x14Level - Main
Great Room 
Dimensions - 24x19Level - Main
Kitchen 
Dimensions - 19x25Level - Main
Laundry 
Dimensions - 14x8Level - Main
Living Room 
Dimensions - 14.5x13.5Level - Main
Primary Bedroom 
Dimensions - 16.5x14Level - Upper
Storage 
Dimensions - 23x30.5Level - Lower
Save
Ask
Tour
Hide
Share
Exterior Features
Construction Details 
Cedar
Exterior 
Basketball Court
Windows/Doors 
Bay Window(s)
Community Features
MLS Area 
347 - Lafayette
School District 
Rockwood R-VI
Township 
Wildwood
Financing Terms Available 
CashConventionalFHAVA Loan
Schools
School District
Rockwood R-VI
Elementary School
Babler Elem.
Middle School
Rockwood Valley Middle
High School
Lafayette Sr. High
Listing courtesy of Keller Williams Realty St. Louis


Based on information submitted to the MLS GRID as of 2026-10-18 07:23 PM UTC. All data is obtained from various sources and may not have been verified by broker or MLS GRID. Supplied Open House Information is subject to change without notice. All information should be independently reviewed and verified for accuracy. Properties may or may not be listed by the office/agent presenting the information.

Neighborhood & Commute
Source: Walkscore
Save
Ask
Tour
Hide
Share