
302 Greenshire LaneDardenne Prairie, MO 63368
Due to the health concerns created by Coronavirus we are offering personal 1-1 online video walkthough tours where possible.
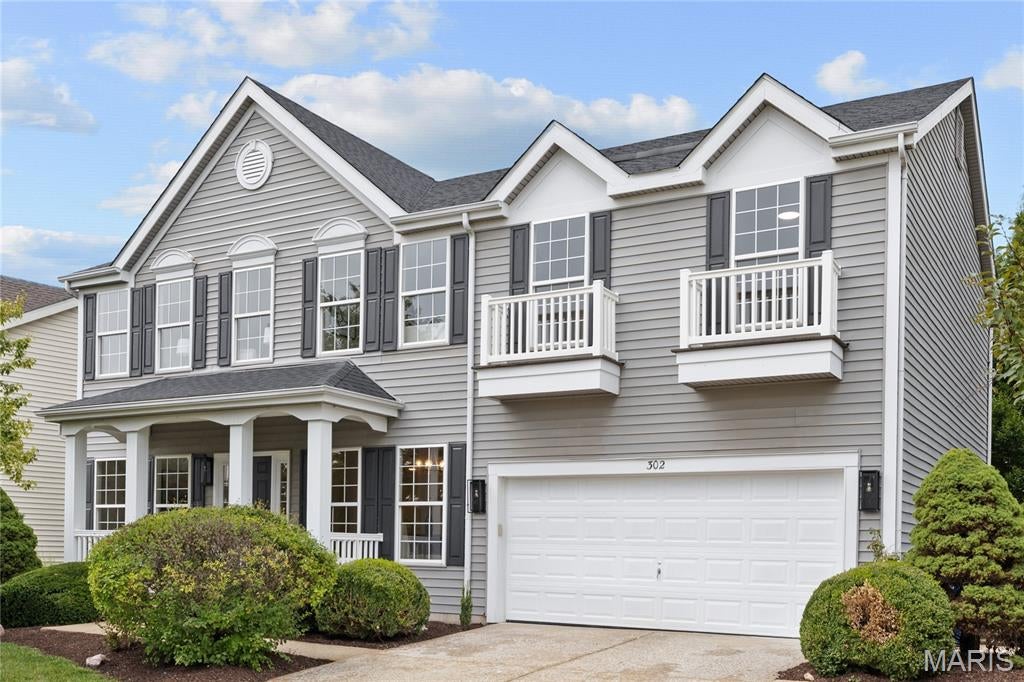
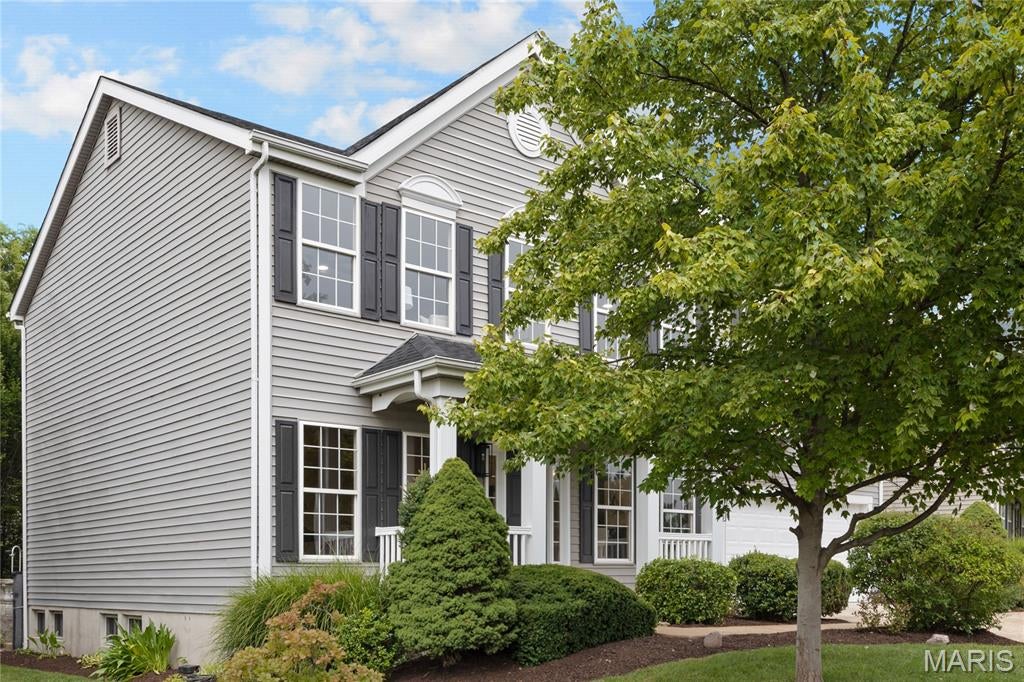
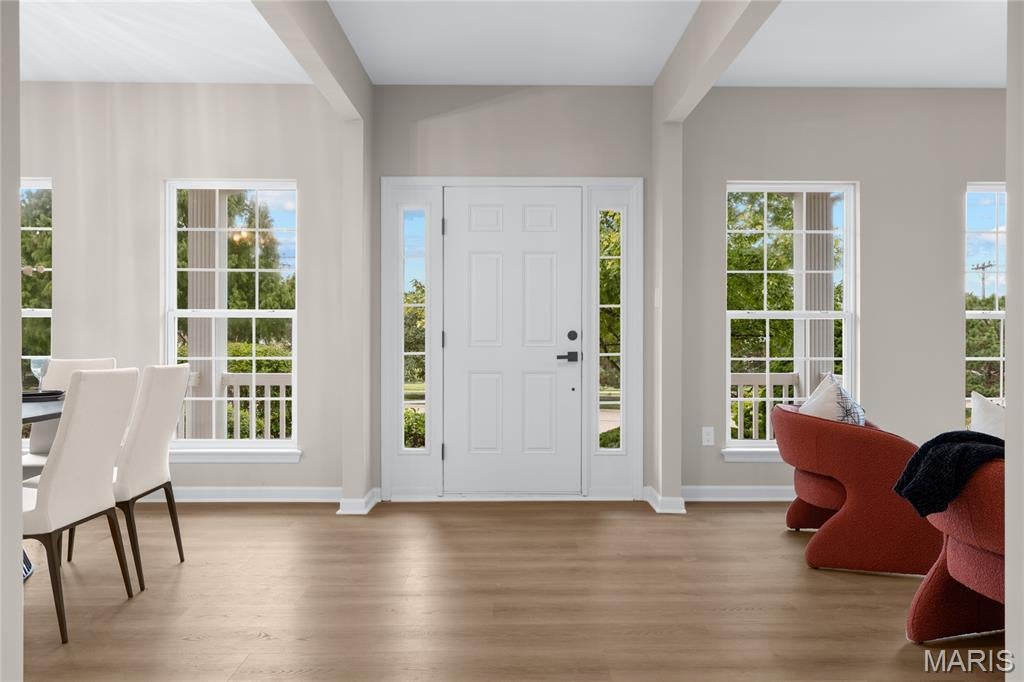
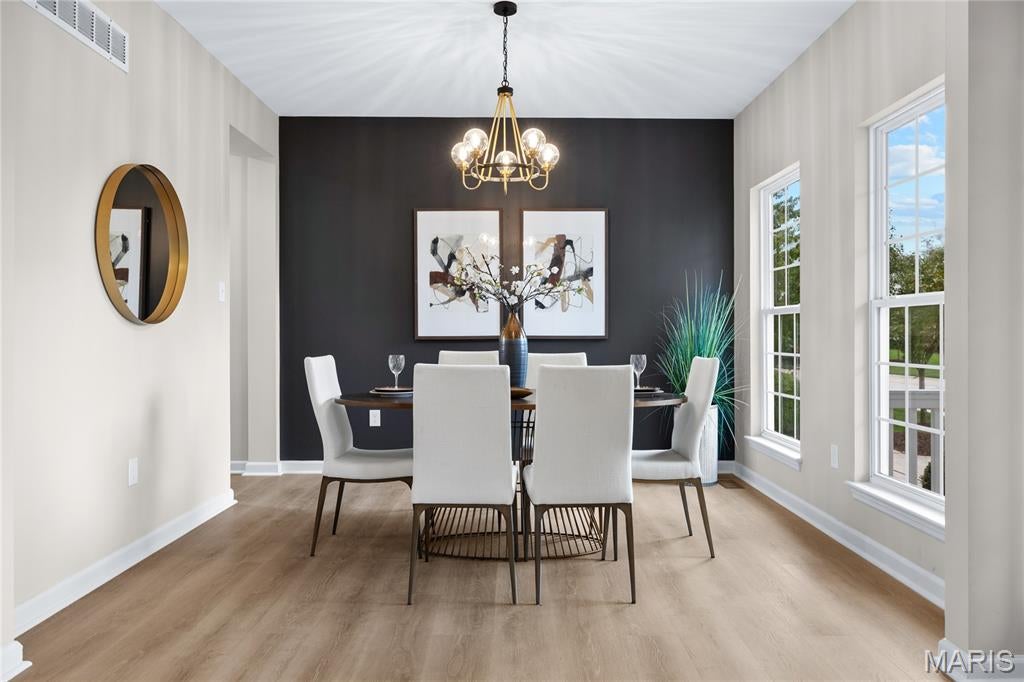
302 Greenshire is an elegant and exciting opportunity! Own this home in the prestigious city of Dardenne Prairie! Detached Condo is 2911 sq feet of Luxury living! Fantastic Price for this 4 bedroom, 3 bath home with high ceilings and loads of beautiful windows that let in natural light! New Luxury Vinyl flooring! This Condo is care-free living within Edenshire Village. The association will repair or replace driveways and the roofs, in addition to the exterior lawn care , shrub trimming and new mulch in summer plus the snow removal all winter! The Furnace and AC are newer. The Roof is brand new in June of 2026! New Kitchen! The drawer microwave is an excellent addition, as well as the many cabinets, gorgeous quartz and a new island. Eat in kitchen with surrounding windows and a lovely view of the stunning patio! So much space in this stunning home! Hot water spigot! All new lighting too! The formal dining room is worthy of luxury dining and formal gatherings! Upstairs you will be amazed at generous primary bedroom suite! Oversized shower with custom glass door and double bowl sink! Each bedroom has its own walk-in closet, with the primary walk-in closet being the largest. There is a smaller living room on the second floor as well with wonderful views of the trees and hills beyond!
| 3 hours ago | Status changed to Active | |
| 3 hours ago | Listing updated with changes from the MLS® | |
| 3 days ago | Listing first seen on site |

Based on information submitted to the MLS GRID as of 2026-09-03 09:28 AM UTC. All data is obtained from various sources and may not have been verified by broker or MLS GRID. Supplied Open House Information is subject to change without notice. All information should be independently reviewed and verified for accuracy. Properties may or may not be listed by the office/agent presenting the information.
Did you know? You can invite friends and family to your search. They can join your search, rate and discuss listings with you.