
4945 Fox Bridge RoadWildwood, MO 63069
Due to the health concerns created by Coronavirus we are offering personal 1-1 online video walkthough tours where possible.
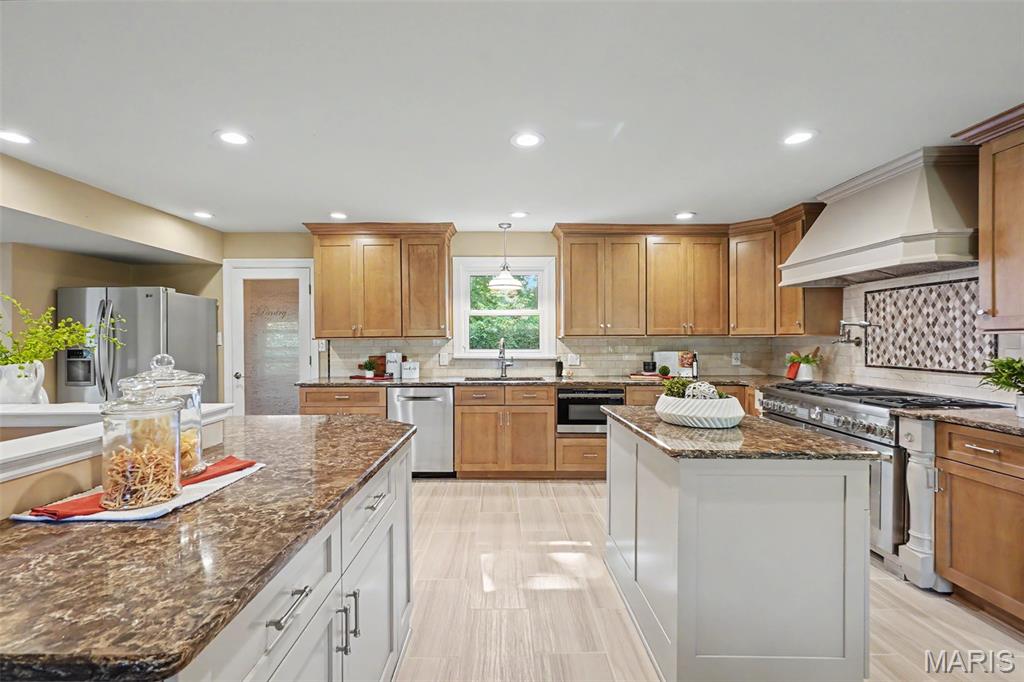
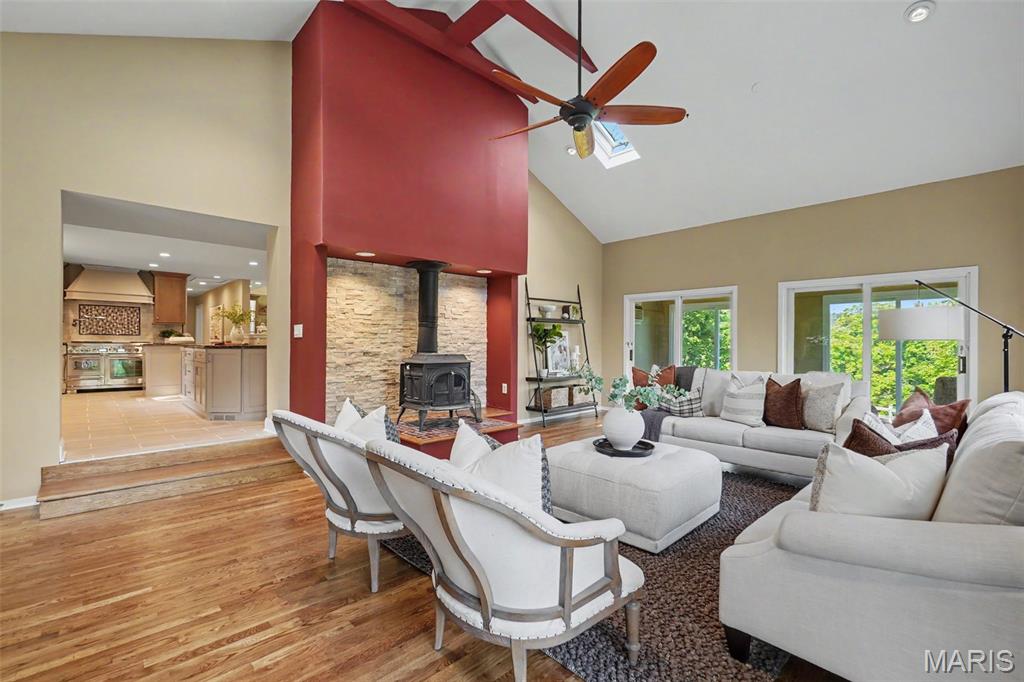
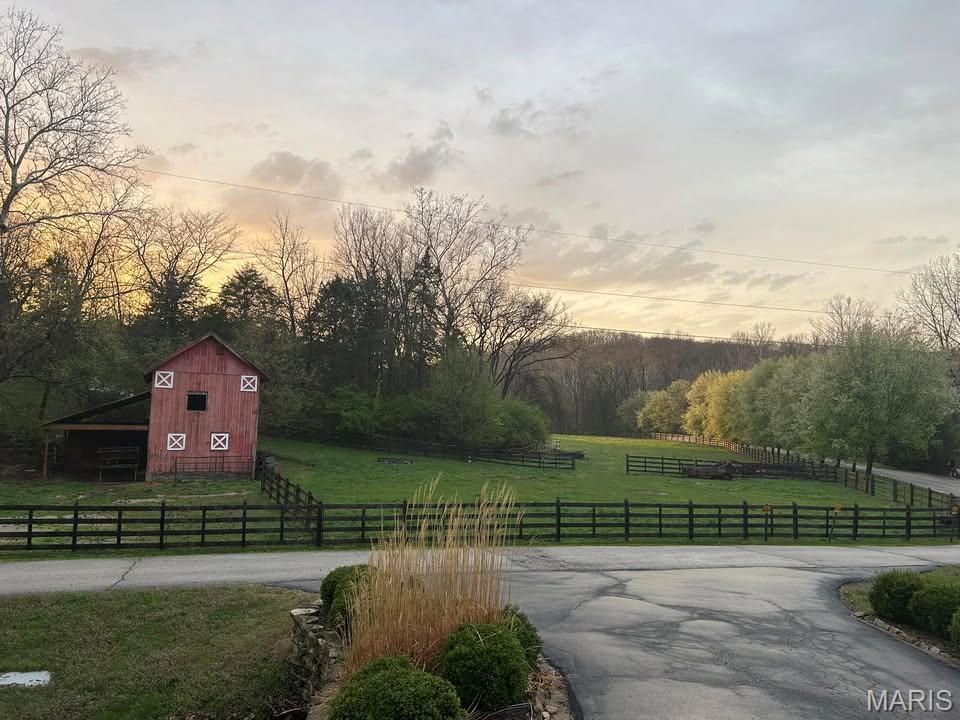
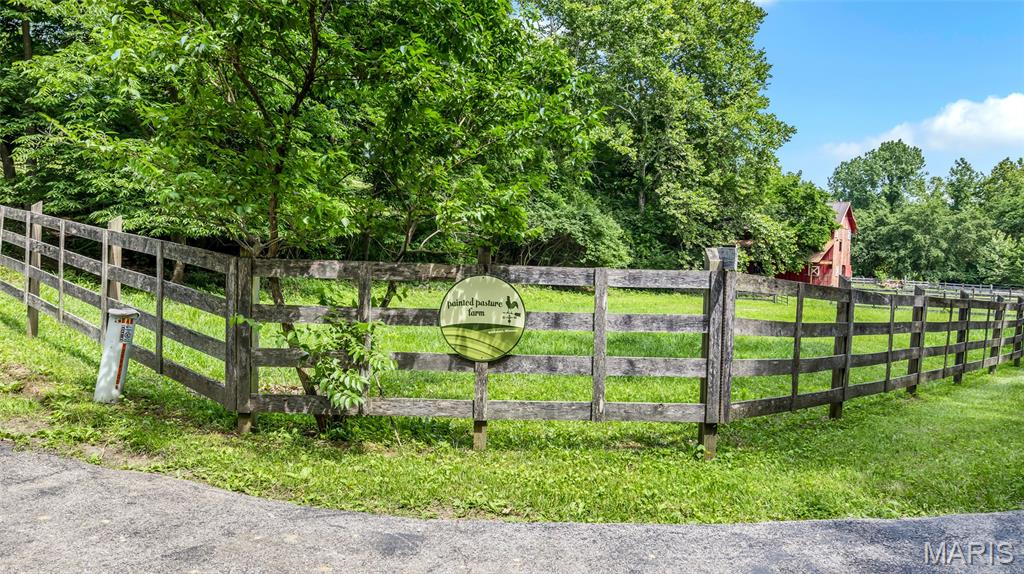
Welcome to Painted Pasture Farms... a quiet, private retreat nestled on 10 beautiful acres in Wildwood. Tucked away in peaceful surroundings yet just 5 minutes from I-44, approximately 12 minutes from Greensfelder County Park, and around 18 minutes from Babler State Park, this special property feels worlds away while still offering incredible everyday convenience. Designed with both comfortable living and entertaining in mind, the spacious ranch home offers 4 bedrooms, 5 full bathrooms, a desirable split-bedroom floor plan, hardwood floors, and a partially finished walkout lower level. The primary suite provides a private retreat, while bedroom 2 also features its own en suite bathroom... ideal for guests or multigenerational living. Soaring cathedral ceilings create a dramatic sense of space in both the living room and family room. The high-end custom kitchen is another standout, featuring beautiful finishes, a Thermador professional range, and generous space for gathering and entertaining. A built-in full-size wine refrigerator is conveniently located just down the hall. The outdoor spaces are equally inviting. Enjoy the covered porch, natural stone patio with brick oven, in-ground pool, and peaceful views that make the property feel like a true escape. Whether hosting a large gathering or enjoying a quiet evening at home, this property offers room to slow down, spread out, and enjoy the setting. For those with horses or hobby-farm dreams, the property also includes 4 cross-fenced pastures, a dry lot, run-in shed, and a charming historic 2-story barn with 2 stalls, a pony stall, hay storage, and loft space... the kind of barn full of character that simply can’t be replicated today. A large chicken coop and fenced raised vegetable garden offer even more possibilities. A 3-car garage, main-floor laundry, and convenient location complete the package. Painted Pasture Farms is more than a home with acreage... it’s a peaceful private retreat created for gathering, entertaining, and enjoying life. **Be sure to check out the video to experience everything this unique property has to offer.**
| 3 weeks ago | Status changed to Active | |
| 3 weeks ago | Listing updated with changes from the MLS® | |
| 4 weeks ago | Listing first seen on site |

Based on information submitted to the MLS GRID as of 2026-09-04 12:44 PM UTC. All data is obtained from various sources and may not have been verified by broker or MLS GRID. Supplied Open House Information is subject to change without notice. All information should be independently reviewed and verified for accuracy. Properties may or may not be listed by the office/agent presenting the information.