
932 Bentley Park CircleO'Fallon, MO 63368
Due to the health concerns created by Coronavirus we are offering personal 1-1 online video walkthough tours where possible.
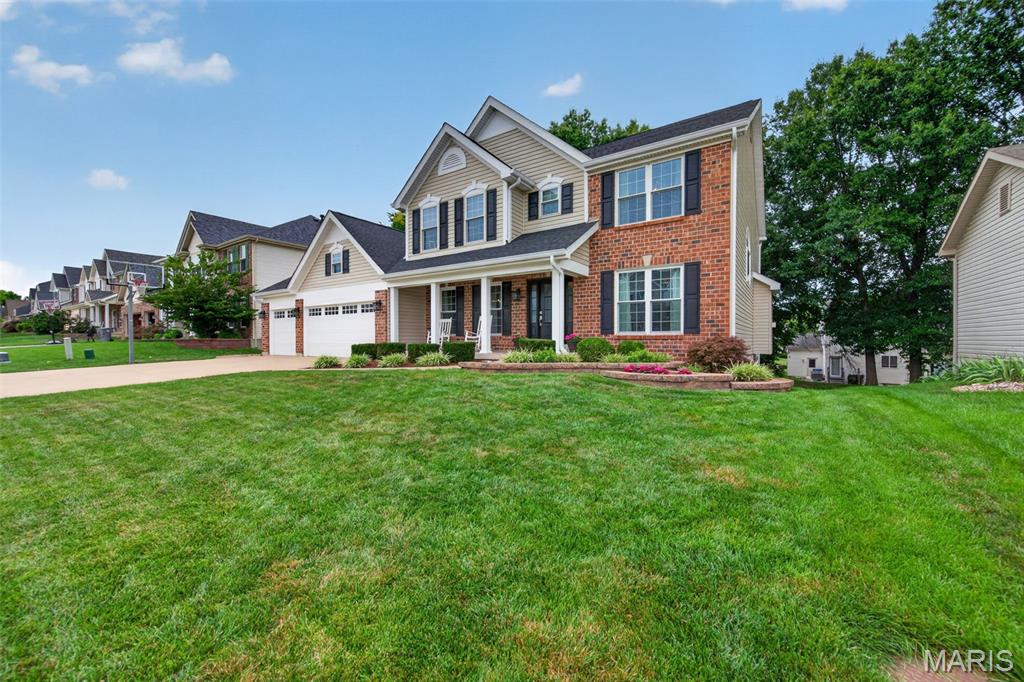
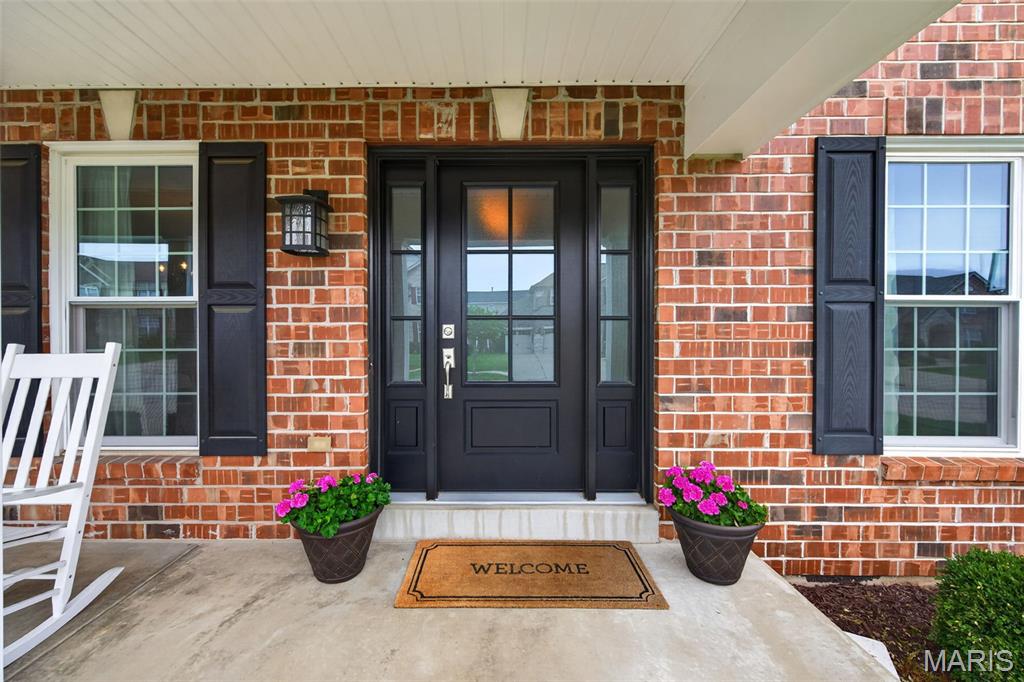
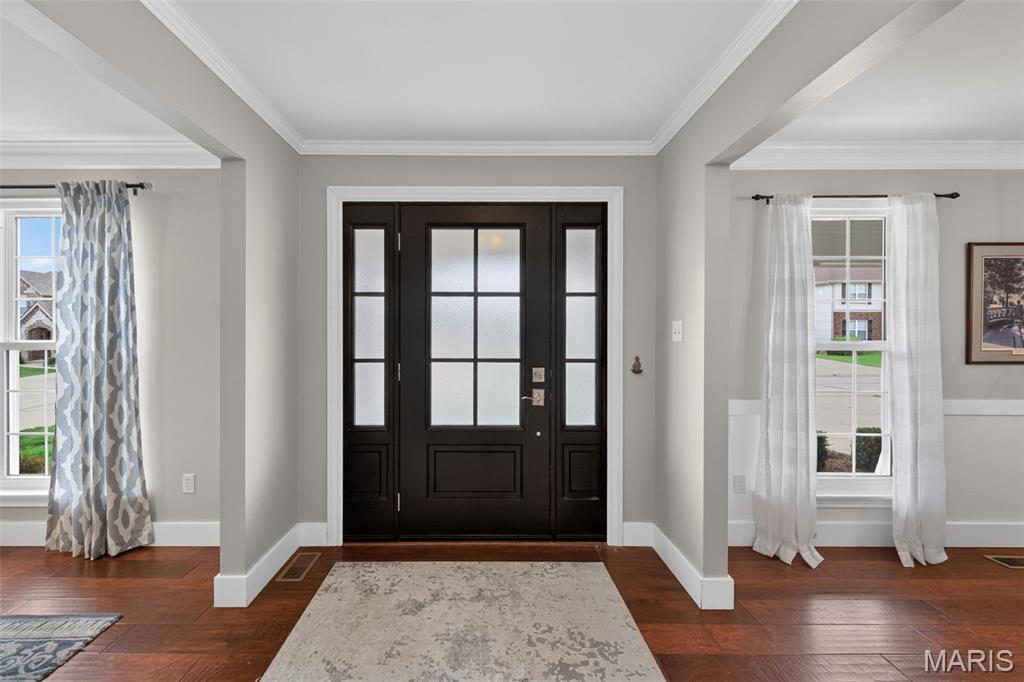
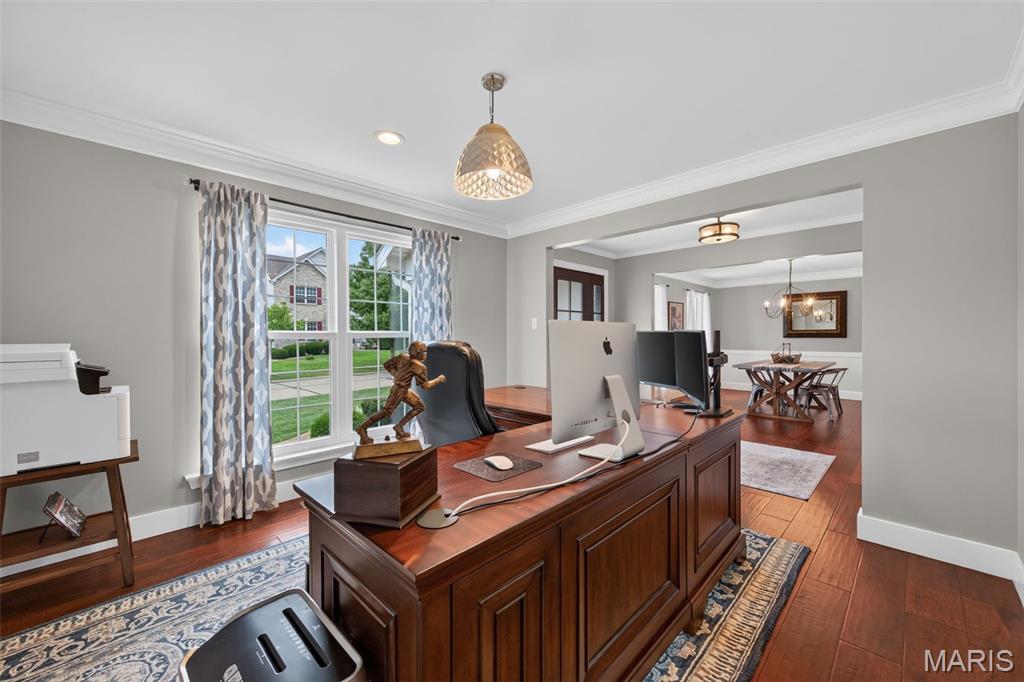
Welcome to this beautifully maintained 4-bedroom, 4-bath home offering an exceptional combination of space, comfort, outdoor living, and extensive recent updates. Thoughtfully improved over the years, this home allows you to enjoy the benefits of a well-maintained property without the worry of taking on major projects. From the moment you arrive, the home’s impressive exterior updates are evident. The front windows were replaced in 2021, along with the front door and shutters, creating an inviting and refreshed first impression. In 2024, the exterior received an extensive transformation with new siding, soffit, fascia, gutters, and gutter guards, along with a new roof. The garage door and openers were also replaced in 2024, adding to both the home’s curb appeal and functionality. Inside, the spacious 4-bedroom, 4-bath layout provides plenty of room for everyday living, entertaining, and guests. Walk into gorgeous hardwood flooring with formal dining room, office/den, 2 story great room with gas fireplace, built ins, wall of windows open to eat in custom kitchen with subway tile and stainless appliances. main floor master with gorgeous built ins, master bath suite with separate tub and shower, walk in closet, and main floor laundry. . 2nd floor has large loft area overlooking main floor, 3 large bedrooms, 2 of them are separated by a jack n jill bath and the 3rd has its own private bath. Full finished lower level with custom bar, rec area, game area, 1/2 bath and tons of storage space. The home’s major mechanical systems have also been thoughtfully updated. In 2022, both HVAC systems were replaced with new Trane AC units and furnaces, along with two new humidifiers. These significant improvements provide added comfort and peace of mind for years to come. The outdoor living spaces are truly an extension of the home. A maintenance-free deck, installed in 2020, provides the perfect place for dining, entertaining, or simply relaxing outdoors. The adjoining patio features an inline gas fire pit, also added in 2020, creating a cozy gathering space for evenings with family and friends. The rear windows and deck slider door were replaced in 2024, further enhancing the connection between the indoor and outdoor living spaces.
| a month ago | Status changed to Pending | |
| a month ago | Listing updated with changes from the MLS | |
| a month ago | Listing first seen on site |

Based on information submitted to the MLS GRID as of 2026-10-19 09:38 AM UTC. All data is obtained from various sources and may not have been verified by broker or MLS GRID. Supplied Open House Information is subject to change without notice. All information should be independently reviewed and verified for accuracy. Properties may or may not be listed by the office/agent presenting the information.
Did you know? You can invite friends and family to your search. They can join your search, rate and discuss listings with you.