Save
Ask
Tour
Hide
Share
$649,000
12 Days On Site

13238 Pinetree Lake Drive
Town and Country, MO 63017

For Sale|Single Family Residence|Active
3
Beds
4
Total Baths
3
Full Baths
1
Partial Bath
2,511
SqFt
$258
/SqFt
1977
Built
Subdivision:
Pinetree Lake
County:
St. Louis

Due to the health concerns created by Coronavirus we are offering personal 1-1 online video walkthough tours where possible.
Upcoming Open Houses
Due to COVID-19, we recommend you verify Open Houses before attending.
Sun, Aug 23, 12:30 PM - 2:30 PM
13238 Pinetree Lake Drive13238 Pinetree Lake Drive13238 Pinetree Lake Drive13238 Pinetree Lake Drive
Save
Ask
Tour
Hide
Share

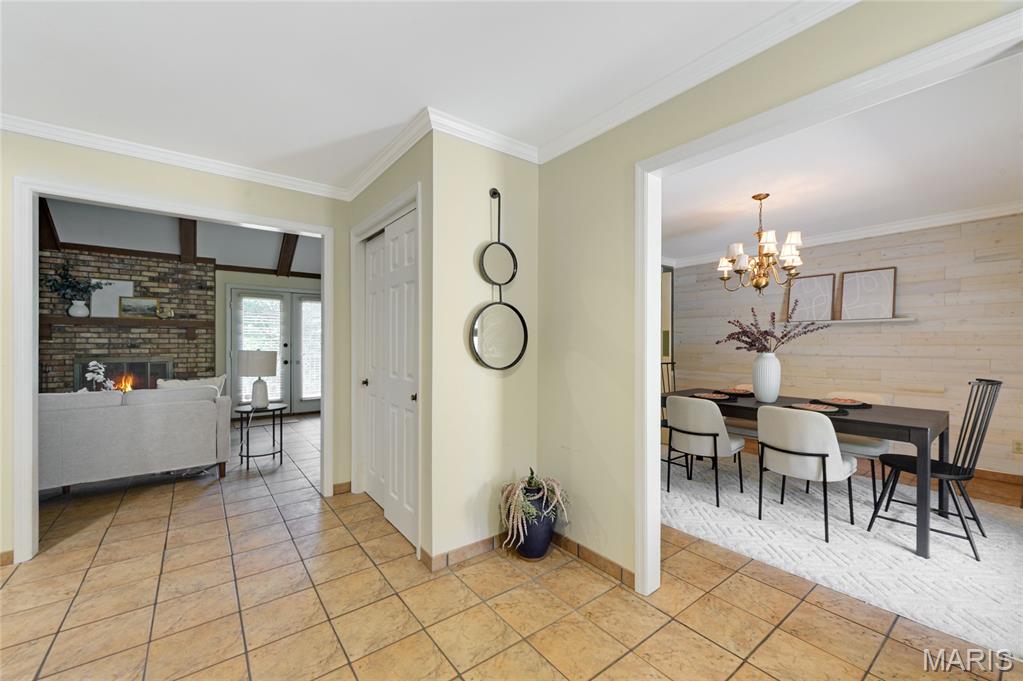
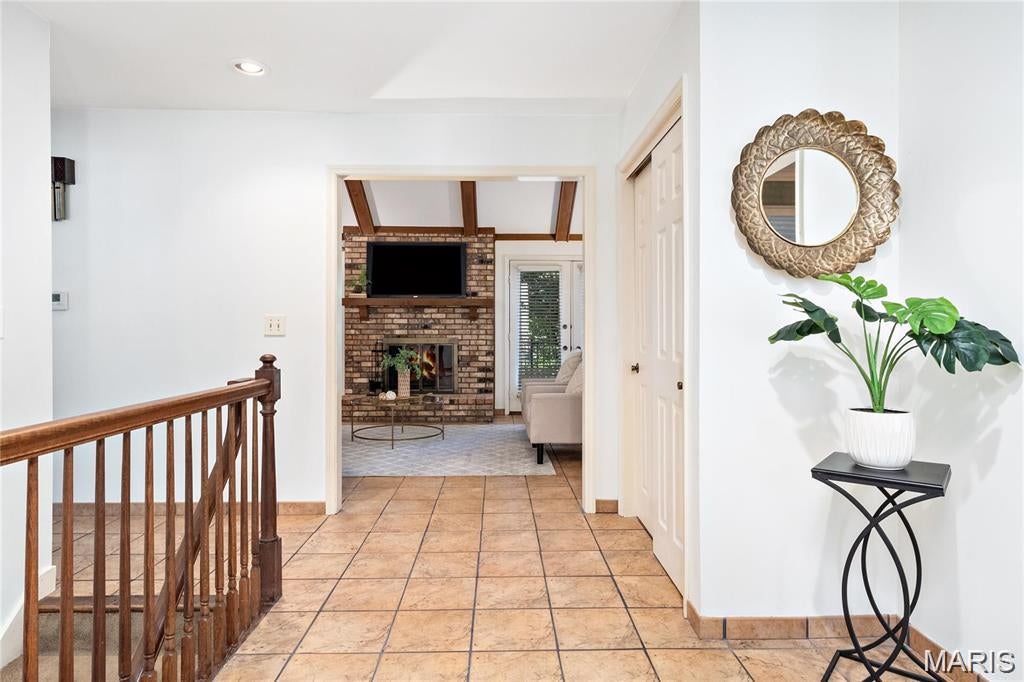
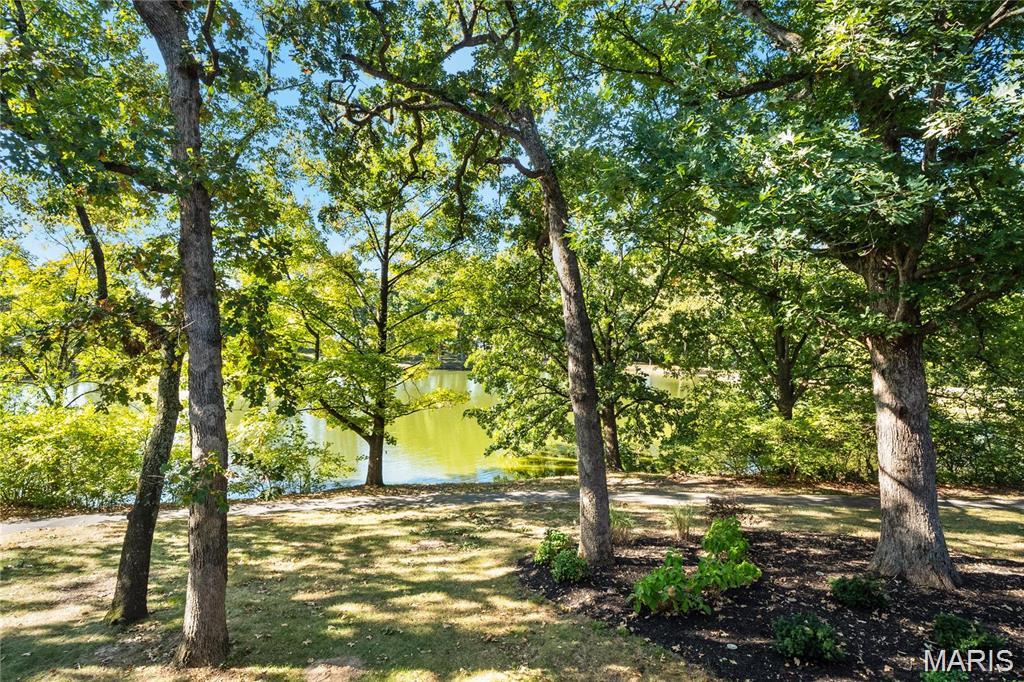
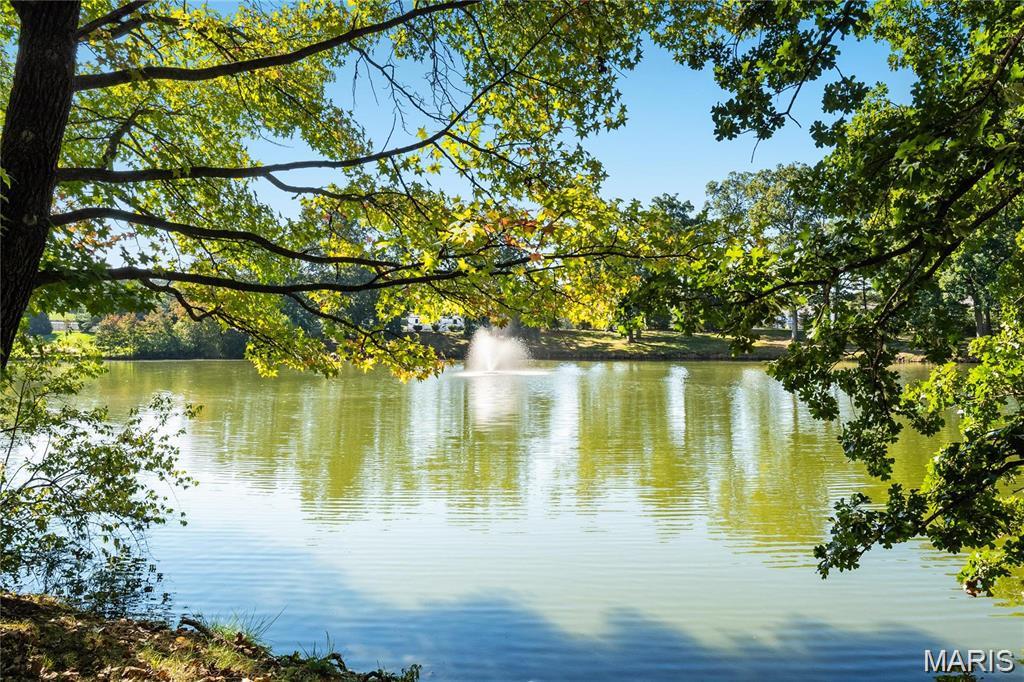
Discover a rare sense of peace in the heart of Town and Country. Nestled among mature trees in the sought-after Pinetree Lake Subdivision, this distinctive ranch offers three bedrooms, three full bathrooms, one half bathroom, an oversized garage, and beautiful lake views that create a calming backdrop for everyday life. Imagine beginning the morning with coffee on the expansive composite deck as sunlight filters through the trees, or ending the day listening to the fountain and watching the water from your own backyard. This picturesque setting offers a wonderful connection to nature and a feeling of privacy, tranquility, and harmony that is difficult to find. Inside, the spacious great room makes an immediate impression with its vaulted ceiling, exposed beams, brick fireplace, and access to the deck. The refreshed kitchen features quartz countertops, white cabinetry, a center island, double ovens, a microwave, a Bosch dishwasher, and a generous dining area overlooking the wooded surroundings. The walkout lower level expands the home’s possibilities with an additional fireplace, a wet bar, a full bathroom, and flexible space for entertaining, relaxing, working, or creating a private retreat. Step outside to the covered patio and enjoy another peaceful vantage point overlooking the lake and shaded yard. Recent improvements include a new roof in 2025; new primary ensuite, wood floors, and replacement of major plumbing stacks in 2022; refreshed kitchen finishes, quartz countertops, newer appliances, insulated vinyl siding, interior painting, refreshed lower-level bathroom, and new exterior lighting in 2021; furnace and refrigerator replacement in 2019; and a custom composite deck completed in 2018. Located in the Parkway Central High School area, this charming home combines an exceptional Town and Country location with a truly special lake setting. Move in and enjoy its warmth today, then add your own personal touches to make it entirely yours. Professional photos should be uploaded tomorrow. Make your appointment showings should start August 21, 2026 after 4 pm.

Save
Ask
Tour
Hide
Share
Listing Snapshot
Price 
$649,000
Days On Site 
12 Days
Bedrooms 
3
Inside Area (SqFt) 
2,511 sqft
Total Baths 
4
Full Baths 
3
Partial Baths 
1
Lot Size 
0.2697 Acres
Year Built 
1977
MLS® Number 
26051497
Status 
Active
Property Tax 
$4,828
HOA/Condo/Coop Fees 
$70 monthly
Sq Ft Source 
Assessor
Friends & Family
Recent Activity
yesterdayStatus changed to Active
yesterdayListing updated with changes from the MLS®
2 weeks agoListing first seen on site
General Features
Acres 
0.2697
Attached Garage 
Yes
Disclosures 
See Seller's Disclosure
Foundation 
Concrete Perimeter
Garage 
Yes
Garage Spaces 
2
Levels 
One
Parking 
Circular Driveway
Property Condition 
Updated/Remodeled
Property Sub Type 
Single Family Residence
Security 
Carbon Monoxide Detector(s)Smoke Detector(s)
Sewer 
Public Sewer
Special Circumstances 
Standard
SqFt Above 
2011
SqFt Below 
500
Style 
Ranch
Utilities 
Cable ConnectedElectricity ConnectedNatural Gas ConnectedPhone ConnectedSewer ConnectedWater Connected
Water Source 
Public
Interior Features
Appliances 
ENERGY STAR Qualified AppliancesStainless Steel Appliance(s)Gas CooktopDishwasherDisposalMicrowaveDouble OvenRefrigeratorGas Water Heater
Basement 
ConcreteExterior EntryPartially FinishedFullStorage SpaceSump PumpBath/Stubbed
Cooling 
Central AirCeiling Fan(s)
Electric 
220 Volts
Fireplace 
Yes
Fireplace Features 
BasementGas LogGreat RoomWood Burning
Fireplaces 
2
Flooring 
Ceramic TileWood
Heating 
Forced Air
Interior 
BarBeamed CeilingsBookcasesBreakfast BarCeiling Fan(s)Dry BarEat-in KitchenEntrance FoyerHigh CeilingsPantryVaulted Ceiling(s)Walk-In Closet(s)
Laundry Features 
Main Level
Main Level Bedrooms 
3
Window Features 
BlindsInsulated WindowsWood Frames
Save
Ask
Tour
Hide
Share
Exterior Features
Construction Details 
BrickVinyl Siding
Fencing 
Partial
Lot Features 
Back YardFew TreesFront YardLevelRectangular LotViewsWaterfront
Patio And Porch 
DeckPatio
Road Frontage 
County Road
View 
Lake
Waterfront 
Yes
Waterfront Features 
Lake
Waterview 
Lake
Windows/Doors 
BlindsInsulated WindowsWood Frames
Community Features
Association Amenities 
Trail(s)
Association Dues 
840
Community Features 
FishingLake
Financing Terms Available 
CashConventionalFHAVA Loan
HOA Fee Frequency 
Annually
MLS Area 
167 - Parkway Central
Roads 
Asphalt
School District 
Parkway C-2
Township 
Town and Country
Schools
School District
Parkway C-2
Elementary School
Mason Ridge Elem.
Middle School
Central Middle
High School
Parkway Central High
Listing courtesy of Coldwell Banker Realty - Gundaker West Regional


Based on information submitted to the MLS GRID as of 2026-08-22 07:58 PM UTC. All data is obtained from various sources and may not have been verified by broker or MLS GRID. Supplied Open House Information is subject to change without notice. All information should be independently reviewed and verified for accuracy. Properties may or may not be listed by the office/agent presenting the information.

Neighborhood & Commute
Source: Walkscore
Save
Ask
Tour
Hide
Share