Save
Ask
Tour
Hide
Share
$212,000
67 Days On Site

844 Townhouse Lane
Hazelwood, MO 63042

For Sale|Single Family Residence|Active
4
Beds
3
Total Baths
2
Full Baths
1
Partial Bath
1,674
SqFt
$127
/SqFt
1966
Built
Subdivision:
Coach Light Village 4
County:
St. Louis

Due to the health concerns created by Coronavirus we are offering personal 1-1 online video walkthough tours where possible.
844 Townhouse Lane844 Townhouse Lane844 Townhouse Lane844 Townhouse Lane
Save
Ask
Tour
Hide
Share

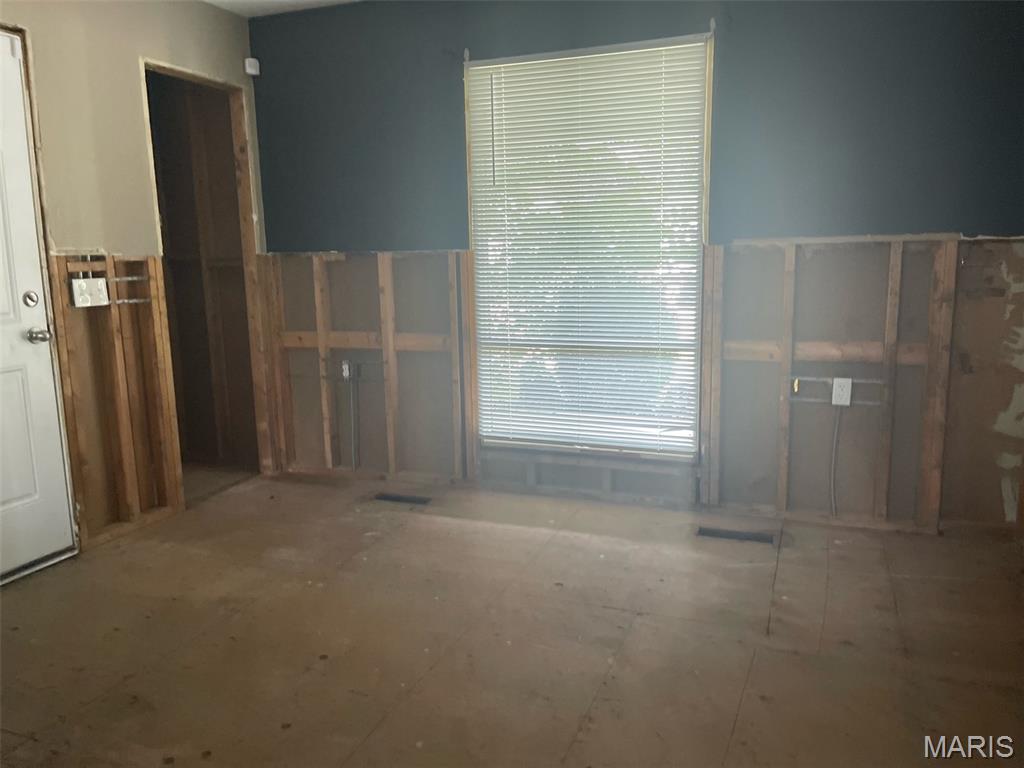
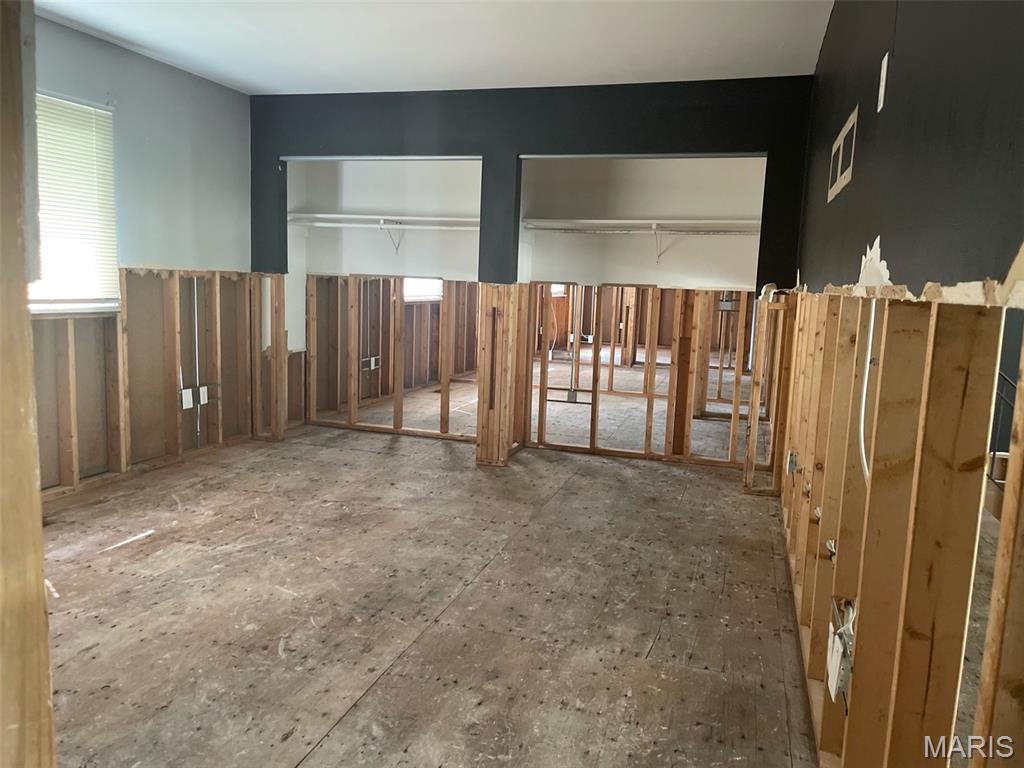
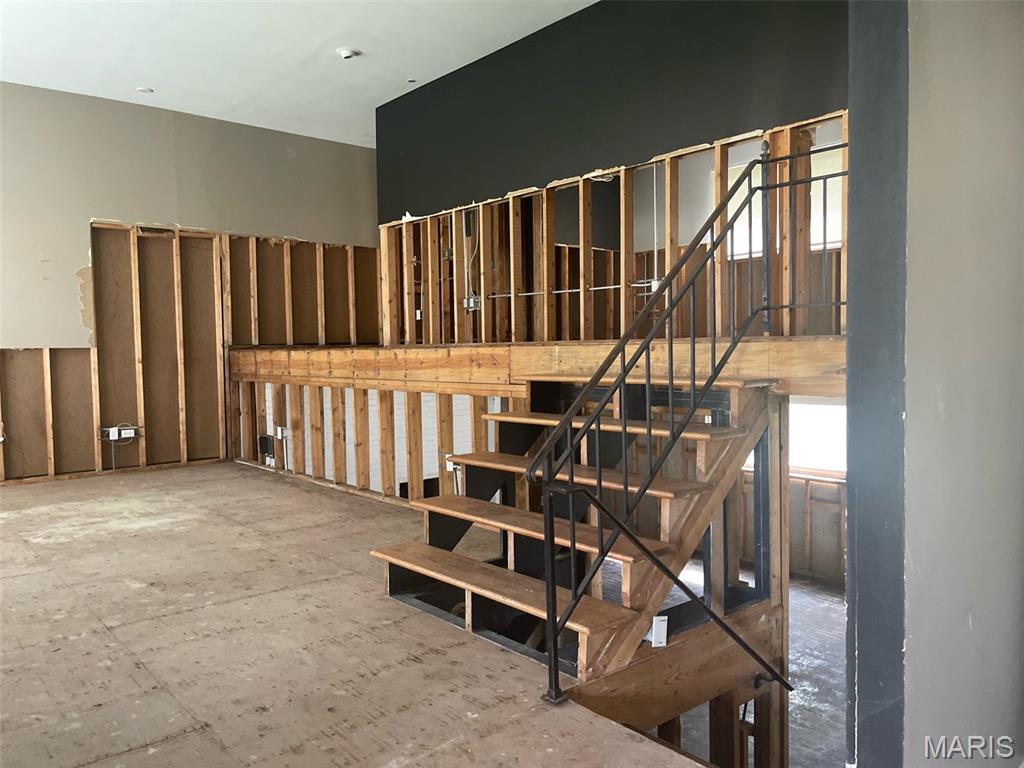
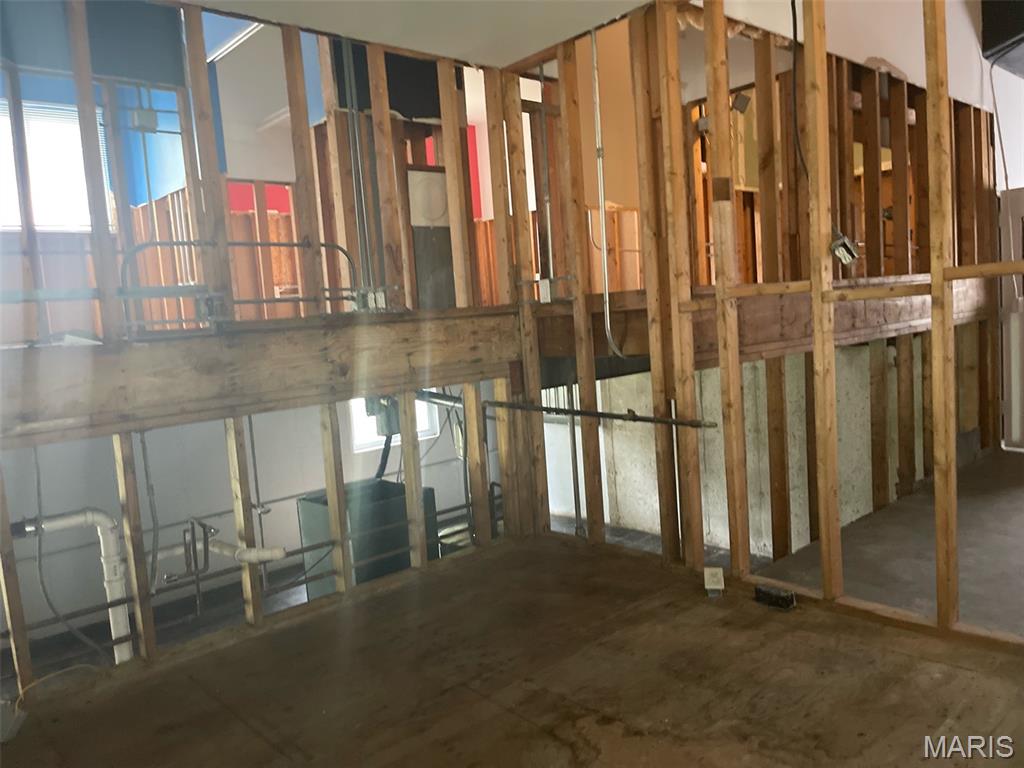
This 4-bedroom, 2.5-bathroom home is in the desirable Coach Light Village neighborhood. Essentially functioning as a blank canvas, bring it up to date with your own personal touches and some TLC. This home features a functional and comfortable layout that flows down into a basement, providing excellent bonus space that can be tailored to suit your lifestyle needs. The main living areas extend outside to a private, fully fenced-in backyard, offering a great space for outdoor relaxation and entertainment. Conveniently situated, this property is located very close to 270, offering a highly accessible commute to major employers, nearby airports, and surrounding local amenities. Schedule your private showing today!

Save
Ask
Tour
Hide
Share
Listing Snapshot
Price 
$212,000
Days On Site 
67 Days
Bedrooms 
4
Inside Area (SqFt) 
1,674 sqft
Total Baths 
3
Full Baths 
2
Partial Baths 
1
Lot Size 
0.236 Acres
Year Built 
1966
MLS Number 
26051507
Status 
Active
Property Tax 
$3,364
HOA/Condo/Coop Fees 
$180 monthly
Sq Ft Source 
Public Records
Friends & Family
Recent Activity
3 weeks agoPrice changed to $212,000
3 weeks agoListing updated with changes from the MLS
2 months agoListing first seen on site
General Features
Acres 
0.236
Attached Garage 
Yes
Disclosures 
Unknown
Foundation 
Slab
Garage 
Yes
Garage Spaces 
2
Levels 
One
Property Sub Type 
Single Family Residence
Sewer 
Public Sewer
Special Circumstances 
Standard
SqFt Above 
1674
Style 
Traditional
Water Source 
Public
Interior Features
Appliances 
Other
Cooling 
Central Air
Heating 
Other
Main Level Bedrooms 
4
Bedroom 2 
Dimensions - 10x10Level - Main
Bedroom 3 
Dimensions - 10x10Level - Main
Bedroom 4 
Dimensions - 10x10Level - Main
Living Room 
Dimensions - 13x14Level - Main
Primary Bedroom 
Dimensions - 12x14Level - Main
Save
Ask
Tour
Hide
Share
Exterior Features
Construction Details 
BrickVinyl Siding
Lot Features 
Other
Roof 
Composition
View 
City
Waterview 
City
Community Features
Association Amenities 
None
Association Fee 
$180.0
Association Fee Frequency 
Monthly
MLS Area 
48 - Hazelwood West
School District 
Hazelwood
Township 
Hazelwood
Financing Terms Available 
Cash
Roads 
Asphalt
Schools
School District
Hazelwood
Elementary School
Russell Elem.
Middle School
West Middle
High School
Hazelwood West High
Listing courtesy of Entera Realty, LLC


Based on information submitted to the MLS GRID as of 2026-10-20 03:33 PM UTC. All data is obtained from various sources and may not have been verified by broker or MLS GRID. Supplied Open House Information is subject to change without notice. All information should be independently reviewed and verified for accuracy. Properties may or may not be listed by the office/agent presenting the information.

Neighborhood & Commute
Source: Walkscore
Save
Ask
Tour
Hide
Share