Save
Ask
Tour
Hide
Share
$219,900
82 Days On Site

1478 Durango Court
Fenton, MO 63026

Townhouse|Pending
3
Beds
3
Total Baths
2
Full Baths
1
Partial Bath
1,665
SqFt
$132
/SqFt
1973
Built
Subdivision:
San Luis Hills Condo Amd
County:
St. Louis

Due to the health concerns created by Coronavirus we are offering personal 1-1 online video walkthough tours where possible.
1478 Durango Court1478 Durango Court1478 Durango Court1478 Durango Court
Save
Ask
Tour
Hide
Share

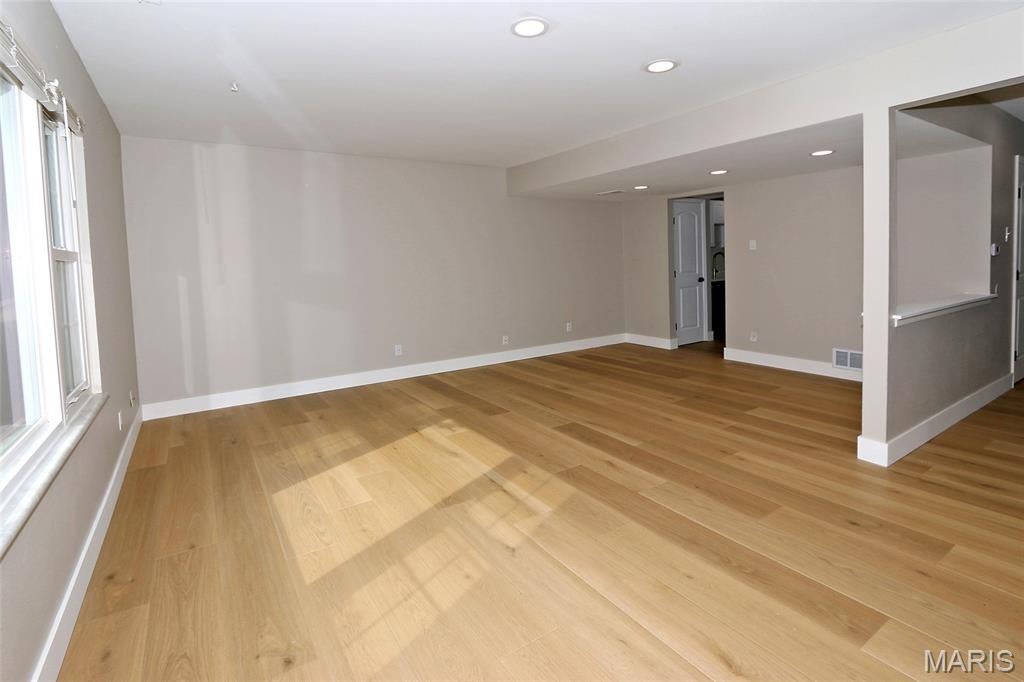
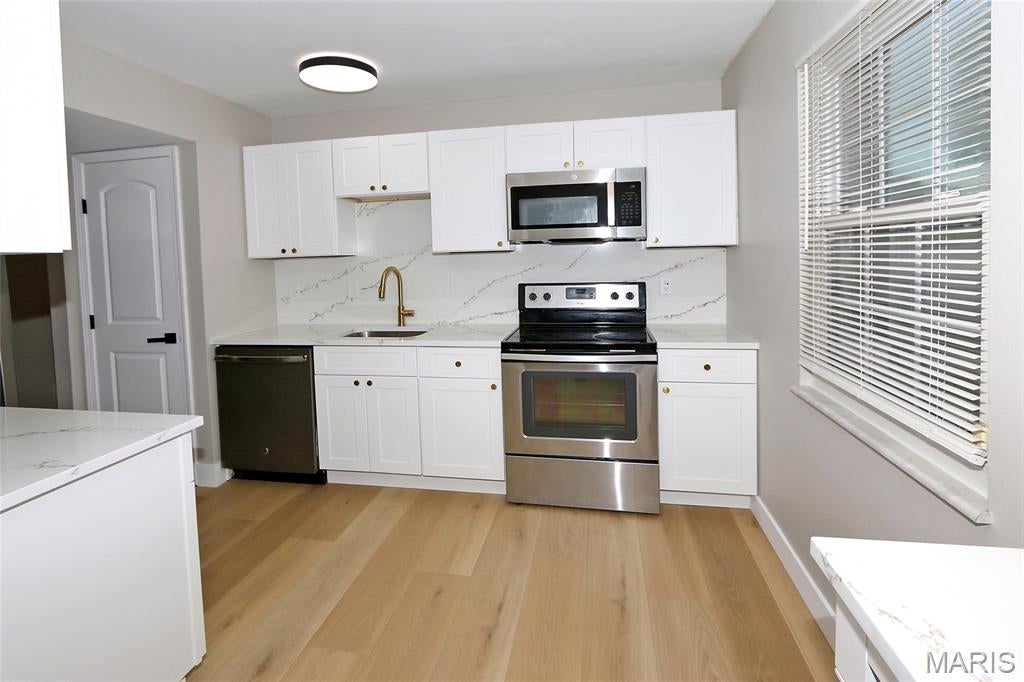
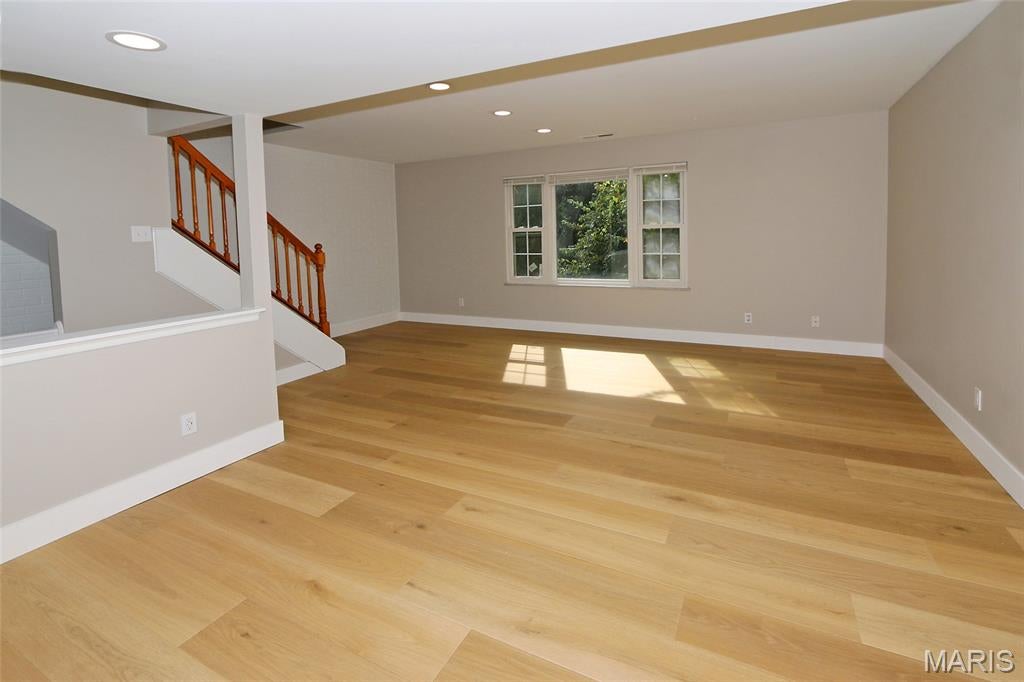
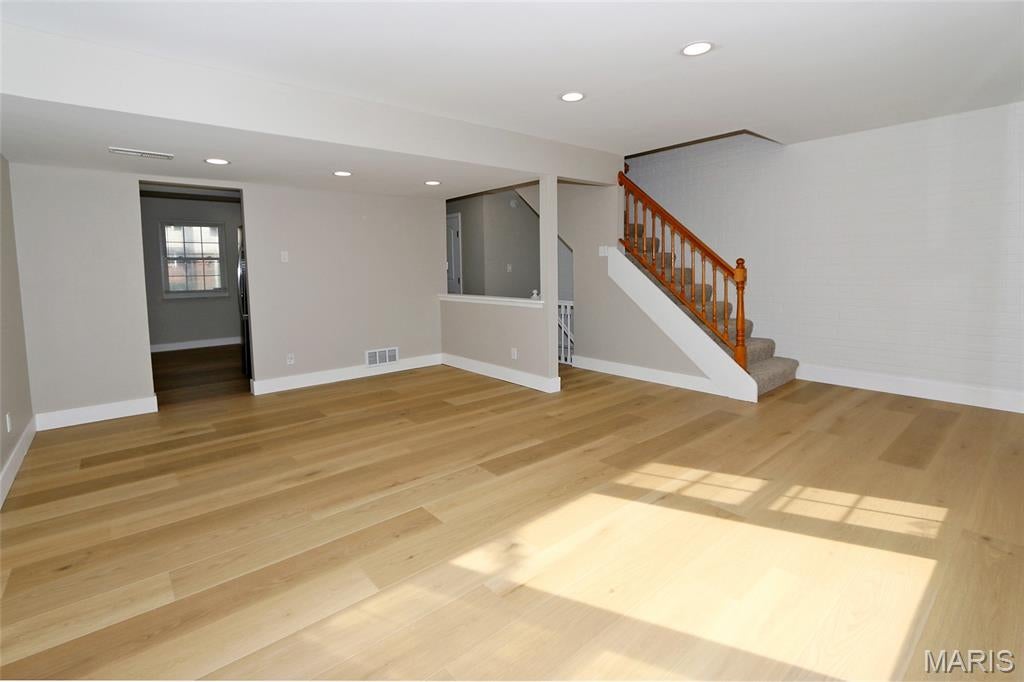
COMPLETELY UPDATED! 3BR/2.5 BA TOWNHOME! SOUGHT AFTER CORNER UNIT! ROCKWOOD SCHOOLS! Enter the foyer to beautiful NEW wood-look tile flooring that runs throughout the entire main level. Stunning eat-in kitchen is to the right with newer stainless steel appliances, quartz counters & backsplash, breakfast bar, & white cabinets. Spacious great room is adjacent with large triple window overlooking the woods behind the home. Completely updated half bath off the foyer (NEW vanity, toilet, mirror, lighting) rounds out the main level. Upstairs you'll find three bedrooms, all with NEW carpet. Updated full bath (NEW vanity, mirror, lighting, toilet, & tub/shower tile surround) with 2nd door directly into primary bedroom. Super handy additional sink & mirror just outside hall bath/inside the primary bedroom. All bedrooms boast new ceiling fans/lights with remotes. Additional 385 square feet of living in the finished walk-out lower level! Large family room area with NEW wet bar/cabinetry set-up with quartz counter. NEW slider out to fenced in patio area. 2nd full bath is totally updated with NEW vanity, toilet, shower, mirror, lighting, & flooring! Bonus room (office/gym/sleeping area) with NEW carpet & large closet. Storage area with washer & dryer that STAY! NEW HVAC system. Reserved parking space directly in front of unit. Conveniently located near I-44, Gravois Bluffs shopping, & local dining. MUST SEE!

Save
Ask
Tour
Hide
Share
Listing Snapshot
Price 
$219,900
Days On Site 
82 Days
Bedrooms 
3
Inside Area (SqFt) 
1,665 sqft
Total Baths 
3
Full Baths 
2
Partial Baths 
1
Lot Size 
0.1 Acres
Year Built 
1973
MLS Number 
26051539
Status 
Pending
Property Tax 
$2,423
HOA/Condo/Coop Fees 
$480 monthly
Sq Ft Source 
Other
Friends & Family
Recent Activity
2 weeks agoStatus changed to Pending
2 weeks agoListing updated with changes from the MLS
3 months agoListing first seen on site
General Features
Acres 
0.1
Cross Street 
Noche Lane
Disclosures 
Code Compliance RequiredFlood Plain NoHOA/Condo Disclosure AvailableLead PaintResale Certificate RequiredSeller Property Disclosure
Levels 
Two
Parking 
Assigned
Property Condition 
Updated/Remodeled
Property Sub Type 
Townhouse
Sewer 
Public Sewer
Special Circumstances 
Standard
SqFt Above 
1280
SqFt Below 
385
Style 
Traditional
Utilities 
Cable AvailableElectricity ConnectedSewer ConnectedWater Connected
Water Source 
Public
Interior Features
Appliances 
Stainless Steel Appliance(s)DishwasherDisposalMicrowaveElectric RangeWater Heater
Basement 
ConcreteExterior EntryPartially FinishedFullInterior EntryStorage SpaceWalk-Out AccessBath/Stubbed
Cooling 
Ceiling Fan(s)Central Air
Fireplace Features 
None
Flooring 
CarpetTile
Heating 
Forced Air
Interior 
Breakfast BarCeiling Fan(s)Eat-in KitchenEntrance FoyerPantryRecessed LightingStorageWet Bar
Laundry Features 
In Basement
Window Features 
BlindsInsulated WindowsScreens
Bedroom 2 
Dimensions - 13x9Level - Second
Bedroom 3 
Dimensions - 10x9Level - Second
Family Room 
Dimensions - 19x15Level - Lower
Great Room 
Dimensions - 19x18Level - Main
Kitchen 
Dimensions - 12x12Level - Main
Office 
Dimensions - 10x10Level - Lower
Primary Bedroom 
Dimensions - 16x11Level - Second
Storage 
Dimensions - 13x8Level - Lower
Save
Ask
Tour
Hide
Share
Exterior Features
Construction Details 
Brick VeneerVinyl Siding
Lot Features 
Back YardCul-De-SacFront YardLandscapedLevel
Patio And Porch 
Front PorchPatio
Windows/Doors 
BlindsInsulated WindowsScreens
Community Features
Association Amenities 
Management
Association Fee 
$480.0
Association Fee Frequency 
Monthly
Community Features 
CurbsStreet LightsSuburban
MLS Area 
349 - Rockwood Summit
School District 
Rockwood R-VI
Township 
Unincorporated
Financing Terms Available 
CashConventional
Schools
School District
Rockwood R-VI
Elementary School
Kellison Elem.
Middle School
Rockwood South Middle
High School
Rockwood Summit Sr. High
Listing courtesy of Coldwell Banker Realty - Gundaker


Based on information submitted to the MLS GRID as of 2026-11-03 07:00 AM UTC. All data is obtained from various sources and may not have been verified by broker or MLS GRID. Supplied Open House Information is subject to change without notice. All information should be independently reviewed and verified for accuracy. Properties may or may not be listed by the office/agent presenting the information.

Neighborhood & Commute
Source: Walkscore
Save
Ask
Tour
Hide
Share