Save
Ask
Tour
Hide
Share
$529,900
40 Days On Site

705 Stone Canyon Drive
Ballwin, MO 63021

For Sale|Single Family Residence|Active Under Contract
3
Beds
2
Total Baths
2
Full Baths
2,500
SqFt
$212
/SqFt
1978
Built
Subdivision:
Seven Oaks 1
County:
St. Louis

Due to the health concerns created by Coronavirus we are offering personal 1-1 online video walkthough tours where possible.
705 Stone Canyon Drive705 Stone Canyon Drive705 Stone Canyon Drive705 Stone Canyon Drive
Save
Ask
Tour
Hide
Share

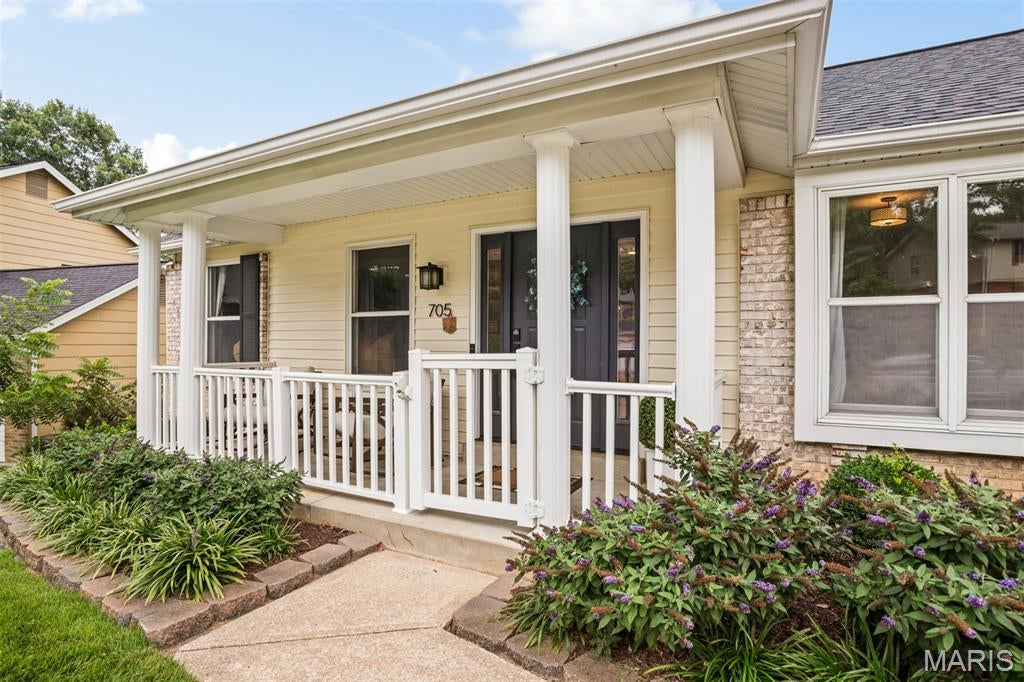
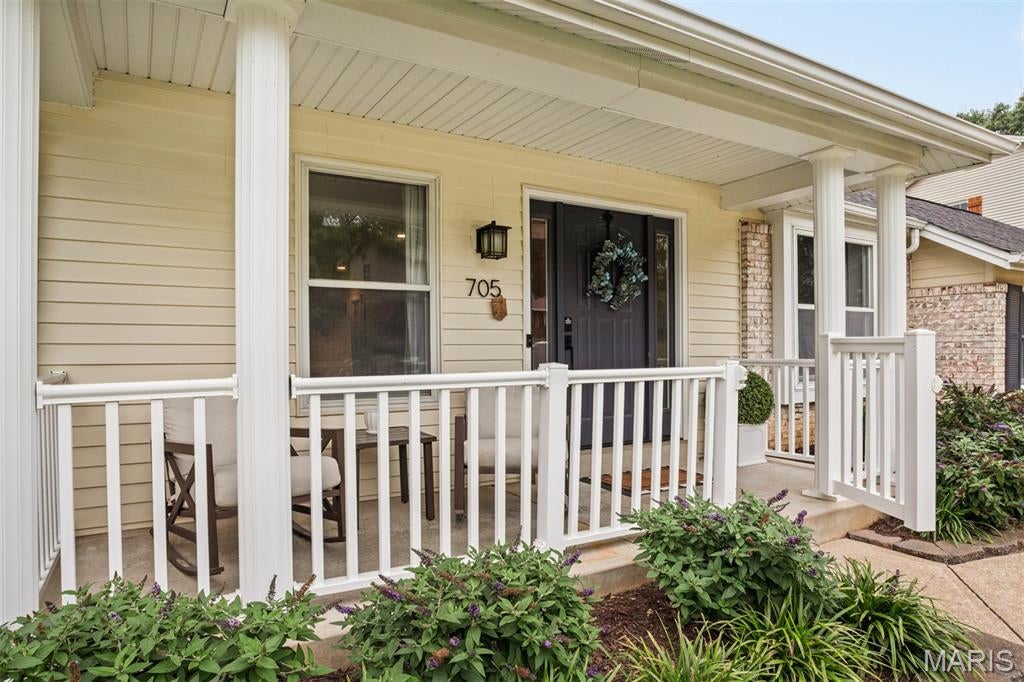
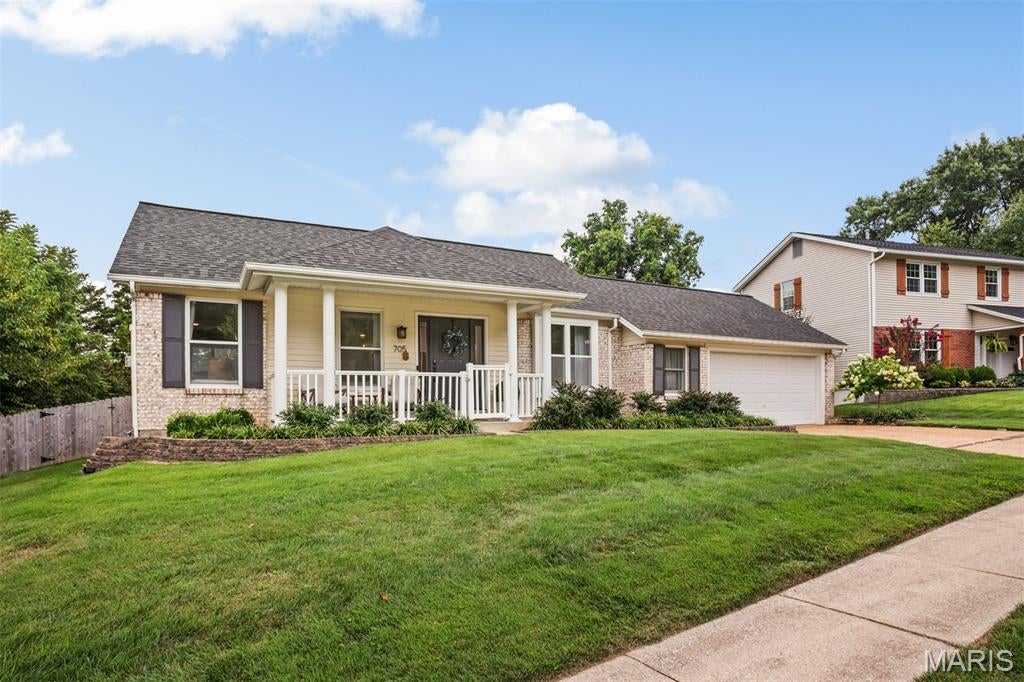
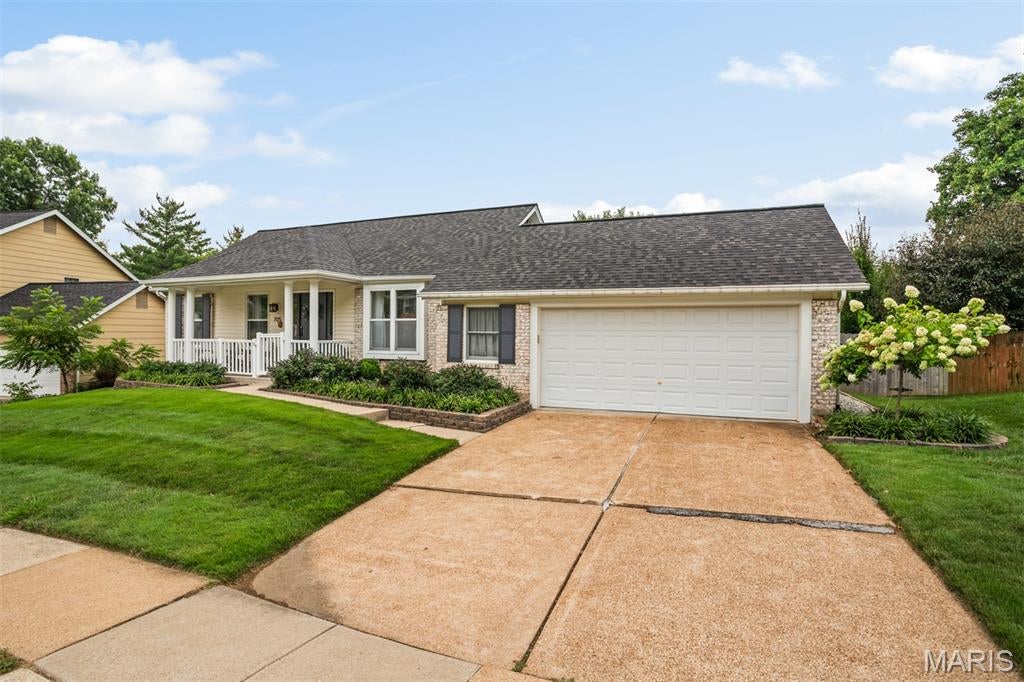
Welcome to 705 Stone Canyon Drive in Ballwin! This beautifully updated ranch offers a fresh, move-in-ready feel with a functional open floor plan and thoughtful improvements throughout. The updated kitchen features stainless steel appliances, a spacious peninsula, and an easy flow into the living area, creating a great space for everyday living and entertaining. Cozy up around the fireplace or step outside to enjoy the private backyard, patio, and porch. The home also features an updated bathroom with a walk-in shower, a dedicated laundry room, and an attached garage. Even better, the major systems have already been updated, including a new roof, furnace, air conditioner, and water heater, giving the next owner added peace of mind. Originally built in 1978 but refreshed from top to bottom, this home combines established charm with modern updates in a convenient location.

Save
Ask
Tour
Hide
Share
Listing Snapshot
Price 
$529,900
Days On Site 
40 Days
Bedrooms 
3
Inside Area (SqFt) 
2,500 sqft
Total Baths 
2
Full Baths 
2
Partial Baths 
N/A
Lot Size 
0.2108 Acres
Year Built 
1978
MLS® Number 
26051582
Status 
Active Under Contract
Property Tax 
$5,711
HOA/Condo/Coop Fees 
N/A
Sq Ft Source 
Other
Friends & Family
Recent Activity
a month agoStatus changed to Active Under Contract
a month agoListing updated with changes from the MLS®
a month agoListing first seen on site
General Features
Acres 
0.2108
Disclosures 
See Seller's Disclosure
Garage 
Yes
Garage Spaces 
2
Levels 
One
Property Sub Type 
Single Family Residence
Sewer 
Public Sewer
Special Circumstances 
Standard
SqFt Above 
1589
Style 
Ranch
Water Source 
Public
Interior Features
Appliances 
DishwasherDisposalMicrowaveGas OvenFree-Standing Gas Range
Basement 
Full
Cooling 
Central AirElectric
Fireplace 
Yes
Fireplace Features 
Great Room
Fireplaces 
1
Heating 
Forced AirNatural Gas
Main Level Bedrooms 
3
Bedroom 
Dimensions - 11x11Level - Main
Dining Room 
Dimensions - 11x12Level - Main
Family Room 
Dimensions - 22x17Level - Basement
Great Room 
Dimensions - 25x20Level - Main
Kitchen 
Dimensions - 12x12Level - Main
Laundry 
Dimensions - 11x11Level - Main
Primary Bedroom 
Dimensions - 13x14Level - Main
Recreation Room 
Dimensions - 22x14Level - Basement
Save
Ask
Tour
Hide
Share
Exterior Features
Construction Details 
Vinyl Siding
Lot Features 
Front YardLandscaped
Community Features
MLS Area 
169 - Parkway South
School District 
Parkway C-2
Township 
Manchester
Financing Terms Available 
CashConventional
Schools
School District
Parkway C-2
Elementary School
Barretts Elem.
Middle School
South Middle
High School
Parkway South High
Listing courtesy of Worth Clark Realty


Based on information submitted to the MLS GRID as of 2026-09-21 11:59 AM UTC. All data is obtained from various sources and may not have been verified by broker or MLS GRID. Supplied Open House Information is subject to change without notice. All information should be independently reviewed and verified for accuracy. Properties may or may not be listed by the office/agent presenting the information.

Neighborhood & Commute
Source: Walkscore
Save
Ask
Tour
Hide
Share