
Save
Ask
Tour
Hide
$674,900
22 Days On Site
303 Kingsbarn CourtDardenne Prairie, MO 63368
For Sale|Single Family Residence|Active
4
Beds
4
Total Baths
3
Full Baths
1
Partial Bath
2,724
SqFt
$248
/SqFt
Subdivision:
Inverness
County:
St. Charles
Due to the health concerns created by Coronavirus we are offering personal 1-1 online video walkthough tours where possible.
Save
Ask
Tour
Hide
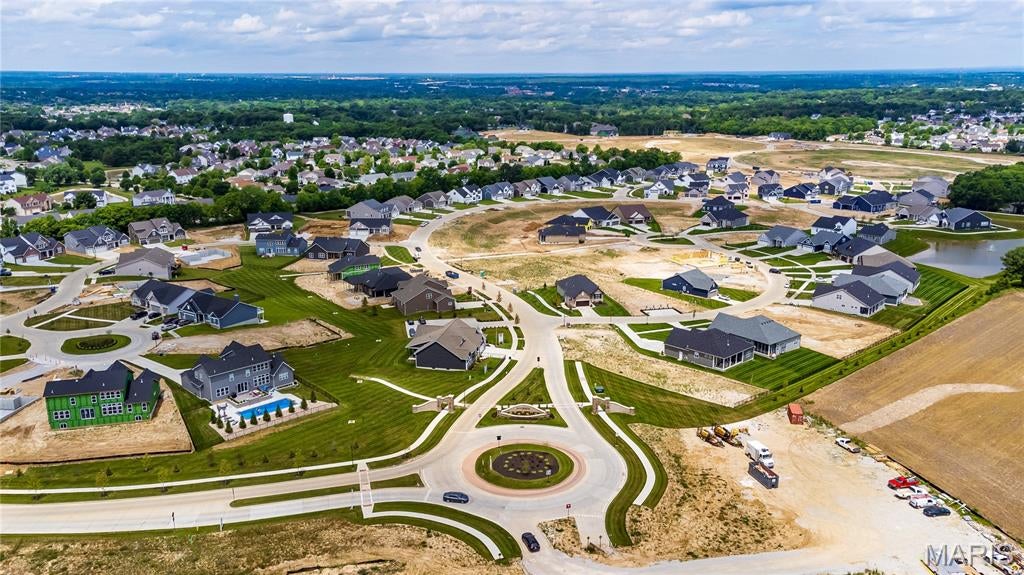
New construction by Fischer Homes in the beautiful Inverness community, featuring the stunning Grandin design. This unique plan offers 4 bedrooms, 3 full baths, and 1 half bath. The expansive family room is the perfect gathering space. Spacious open kitchen with a large island and walk-in pantry connects to the morning room, that walks out to the patio. The owner's suite is on its own level and features a spacious private bath and oversized walk-in closet. Included is a versatile recreation room that can be customized into a guest suite. The spacious 3-bay garage completes this exceptional home.
Save
Ask
Tour
Hide
Listing Snapshot
Price
$674,900
Days On Site
22 Days
Bedrooms
4
Inside Area (SqFt)
2,724 sqft
Total Baths
4
Full Baths
3
Partial Baths
1
Lot Size
0.21 Acres
Year Built
N/A
MLS® Number
26051624
Status
Active
Property Tax
N/A
HOA/Condo/Coop Fees
$51.25 monthly
Sq Ft Source
Builder
Friends & Family
Recent Activity
| 3 weeks ago | Listing first seen on site | |
| 3 weeks ago | Listing updated with changes from the MLS® |
General Features
Acres
0.21
Attached Garage
Yes
Cross Street
Bryan Rd
Disclosures
None
Garage
Yes
Garage Spaces
3
Home Warranty
Yes
Levels
Two
Parking
AttachedGarage
Parking Spaces
3
Property Condition
New Construction
Property Sub Type
Single Family Residence
Security
Smoke Detector(s)
Sewer
Public Sewer
Special Circumstances
Standard
SqFt Above
2724
Style
TraditionalOther
Utilities
Natural Gas Available
Water Source
Public
Interior Features
Appliances
Electric Water HeaterDishwasherDisposalMicrowaveGas RangeGas OvenStainless Steel Appliance(s)
Basement
FullWalk-Out AccessBath/Stubbed
Cooling
Central AirElectric
Fireplace
Yes
Fireplace Features
Family Room
Fireplaces
1
Flooring
Carpet
Heating
Forced AirNatural Gas
Interior
High CeilingsWalk-In Closet(s)Kitchen IslandDouble VanityEntrance FoyerPantry
Bedroom
Dimensions - 11x13Level - Upper
Breakfast Room
Dimensions - 15x12Level - Main
Great Room
Dimensions - 18x17Level - Main
Kitchen
Dimensions - 13x12Level - Main
Living Room
Dimensions - 14x11Level - Main
Office
Dimensions - 11x10Level - Main
Primary Bedroom
Dimensions - 15x16Level - Upper
Save
Ask
Tour
Hide
Exterior Features
Construction Details
Brick VeneerVinyl Siding
Lot Features
Front YardOther
Patio And Porch
Covered
Community Features
Association Amenities
Management
Association Dues
615
Financing Terms Available
CashConventionalFHAVA Loan
HOA Fee Frequency
Annually
MLS Area
417 - Wentzville-Liberty
Roads
Concrete
School District
Wentzville R-IV
Township
Dardenne Prairie
Schools
School District
Wentzville R-IV
Elementary School
Crossroads Elem.
Middle School
Frontier Middle
High School
Liberty
Listing courtesy of FH Realty

Based on information submitted to the MLS GRID as of 2026-09-03 11:15 AM UTC. All data is obtained from various sources and may not have been verified by broker or MLS GRID. Supplied Open House Information is subject to change without notice. All information should be independently reviewed and verified for accuracy. Properties may or may not be listed by the office/agent presenting the information.
Based on information submitted to the MLS GRID as of 2026-09-03 11:15 AM UTC. All data is obtained from various sources and may not have been verified by broker or MLS GRID. Supplied Open House Information is subject to change without notice. All information should be independently reviewed and verified for accuracy. Properties may or may not be listed by the office/agent presenting the information.
Neighborhood & Commute
Source: Walkscore
Save
Ask
Tour
Hide
Did you know? You can invite friends and family to your search. They can join your search, rate and discuss listings with you.