Save
Ask
Tour
Hide
Share
$389,900
19 Days On Site

11 Dax Court
Bridgeton, MO 63044

For Sale|Single Family Residence|Active
4
Beds
3
Total Baths
2
Full Baths
1
Partial Bath
2,451
SqFt
$159
/SqFt
1986
Built
Subdivision:
Depaul Hills Three
County:
St. Louis

Due to the health concerns created by Coronavirus we are offering personal 1-1 online video walkthough tours where possible.
11 Dax Court11 Dax Court11 Dax Court11 Dax Court
Save
Ask
Tour
Hide
Share

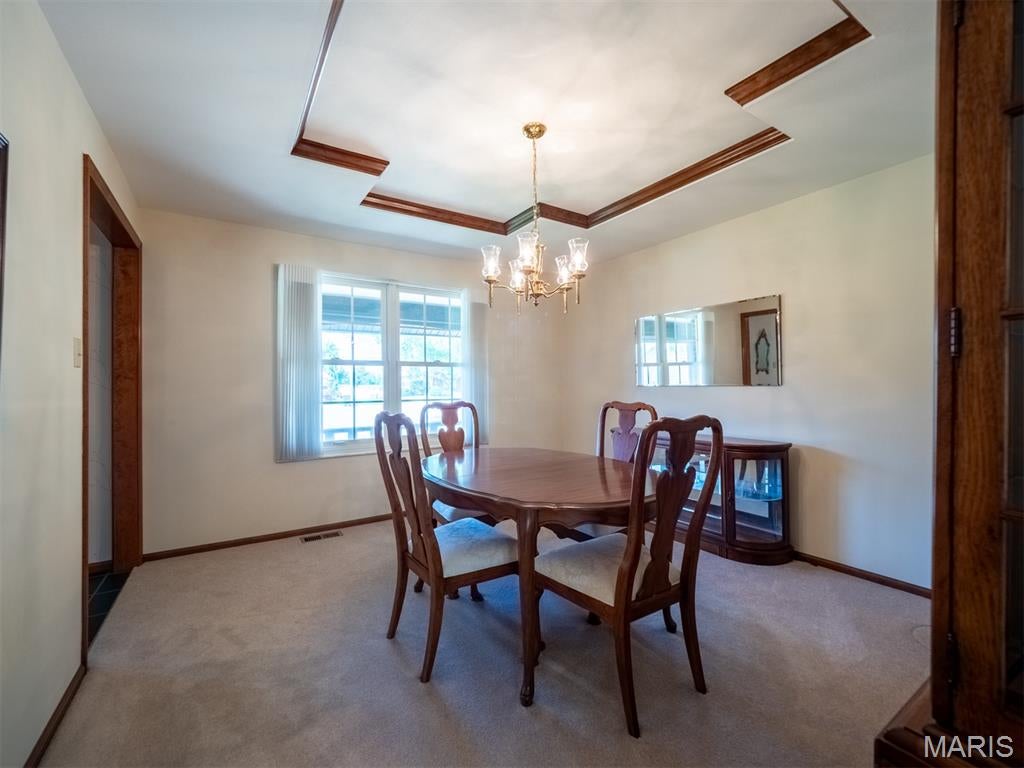
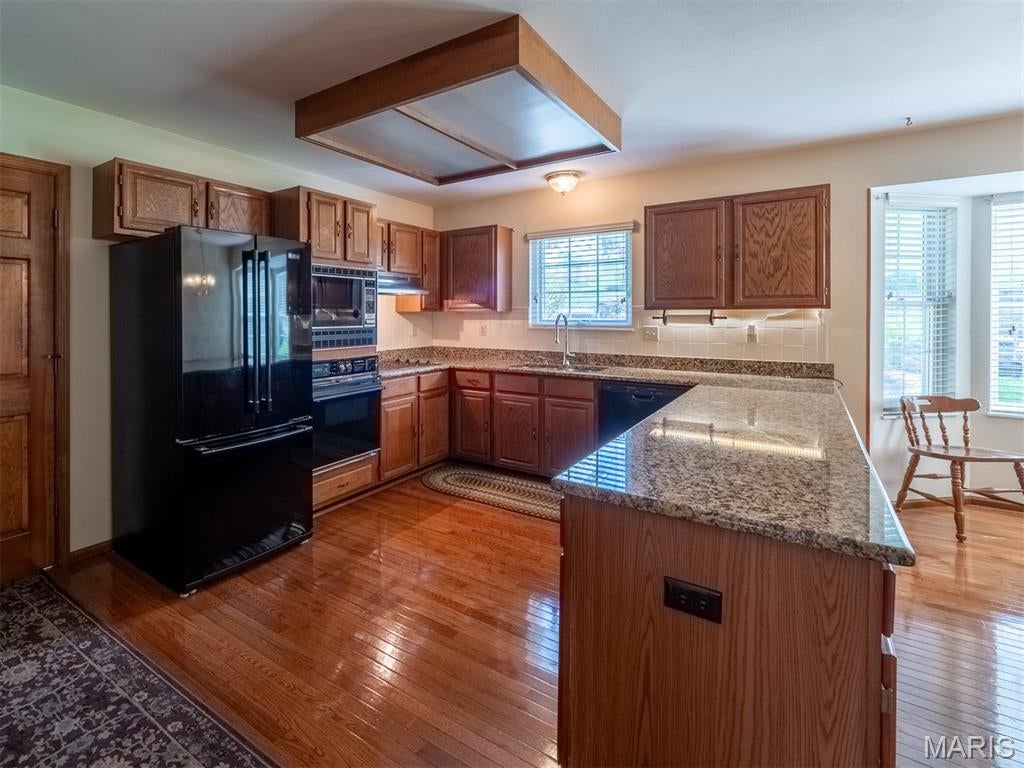
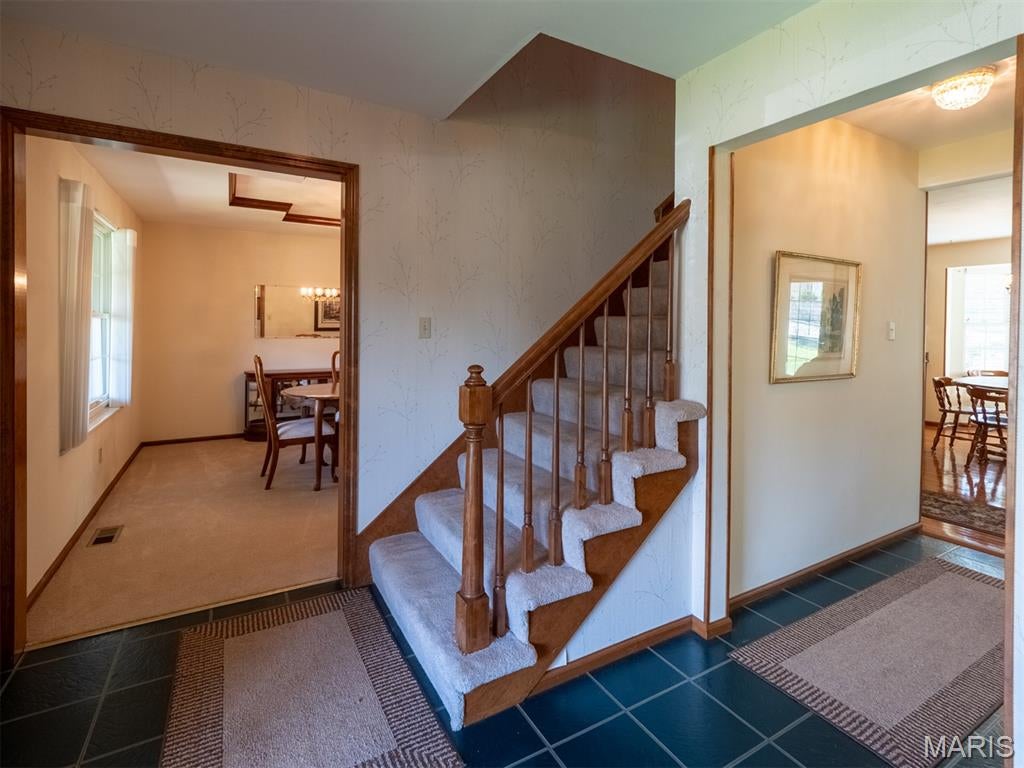
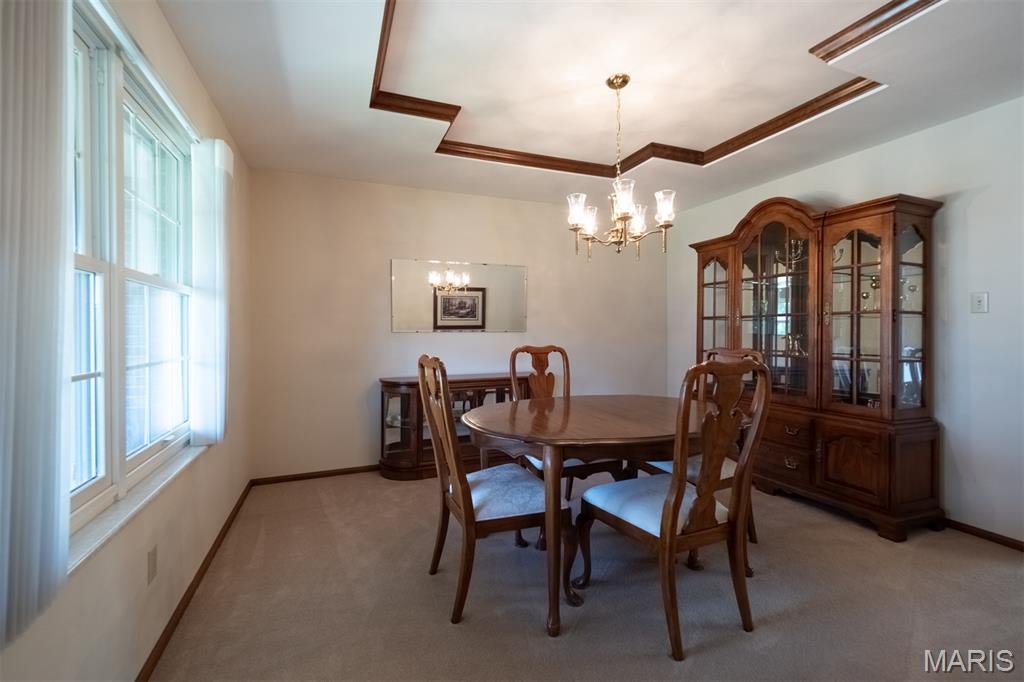
Circa 1986. This classic 4 bed/2.5 bath 2-story home has stayed true to its vintage, lovingly owned and meticulously maintained by the original family for nearly 4 decades. Built to the owners’ specifications and kept remarkably intact. The solid bones of this home easily supports today’s lifestyle with the flexibility of adding your own personality over time. Starting with an oversized 2-car garage that connects directly to the mud/laundry room and into the open-concept kitchen, creating the all-important circle flow throughout the main level—perfect for entertaining! Upstairs, 4 substantial bedrooms offer envy worthy amounts of closet space, including 3 walk-ins plus plenty of additional storage. Make sure not to skip the TIDY basement! Tall ceilings and wide-open spaces give it massive potential for future finishing, or keep it as-is for storage, workshops and hobbies. BUT WAIT! Did you notice the private cul-de-sac setting? Plus, An easy-to-tend yard makes this house an easy choice. Are you ready to meet your new home? We can’t wait to introduce you!

Save
Ask
Tour
Hide
Share
Listing Snapshot
Price 
$389,900
Days On Site 
19 Days
Bedrooms 
4
Inside Area (SqFt) 
2,451 sqft
Total Baths 
3
Full Baths 
2
Partial Baths 
1
Lot Size 
0.23 Acres
Year Built 
1986
MLS® Number 
26051721
Status 
Active
Property Tax 
$4,524
HOA/Condo/Coop Fees 
$5.83 monthly
Sq Ft Source 
Public Records
Friends & Family
Recent Activity
3 weeks agoStatus changed to Active
3 weeks agoListing updated with changes from the MLS®
3 weeks agoListing first seen on site
General Features
Acres 
0.23
Attached Garage 
Yes
Disclosures 
Flood Plain NoOccupancy Permit RequiredSeller Property Disclosure
Foundation 
Concrete Perimeter
Garage 
Yes
Garage Spaces 
2
Levels 
Two
Parking 
GarageGarage Door OpenerGarage Faces FrontOversized
Property Sub Type 
Single Family Residence
Sewer 
Public Sewer
Special Circumstances 
Standard
SqFt Above 
2451
Style 
Traditional
Utilities 
Cable AvailableElectricity ConnectedNatural Gas ConnectedSewer ConnectedWater Connected
Water Source 
Public
Interior Features
Appliances 
OvenElectric CooktopDishwasherMicrowaveRefrigeratorWasher/Dryer
Basement 
Concrete
Cooling 
Ceiling Fan(s)Central Air
Fireplace 
Yes
Fireplace Features 
Gas
Fireplaces 
1
Heating 
Forced Air
Laundry Features 
Main Level
Save
Ask
Tour
Hide
Share
Exterior Features
Construction Details 
Brick
Lot Features 
Back YardCul-De-SacLevel
Patio And Porch 
Patio
Roof 
Asbestos Shingle
Community Features
Association Fee 
$70.0
Association Fee Frequency 
Annually
MLS Area 
76 - Pattonville
School District 
Pattonville R-III
Township 
Bridgeton
Financing Terms Available 
CashConventionalFHAVA Loan
Schools
School District
Pattonville R-III
Elementary School
Robert Drummond Elem.
Middle School
Holman Middle
High School
Pattonville Sr. High
Listing courtesy of RedKey Realty Leaders


Based on information submitted to the MLS GRID as of 2026-09-08 11:33 AM UTC. All data is obtained from various sources and may not have been verified by broker or MLS GRID. Supplied Open House Information is subject to change without notice. All information should be independently reviewed and verified for accuracy. Properties may or may not be listed by the office/agent presenting the information.

Neighborhood & Commute
Source: Walkscore
Save
Ask
Tour
Hide
Share